NEW PRICE + FRESH OPPORTUNITY IN TRIBUTARY! If you've been waiting for the right home in Douglasville, take another look at 3201 Founders Way. Built in 2021, this 4-bedroom, 3.5-bath Craftsman-style home offers 2,392 square feet of thoughtfully designed, freshly painted, living space, including a spacious main-level primary suite. The open-concept layout creates an inviting flow between the kitchen, dining and family room. The kitchen features white cabinetry, solid-surface countertops, pantry storage, double oven, electric range, microwave and refrigerator. The family room offers a fireplace, creating a natural gathering space. The main-level primary suite features an oversized bedroom and a private bath with a separate tub and shower, plus a soaking tub. Three additional bedrooms provide flexibility for family, guests, office space or hobbies. Enjoy the convenience of main-level laundry, a 2-car rear-entry garage, a covered rear porch, and a private fenced backyard. Built in 2021, this home offers the appeal of newer construction without waiting for a new build. Now offered at $410,000, 3201 Founders Way is an opportunity to own a newer home in Tributary at a price designed to get buyers' attention. Schedule your showing and see why this one deserves another look!
Active
$410,000
3201 Founders Way, Douglasville, GA 30135
4beds
2,392sqft
Single Family Residence, Residential
Built in 2021
4,024 Square Feet Lot
$407,500 Zestimate®
$171/sqft
$270/mo HOA
What's special
Private fenced backyardSpacious main-level primary suiteSolid-surface countertopsConvenience of main-level laundryCovered rear porchDouble ovenElectric range
- 13 days
- 380
- 15
Likely to sell faster than
Zillow last checked:
Listing updated:
Listed by:
NANCELYN HAYES,
Century 21 Connect Realty 404-918-5389
Source: FMLS GA,MLS#: 7844831
Facts & features
Interior
Bedrooms & bathrooms
- Bedrooms: 4
- Bathrooms: 4
- Full bathrooms: 3
- 1/2 bathrooms: 1
- Main level bathrooms: 3
- Main level bedrooms: 4
Rooms
- Room types: Other
Primary bedroom
- Features: Master on Main, Oversized Master, Other
- Level: Master on Main, Oversized Master, Other
Bedroom
- Features: Master on Main, Oversized Master, Other
Primary bathroom
- Features: Separate Tub/Shower, Soaking Tub, Other
Dining room
- Features: Open Concept
Kitchen
- Features: Cabinets White, Other Surface Counters, Pantry, Solid Surface Counters
Heating
- Central
Cooling
- Central Air
Appliances
- Included: Dishwasher, Double Oven, Electric Oven, Electric Range, Microwave, Refrigerator
- Laundry: Laundry Room, Main Level
Features
- Other
- Flooring: Carpet, Hardwood
- Windows: Insulated Windows
- Basement: None
- Number of fireplaces: 1
- Fireplace features: Family Room
- Common walls with other units/homes: No Common Walls
Interior area
- Total structure area: 2,392
- Total interior livable area: 2,392 sqft
- Finished area above ground: 2,392
Video & virtual tour
Property
Parking
- Total spaces: 2
- Parking features: Garage, Garage Faces Rear
- Garage spaces: 2
Features
- Levels: One
- Stories: 1
- Patio & porch: Covered, Rear Porch
- Exterior features: Private Yard
- Pool features: None
- Spa features: None
- Fencing: Back Yard
- Has view: Yes
- View description: Other
- Waterfront features: None
- Body of water: None
Lot
- Size: 4,024 Square Feet
- Features: Back Yard, Other
Details
- Additional structures: None
- Parcel number: 01550150437
- Other equipment: None
- Horse amenities: None
Construction
Type & style
- Home type: SingleFamily
- Architectural style: Cottage,Craftsman
- Property subtype: Single Family Residence, Residential
Materials
- Cement Siding
- Foundation: Concrete Perimeter, Slab
- Roof: Composition,Ridge Vents,Shingle
Condition
- Resale
- New construction: No
- Year built: 2021
Utilities & green energy
- Electric: Other
- Sewer: Public Sewer
- Water: Public
- Utilities for property: Electricity Available, Natural Gas Available, Phone Available, Sewer Available, Water Available
Green energy
- Energy efficient items: None
- Energy generation: None
Community & HOA
Community
- Features: None
- Security: Security Service
- Subdivision: Tributary
HOA
- Has HOA: Yes
- HOA fee: $270 monthly
Location
- Region: Douglasville
Financial & listing details
- Price per square foot: $171/sqft
- Tax assessed value: $466,600
- Annual tax amount: $3,427
- Date on market: 10/8/2026
- Cumulative days on market: 14 days
- Ownership: Fee Simple
- Electric utility on property: Yes
- Road surface type: Concrete
Estimated market value
$407,500
$387,000 - $428,000
$2,329/mo
Price history
| Date | Event | Price |
|---|---|---|
| 10/8/2026 | Listed for sale | $410,000-3.5%$171/sqft |
Source:  FMLS GA #7844831 Report a problem | ||
| 11/4/2025 | Listing removed | $425,000$178/sqft |
Source: FMLS GA #7599498 Report a problem | ||
| 10/13/2025 | Price change | $425,000-2.3%$178/sqft |
Source:  GAMLS #10566420 Report a problem | ||
| 10/1/2025 | Price change | $435,000-2.2%$182/sqft |
Source: FMLS GA #7599498 Report a problem | ||
| 7/17/2025 | Listed for sale | $445,000+1.1%$186/sqft |
Source: FMLS GA #7599498 Report a problem | ||
| 1/22/2024 | Listing removed | -- |
Source: GAMLS #20148261 Report a problem | ||
| 10/16/2023 | Price change | $440,000-2.2%$184/sqft |
Source: GAMLS #20148261 Report a problem | ||
| 9/22/2023 | Listed for sale | $450,000+18.4%$188/sqft |
Source: GAMLS #20148261 Report a problem | ||
| 7/30/2021 | Sold | $380,041$159/sqft |
Source: Public Record Report a problem | ||
Public tax history
| Year | Property taxes | Tax assessment |
|---|---|---|
| 2025 | $3,427 +3.4% | $186,640 +7.1% |
| 2024 | $3,313 +9.8% | $174,240 -12.1% |
| 2023 | $3,017 +2.9% | $198,280 +41.5% |
| 2022 | $2,931 +484.3% | $140,120 +1023.7% |
| 2021 | $502 +1.7% | $12,470 |
| 2020 | $493 -26.6% | $12,470 -26.6% |
| 2019 | $673 +34.6% | $17,000 +36.7% |
| 2018 | $500 -5.6% | $12,440 -4.3% |
| 2017 | $529 +1.8% | $13,000 +411.8% |
| 2016 | $520 +402.7% | $2,540 |
| 2015 | $103 | $2,540 |
| 2014 | $103 -0.9% | $2,540 -47.1% |
| 2013 | $104 | $4,800 |
| 2012 | -- | -- |
| 2011 | -- | -- |
| 2010 | -- | -- |
| 2009 | $823 +9.4% | -- |
| 2007 | $752 | -- |
Find assessor info on the county website
Monthly payment
Est. payment
Payment breakdown
Explore the cost of this home by adjusting the details. Changes won't be saved.Climate risks
Neighborhood: 30135
Nearby schools
Schools provided by the listing agent
- Elementary: New Manchester
- Middle: Factory Shoals
- High: New Manchester
Source: FMLS GA. This data may not be complete. We recommend contacting the local school district to confirm school assignments for this home.
- $414,8005 bd2 ba2.9k sqft3207 Founders Way, Douglasville, GA 30135Off Market
- $355,4004 bd1 ba2.2k sqft9977 Ashton Old Rd, Douglasville, GA 30135Off Market
- $405,6004 bd3 ba2.6k sqft9979 Ashton Old Rd, Douglasville, GA 30135Off Market
- $435,4004 bd3 ba3k sqft9975 Ashton Old Rd, Douglasville, GA 30135Off Market
Similar homes
- $400,0004 bd3 ba3k sqft2986 Olde Tabby Dr, Douglasville, GA 30135Active
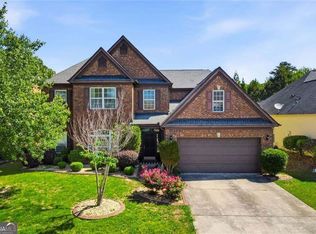
 MLS ID #10769075, Dariean Ward, Hester Group, REALTORS. GAMLS
- $482,5004 bd4 ba3.4k sqft4210 Wild Country Ct, Douglasville, GA 30135Active
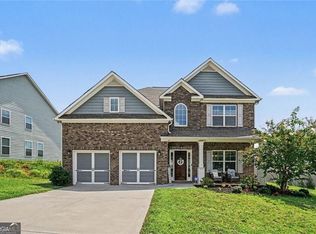 MLS ID #10803589, Shawn Smith, BHGRE Metro Brokers. GAMLS
- $295,0004 bd2 ba2.5k sqft3138 Skyler Ct, Douglasville, GA 30135Active
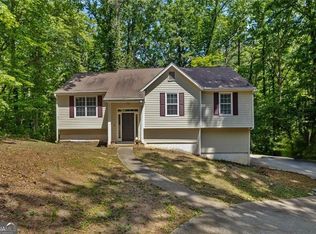 MLS ID #10770146, Rashida Jackson, Fathom Realty GA, LLC. GAMLS
- $436,0004 bd3 ba3.3k sqft3876 Margaux Dr, Atlanta, GA 30349Active
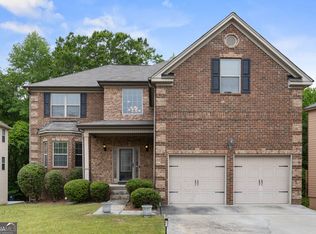 MLS ID #10849856, Richard Totimeh, Norluxe Realty. GAMLS
- $465,0005 bd4 ba2.7k sqft3413 Does Ct, Villa Rica, GA 30180ActiveMLS ID #10876326, Lori Walker, BHHS Georgia Properties. GAMLS
- $400,0004 bd3 ba3.2k sqft4760 Holly Grape Dr, Atlanta, GA 30331ActiveMLS ID #10824202, James Pruitt, Atlanta Fine Homes - Sotheby's Int'l. GAMLS
- $440,0004 bd4 ba2.8k sqft6331 Salinger Ct SE, Mableton, GA 30126ActiveMLS ID #10849931, Amrita Chhabra, Atlanta Communities. GAMLS
- $369,0005 bd3 ba2.3k sqft44 Forrest Hills Dr, Dallas, GA 30157ActiveMLS ID #10875661, Patricia May, REMAX Around Atlanta. GAMLS
- $569,9006 bd4 ba3k sqft3530 Anna Ruby Ln, Douglasville, GA 30135For Sale
 MLS ID #7834342, Aldo Solano, Century 21 Connect Realty. FMLS GA
- $467,0004 bd2 ba2.3k sqft848 Springs Crest Dr, Dallas, GA 30157ActiveMLS ID #10874372, Edgar Camarena, Keller Williams Realty Consultants. GAMLS
- $359,0004 bd3 ba2.1k sqft11 Gannon Gap Ct, Douglasville, GA 30134ActiveMLS ID #10727103, Kris Roberts, BHGRE Metro Brokers. GAMLS
- $375,0005 bd3 ba2.4k sqft4934 Rapahoe Trl, Atlanta, GA 30349ActiveMLS ID #10831216, Justin Linder, BHGRE Metro Brokers. GAMLS
- $479,9005 bd4 ba3.4k sqft9152 Dover St, Lithia Springs, GA 30122ActiveMLS ID #10809067, Ola Osunneye, BHGRE Metro Brokers. GAMLS
- $435,0003 bd3 ba2.2k sqft954 Wandering Vine Dr SE, Mableton, GA 30126Active Under ContractMLS ID #10834105, Stephen Clark, Harry Norman Realtors. GAMLS
- $419,9004 bd3 ba2.8k sqft6011 Crabapple Way, Powder Springs, GA 30127ActiveMLS ID #10760665, Kimberly K Jeans, Keller Williams Realty. GAMLS
- $389,0003 bd3 ba2k sqft1258 Discover Green Ln, Mableton, GA 30126ActiveMLS ID #10873830, Jackye Mumphrey, Keller Williams Realty Cityside. GAMLS
- $364,7503 bd3 ba2k sqft2690 Fareed St Lot 1, Douglasville, GA 30135New ConstructionMLS ID #7776049, CARL HAWTHORNE, Watkins Real Estate Associates. FMLS GA
- $457,5004 bd4 ba2.2k sqft44 Honeydew Ln, Dallas, GA 30132ActiveMLS ID #10808291, Suzanne T Crowe, Ansley RE|Christie's Int'l RE. GAMLS
