From the moment you walk in, this home feels warm, comfortable, and easy to settle into. The beautiful hardwood floors give the main living spaces a clean, polished feel, while the flexible room near the entrance gives you the freedom to create whatever fits your lifestyle best. The main living areas offer plenty of room to gather, relax, and make the space your own, with a layout that feels open and functional for everyday living. Downstairs, the fully finished basement with a complete bathroom adds even more versatility, giving you extra space for entertaining, guests, a media room, home gym, or even potential multigenerational living with the added convenience of a mini kitchen. The spacious bedrooms give everyone room to feel comfortable, while the home’s condition shows how well it has been cared for over the years. Out back, the elevated deck and covered patio create the perfect setup for morning coffee, weekend cookouts, or simply relaxing while enjoying the fully fenced yard. The neighborhood makes it easy to stay active and enjoy time outdoors, with community sidewalks, a pool, clubhouse, playground, pickleball court, and basketball court all nearby. Conveniently located near plenty of shopping and dining options and approximately 5 minutes from I-20, making everyday errands and commuting easy. With a brand-new HVAC unit, newer roof, and a home that has clearly been cared for, this is the place that feels ready for your next chapter.
Active
$569,900
3530 Anna Ruby Ln, Douglasville, GA 30135
6beds
3,078sqft
Single Family Residence, Residential
Built in 2005
10,267 Square Feet Lot
$558,200 Zestimate®
$185/sqft
$53/mo HOA
What's special
- 38 days
- 146
- 7
Zillow last checked:
Listing updated:
Listed by:
Aldo Solano,
Century 21 Connect Realty 404-914-6138
Source: FMLS GA,MLS#: 7834342
Facts & features
Interior
Bedrooms & bathrooms
- Bedrooms: 6
- Bathrooms: 4
- Full bathrooms: 3
- 1/2 bathrooms: 1
Rooms
- Room types: Basement, Bonus Room, Living Room, Loft
Primary bedroom
- Features: Oversized Master, Sitting Room
- Level: Oversized Master, Sitting Room
Bedroom
- Features: Oversized Master, Sitting Room
Primary bathroom
- Features: Double Vanity, Separate Tub/Shower
Dining room
- Features: Great Room, Separate Dining Room
Kitchen
- Features: Breakfast Bar, Kitchen Island, Pantry
Heating
- Forced Air, Natural Gas
Cooling
- Ceiling Fan(s), Central Air, Electric, Multi Units
Appliances
- Included: Dishwasher, Gas Range, Microwave, Refrigerator
- Laundry: Laundry Room, Main Level
Features
- Entrance Foyer, Walk-In Closet(s)
- Flooring: Hardwood, Painted/Stained, Tile
- Windows: Double Pane Windows
- Basement: Exterior Entry,Finished,Finished Bath,Full,Walk-Out Access
- Number of fireplaces: 1
- Fireplace features: Living Room
- Common walls with other units/homes: No Common Walls
Interior area
- Total structure area: 3,078
- Total interior livable area: 3,078 sqft
- Finished area above ground: 3,078
- Finished area below ground: 1,399
Video & virtual tour
Property
Parking
- Total spaces: 4
- Parking features: Garage, Garage Door Opener, Garage Faces Front, Kitchen Level, Level Driveway
- Garage spaces: 2
- Has uncovered spaces: Yes
Accessibility
- Accessibility features: None
Features
- Levels: Two
- Stories: 2
- Patio & porch: Covered, Deck, Front Porch, Patio, Rear Porch
- Exterior features: Rear Stairs, No Dock
- Pool features: None
- Spa features: None
- Fencing: Back Yard,Fenced,Wood
- Has view: Yes
- View description: Neighborhood, Other
- Waterfront features: None
- Body of water: None
Lot
- Size: 10,267 Square Feet
- Features: Back Yard, Level, Private
Details
- Additional structures: None
- Parcel number: 00260150101
- Other equipment: None
- Horse amenities: None
Construction
Type & style
- Home type: SingleFamily
- Architectural style: Traditional
- Property subtype: Single Family Residence, Residential
Materials
- Brick, HardiPlank Type, Shingle Siding
- Foundation: Concrete Perimeter
- Roof: Tar/Gravel
Condition
- Resale
- New construction: No
- Year built: 2005
Utilities & green energy
- Electric: 220 Volts
- Sewer: Public Sewer
- Water: Public
- Utilities for property: Electricity Available, Natural Gas Available, Sewer Available
Green energy
- Energy efficient items: None
- Energy generation: None
Community & HOA
Community
- Features: Clubhouse, Homeowners Assoc, Pickleball, Playground, Pool, Tennis Court(s)
- Security: Carbon Monoxide Detector(s), Smoke Detector(s)
- Subdivision: The Lakes At Stewarts Mill
HOA
- Has HOA: Yes
- HOA fee: $635 annually
Location
- Region: Douglasville
Financial & listing details
- Price per square foot: $185/sqft
- Tax assessed value: $427,500
- Annual tax amount: $1,243
- Date on market: 9/8/2026
- Cumulative days on market: 124 days
- Ownership: Fee Simple
- Electric utility on property: Yes
- Road surface type: Asphalt, Paved
Estimated market value
$558,200
$530,000 - $586,000
$2,941/mo
Price history
| Date | Event | Price |
|---|---|---|
| 9/10/2026 | Listed for sale | $569,900-1.7%$185/sqft |
Source:  FMLS GA #7834342 Report a problem FMLS GA #7834342 Report a problem | ||
| 8/31/2026 | Listing removed | $579,900$188/sqft |
Source:  GAMLS #10779595 Report a problem GAMLS #10779595 Report a problem | ||
| 6/5/2026 | Listed for sale | $579,900+130.5%$188/sqft |
Source: GAMLS #10779595 Report a problem | ||
| 9/1/2005 | Sold | $251,600$82/sqft |
Source: Public Record Report a problem | ||
Public tax history
| Year | Property taxes | Tax assessment |
|---|---|---|
| 2025 | $1,178 | $171,000 |
| 2024 | $1,178 +20.1% | $171,000 |
| 2023 | $981 -23.5% | $171,000 +42.5% |
| 2022 | $1,283 -56.9% | $120,040 +27.1% |
| 2021 | $2,979 +2.9% | $94,480 |
| 2020 | $2,895 -4.6% | $94,480 -4.5% |
| 2019 | $3,033 +0.8% | $98,920 +2.7% |
| 2018 | $3,008 +0.4% | $96,360 +2% |
| 2017 | $2,996 +1.7% | $94,440 +4% |
| 2016 | $2,947 +2.3% | $90,840 +7.5% |
| 2015 | $2,880 | $84,520 +9% |
| 2014 | $2,880 +13% | $77,560 +20.1% |
| 2013 | $2,549 | $64,560 |
| 2012 | -- | -- |
| 2011 | -- | -- |
| 2010 | -- | -- |
| 2009 | $2,787 -8.7% | -- |
| 2007 | $3,051 +2.3% | -- |
| 2006 | $2,983 +589.5% | -- |
| 2005 | $433 | -- |
| 2004 | -- | -- |
Find assessor info on the county website
Monthly payment
Est. payment
Payment breakdown
Explore the cost of this home by adjusting the details. Changes won't be saved.Climate risks
Neighborhood: 30135
Nearby schools
Schools provided by the listing agent
- Elementary: Arbor Station
- Middle: Chapel Hill - Douglas
- High: Chapel Hill
Source: FMLS GA. This data may not be complete. We recommend contacting the local school district to confirm school assignments for this home.
Similar homes
- $524,9006 bd5 ba4.2k sqft4155 Wild Country Ct, Douglasville, GA 30135Active

 MLS ID #10795939, Clarence Hester, BHGRE Metro Brokers. GAMLS
 - $394,9005 bd3 ba2.4k sqft3783 Refinement Way, Douglasville, GA 30135For Sale
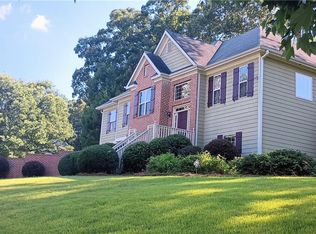
 MLS ID #7843886, JEAN DELATYREE, Wynd Realty, LLC. FMLS GA
 - $555,0004 bd3 ba4.4k sqft3345 Palmer Lake Pointe, Douglasville, GA 30135For Sale
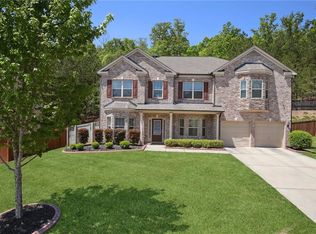 MLS ID #7837851, Latisha KnoxIrby, Realty One Group Edge. FMLS GA
 - $482,5004 bd4 ba3.4k sqft4210 Wild Country Ct, Douglasville, GA 30135Active
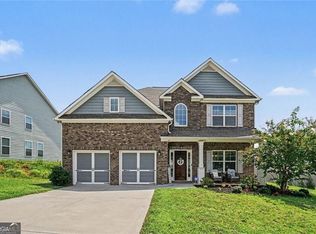 MLS ID #10803589, Shawn Smith, BHGRE Metro Brokers. GAMLS
 - $399,0004 bd3 ba3k sqft2986 Olde Tabby Dr, Douglasville, GA 30135ActiveMLS ID #10769075, Dariean Ward, Hester Group, REALTORS. GAMLS
- $410,0004 bd4 ba2.3k sqft3201 Founders Way, Douglasville, GA 30135For SaleMLS ID #7844831, NANCELYN HAYES, Century 21 Connect Realty. FMLS GA
- $575,0003 bd3 ba2.4k sqft2655 Paul Ave NW, Atlanta, GA 30318ActiveMLS ID #10873775, Peter Lachnicht, Keller Williams Realty North Atlanta. GAMLS
- $625,0004 bd4 ba3.3k sqft5419 Macland Rd, Powder Springs, GA 30127For SaleMLS ID #7812202, PAIGE WALDEN, Johnny Walker Realty. FMLS GA
- $575,0004 bd3 ba3.9k sqft2690 Hideaway Hills Ln SW, Powder Springs, GA 30127ActiveMLS ID #10827256, Jim Glover, Harry Norman Realtors. GAMLS
- $550,0005 bd4 ba4.5k sqft2599 Saint Paul Dr SW, Atlanta, GA 30331ActiveMLS ID #10815173, Jeff Havis, Keller Williams Realty North Atlanta. GAMLS
- $295,0004 bd2 ba2.5k sqft3138 Skyler Ct, Douglasville, GA 30135ActiveMLS ID #10770146, Rashida Jackson, Fathom Realty GA, LLC. GAMLS
- $409,9005 bd3 ba3.5k sqft51 Brampton Way, Douglasville, GA 30134ActiveMLS ID #10782987, Rebekah Stephens, BHGRE Metro Brokers. GAMLS
- $570,0004 bd4 ba2.6k sqft3955 Harmony Walk Way SE, Smyrna, GA 30082ActiveMLS ID #10839608, Dean Buchan, BHHS Georgia Properties. GAMLS
- $656,5005 bd4 ba3.5k sqft4782 Lewis Rd, Powder Springs, GA 30127ActiveMLS ID #10795560, Mikel D Muffley, Weichert Realtors - The Collective. GAMLS
- $485,0005 bd4 ba4k sqft3451 Summerlin Pkwy, Lithia Springs, GA 30122ActiveMLS ID #10820259, Dionne Walker, BHHS Georgia Properties. GAMLS
- $525,0005 bd4 ba4.1k sqft6028 Wyndham Woods Dr, Powder Springs, GA 30127ActiveMLS ID #10811409, Woodtke Group, Atlanta Communities. GAMLS
- $549,9004 bd4 ba2.2k sqft8715 Gullatt Rd, Fairburn, GA 30268ActiveMLS ID #10809222, Jennifer Grimes, BHGRE Metro Brokers. GAMLS
- $579,9004 bd4 ba3.7k sqft2784 Achillea Way SW, Marietta, GA 30064ActiveMLS ID #10802128, Rachel Smith, Hester Group, REALTORS. GAMLS
- $499,9995 bd5 ba3.5k sqft5378 Silver Woods Walk, Powder Springs, GA 30127ActiveMLS ID #10753883, Tom Stocks, Harry Norman Realtors. GAMLS
