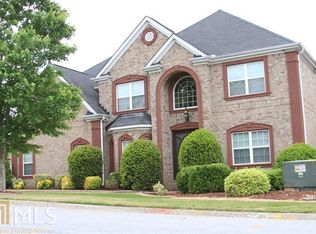
Seller is offering $10,000 towards buyer's mortgage rate buydown with accepted offer. Welcome home to this beautiful 3-sided brick traditional, where thoughtful custom details and an entertainer's dream basement come together in one exceptional property. The huge eat-in kitchen is a showstopper, featuring custom cabinetry, granite countertops, and a large island with a clear view to the two-story great room. The bright, open floorplan is elevated throughout by a custom trim package and elegant columns and architectural details found in every room. The oversized master suite is conveniently located on the main level and includes large walk-in closets and a full marble bath with a jetted tub and separate shower - a true private retreat. Upstairs, a versatile loft area is flanked by two additional bedrooms and a full bath, offering flexible space for family or guests. Downstairs, the custom-designed and fully permitted terrace level basement is done right. Built for entertaining, it includes a movie theater, additional bedroom(s), a bar, a full bathroom, and generous living space - every detail carefully planned to create a true entertainer's paradise. You have to see it in person to appreciate the craftsmanship and thought behind it. Additional features include a side-entry garage and an easy commute location. This is a rare opportunity to own a home where luxury, function, and fun all live under one roof - schedule your showing today!
Active
Price cut: $35K (10/14)
$550,000
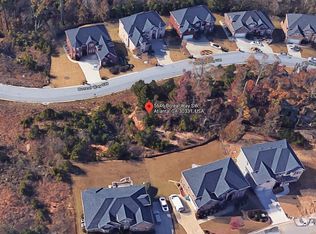
2599 Saint Paul Dr SW, Atlanta, GA 30331
5beds
4,500sqft
Single Family Residence
Built in 2007
9,670 Square Feet Lot
$546,400 Zestimate®
$122/sqft
$54/mo HOA
What's special
Side-entry garageVersatile loft areaBright open floorplanMovie theaterGenerous living spaceThoughtful custom detailsCustom trim package
- 79 days
- 1,121
- 123
Zillow last checked:
Listing updated:
Listed by:
Jeff Havis 404-490-1411,
Keller Williams Realty North Atlanta
Source: GAMLS,MLS#: 10815173
Facts & features
Interior
Bedrooms & bathrooms
- Bedrooms: 5
- Bathrooms: 4
- Full bathrooms: 3
- 1/2 bathrooms: 1
- Main level bathrooms: 1
- Main level bedrooms: 1
Rooms
- Room types: Family Room, Foyer, Laundry, Loft, Media Room
Kitchen
- Features: Breakfast Area, Breakfast Bar, Kitchen Island, Pantry
Heating
- Central
Cooling
- Ceiling Fan(s), Central Air
Appliances
- Included: Dishwasher, Gas Water Heater, Microwave
- Laundry: Upper Level
Features
- Double Vanity, Tray Ceiling(s), Vaulted Ceiling(s), Walk-In Closet(s)
- Flooring: Carpet, Hardwood, Tile
- Windows: Double Pane Windows
- Basement: Bath Finished,Daylight,Exterior Entry,Full,Interior Entry
- Attic: Pull Down Stairs
- Number of fireplaces: 1
- Fireplace features: Family Room, Gas Starter
- Common walls with other units/homes: No Common Walls
Interior area
- Total structure area: 4,500
- Total interior livable area: 4,500 sqft
- Finished area above ground: 2,262
- Finished area below ground: 2,238
Property
Parking
- Total spaces: 4
- Parking features: Attached, Garage, Side/Rear Entrance
- Has attached garage: Yes
Features
- Levels: Two
- Stories: 2
- Patio & porch: Deck
- Body of water: None
Lot
- Size: 9,670 Square Feet
- Features: Level
Details
- Parcel number: 14F0104 LL1322
- On leased land: Yes
Construction
Type & style
- Home type: SingleFamily
- Architectural style: Brick 3 Side,Traditional
- Property subtype: Single Family Residence
Materials
- Concrete
- Roof: Composition
Condition
- Resale
- New construction: No
- Year built: 2007
Utilities & green energy
- Electric: 220 Volts
- Sewer: Public Sewer
- Water: Public
- Utilities for property: Cable Available, Electricity Available, High Speed Internet, Phone Available, Sewer Available
Green energy
- Energy efficient items: Thermostat
Community & HOA
Community
- Features: Clubhouse, Playground, Pool, Street Lights, Tennis Court(s)
- Security: Smoke Detector(s)
- Subdivision: Wyncreek
HOA
- Has HOA: Yes
- Services included: Other
- HOA fee: $650 annually
Location
- Region: Atlanta
Financial & listing details
- Price per square foot: $122/sqft
- Tax assessed value: $444,800
- Annual tax amount: $6,853
- Date on market: 7/29/2026
- Cumulative days on market: 79 days
- Listing agreement: Exclusive Right To Sell
- Electric utility on property: Yes
Estimated market value
$546,400
$519,000 - $574,000
$3,846/mo
Price history
| Date | Event | Price |
|---|---|---|
| 10/14/2026 | Price change | $550,000-6%$122/sqft |
Source:  GAMLS #10815173 Report a problem GAMLS #10815173 Report a problem | ||
| 9/30/2026 | Price change | $585,000-4.1%$130/sqft |
Source: GAMLS #10815173 Report a problem | ||
| 8/20/2026 | Price change | $610,000-0.8%$136/sqft |
Source: GAMLS #10815173 Report a problem | ||
| 7/29/2026 | Listed for sale | $615,000+11.8%$137/sqft |
Source:  FMLS GA #7812013 Report a problem FMLS GA #7812013 Report a problem | ||
| 1/24/2022 | Sold | $550,000$122/sqft |
Source: FMLS GA #6949156 Report a problem | ||
| 12/5/2021 | Pending sale | $550,000$122/sqft |
Source: FMLS GA #6949156 Report a problem | ||
| 11/30/2021 | Listed for sale | $550,000$122/sqft |
Source: FMLS GA #6949156 Report a problem | ||
| 11/3/2021 | Contingent | $550,000$122/sqft |
Source: FMLS GA #6949156 Report a problem | ||
| 11/3/2021 | Pending sale | $550,000$122/sqft |
Source: GAMLS #9055174 Report a problem | ||
| 10/28/2021 | Price change | $550,000-2.5%$122/sqft |
Source: GAMLS #9055174 Report a problem | ||
| 10/23/2021 | Price change | $564,000-2.6%$125/sqft |
Source: GAMLS #9055174 Report a problem | ||
| 10/6/2021 | Price change | $579,000-1.7%$129/sqft |
Source: GAMLS #9055174 Report a problem | ||
| 9/24/2021 | Listed for sale | $589,000+241.4%$131/sqft |
Source: GAMLS #9055174 Report a problem | ||
| 1/20/2012 | Sold | $172,500-15.8%$38/sqft |
Source: Public Record Report a problem | ||
| 8/27/2011 | Listed for sale | $204,750-43.9%$46/sqft |
Source: Better Homes and Gardens Real Estate Metro Brokers #3115638 Report a problem | ||
| 4/14/2011 | Listing removed | $365,000+78%$81/sqft |
Source: Solid Source Realty #4021927 Report a problem | ||
| 2/1/2011 | Sold | $205,000-43.8%$46/sqft |
Source: Public Record Report a problem | ||
| 2/26/2010 | Listed for sale | $365,000$81/sqft |
Source: Solid Source Realty #4021927 Report a problem | ||
Public tax history
| Year | Property taxes | Tax assessment |
|---|---|---|
| 2025 | $6,853 +1.9% | $177,920 +1.9% |
| 2024 | $6,724 +11.1% | $174,560 +11.3% |
| 2023 | $6,051 +157.6% | $156,800 +37.4% |
| 2022 | $2,349 +1.7% | $114,120 +5.7% |
| 2021 | $2,308 -21.4% | $107,960 +3.8% |
| 2020 | $2,937 +32.6% | $104,040 +1.8% |
| 2019 | $2,214 | $102,200 +2.4% |
| 2018 | $2,214 | $99,800 +43.6% |
| 2017 | $2,214 +19.4% | $69,480 |
| 2016 | $1,854 -13.4% | $69,480 |
| 2015 | $2,141 -4.1% | $69,480 |
| 2014 | $2,231 | $69,480 |
| 2013 | -- | $69,480 |
| 2012 | $2,760 | $69,480 -7.7% |
| 2011 | -- | $75,240 -3.1% |
| 2010 | $2,889 +208.9% | $77,680 +200.6% |
| 2009 | $935 -6.6% | $25,840 |
| 2008 | $1,001 +13% | $25,840 |
| 2007 | $886 | $25,840 |
Find assessor info on the county website
Monthly payment
Est. payment
Payment breakdown
Explore the cost of this home by adjusting the details. Changes won't be saved.Climate risks
Neighborhood: 30331
Nearby schools
Schools provided by the listing agent
- Elementary: Randolph
- Middle: Sandtown
- High: Westlake
Source: GAMLS. This data may not be complete. We recommend contacting the local school district to confirm school assignments for this home.
Similar homes
- $550,0005 bd4 ba4.9k sqft3831 Lake Haven Way, Atlanta, GA 30349Active

 MLS ID #10852991, Michael A Nolan, eXp Realty. GAMLS
 - $539,9005 bd4 ba3.7k sqft4507 Bellwood Cir, College Park, GA 30349For Sale
 MLS ID #7832643, Abigail Blount, LoKation Real Estate, LLC. FMLS GA
 - $500,0004 bd4 ba3.8k sqft3247 Walnut Rdg, Atlanta, GA 30349Active
 MLS ID #10735363, Robert J Allen Jr, BHHS Georgia Properties. GAMLS
 - $400,0004 bd3 ba3.2k sqft4760 Holly Grape Dr, Atlanta, GA 30331Active
 MLS ID #10824202, James Pruitt, Atlanta Fine Homes - Sotheby's Int'l. GAMLS
 - $605,0005 bd4 ba3.1k sqft771 Pinehurst Ter SW, Atlanta, GA 30310For SaleMLS ID #7849878, Luis Bastidas, HomeSmart. FMLS GA
- $575,0003 bd3 ba2.4k sqft2655 Paul Ave NW, Atlanta, GA 30318ActiveMLS ID #10873775, Peter Lachnicht, Keller Williams Realty North Atlanta. GAMLS
- $524,9006 bd5 ba4.2k sqft4155 Wild Country Ct, Douglasville, GA 30135ActiveMLS ID #10795939, Clarence Hester, BHGRE Metro Brokers. GAMLS
- $569,0005 bd5 ba5k sqft8430 Nolandwood Ln, Villa Rica, GA 30180ActiveMLS ID #10841554, Christine Harvey, Orchard Brokerage, LLC. GAMLS
- $500,0005 bd4 ba3k sqft502 Waterford Rd NW, Atlanta, GA 30318For SaleMLS ID #7754175, Dexter Alexander Culbreath, Atlanta Fine Homes Sotheby's International. FMLS GA
- $499,0005 bd4 ba3.4k sqft801 Relic Rdg, Hampton, GA 30228ActiveMLS ID #10856915, Janis M Johnson, BHGRE Metro Brokers. GAMLS
- $485,0005 bd4 ba4k sqft3451 Summerlin Pkwy, Lithia Springs, GA 30122ActiveMLS ID #10820259, Dionne Walker, BHHS Georgia Properties. GAMLS
- $450,0004 bd4 ba4.1k sqft248 Allegrini Dr, Atlanta, GA 30349ActiveMLS ID #10733908, Paula Taylor, BHHS Georgia Properties. GAMLS
- $460,0005 bd3 ba3.1k sqft795 Miller Run, Atlanta, GA 30349Active Under ContractMLS ID #10810204, Sy Wigginton, Keller Williams West Atlanta. GAMLS
- $510,0005 bd3 ba2.8k sqft150 Gadson Dr, Fayetteville, GA 30214ActiveMLS ID #10852818, Johnika Green-Snell, Greenhouse International Real Estate. GAMLS
- $625,0005 bd4 ba4.7k sqft2168 Major Loring Way SW, Marietta, GA 30064ActiveMLS ID #10870872, Aisha Bynum, The Atlanta Key Firm LLC. GAMLS
- $569,9006 bd4 ba3k sqft3530 Anna Ruby Ln, Douglasville, GA 30135For SaleMLS ID #7834342, Aldo Solano, Century 21 Connect Realty. FMLS GA
- $649,9007 bd6 ba5.6k sqft4276 Shamrock Dr, Atlanta, GA 30349For SaleMLS ID #7785026, KELLEN TAYLOR, HomeSmart. FMLS GA
- $549,9003 bd4 ba2.6k sqft2678 Sugar Mill Dr, Atlanta, GA 30316For SaleMLS ID #7829193, TINA JONES, X Factor Realty Group, Inc.. FMLS GA
- $584,5004 bd4 ba3.2k sqft1117 Regal Hills Ln, Mableton, GA 30126Active Under ContractMLS ID #10829992, Eric Baker, Ansley RE|Christie's Int'l RE. GAMLS
- $669,9005 bd4 ba5.5k sqft610 Herron Trce SW, Atlanta, GA 30349New ConstructionMLS ID #7826320, Angel Clark, Keller Williams Realty West Atlanta. FMLS GA
