Tucked inside one of Mableton's most desirable gated communities, 1117 Regal Hills Lane is a beautifully maintained, designer-driven Craftsman home set along one of the quietest streets in this resort-style neighborhood. Designed with both everyday living and entertaining in mind, the home offers an open, light-filled floor plan with plenty of room to spread out. The main level is centered around an oversized chef's kitchen with granite countertops, stainless steel appliances, gas cooking, a large island, and significantly more cabinetry than you'll typically find in the neighborhood. The kitchen opens directly to the fireside family room and added sunroom, creating multiple spaces to gather, entertain, or simply enjoy the peaceful setting. The main-level owner's suite is another standout, offering the convenience and privacy of true one-level living with tray ceilings, a spacious walk-in closet, and large bath with dual vanities, soaking tub, and oversized shower. Upstairs, generously sized secondary bedrooms, additional baths, and a versatile loft provide plenty of flexibility for a home office, media room, workout space, playroom, or whatever fits your lifestyle. It's a combination that's surprisingly hard to find: generous living space, a quiet setting, an owner's suite on the main, and the ease of low-maintenance living within a gated community. Residents enjoy resort-style amenities including pools, tennis courts, a fitness center, clubhouse, pet park, and scenic walking trails - all just minutes from shopping, dining, parks, The Battery, Truist Park, and convenient access into Atlanta. 1117 Regal Hills Lane checks a lot of boxes that rarely come together in one home: gated living, a main-level owner's suite, a flexible floor plan, added living space, privacy, and a location that keeps you close to everything.
Active under contract
$584,500
1117 Regal Hills Ln, Mableton, GA 30126
4beds
3,200sqft
Single Family Residence
Built in 2017
6,969 Square Feet Lot
$580,900 Zestimate®
$183/sqft
$-- HOA
What's special
Added sunroomLarge islandVersatile loftOpen light-filled floor planScenic walking trailsStainless steel appliancesSpacious walk-in closet
- 64 days
- 150
- 3
Zillow last checked:
Listing updated:
Listed by:
Eric Baker 404-719-1414,
Ansley RE|Christie's Int'l RE
Source: GAMLS,MLS#: 10829992
Facts & features
Interior
Bedrooms & bathrooms
- Bedrooms: 4
- Bathrooms: 4
- Full bathrooms: 3
- 1/2 bathrooms: 1
- Main level bathrooms: 1
- Main level bedrooms: 1
Rooms
- Room types: Foyer, Office, Sun Room
Dining room
- Features: Separate Room
Kitchen
- Features: Breakfast Area, Breakfast Bar, Walk-in Pantry
Heating
- Central
Cooling
- Ceiling Fan(s)
Appliances
- Included: Dishwasher, Disposal, Dryer, Microwave, Refrigerator, Washer
- Laundry: Upper Level
Features
- Master On Main Level, Separate Shower, Soaking Tub, Tray Ceiling(s), Walk-In Closet(s)
- Flooring: Carpet
- Windows: Double Pane Windows
- Basement: None
- Number of fireplaces: 1
- Fireplace features: Gas Log
- Common walls with other units/homes: No Common Walls
Interior area
- Total structure area: 3,200
- Total interior livable area: 3,200 sqft
- Finished area above ground: 3,200
- Finished area below ground: 0
Property
Parking
- Parking features: Garage
- Has garage: Yes
Features
- Levels: Two
- Stories: 2
- Patio & porch: Patio, Porch
- Fencing: Back Yard
- Body of water: None
Lot
- Size: 6,969 Square Feet
- Features: Other
Details
- Parcel number: 18039501330
Construction
Type & style
- Home type: SingleFamily
- Architectural style: Craftsman
- Property subtype: Single Family Residence
Materials
- Other
- Foundation: Slab
- Roof: Composition
Condition
- Resale
- New construction: No
- Year built: 2017
Utilities & green energy
- Sewer: Public Sewer
- Water: Public
- Utilities for property: Cable Available, Electricity Available, Natural Gas Available, Sewer Available, Underground Utilities, Water Available
Community & HOA
Community
- Features: Clubhouse, Gated, Pool, Tennis Court(s)
- Security: Carbon Monoxide Detector(s), Smoke Detector(s)
- Subdivision: Providence
HOA
- Has HOA: Yes
- Services included: Maintenance Grounds, Swimming, Tennis
Location
- Region: Mableton
Financial & listing details
- Price per square foot: $183/sqft
- Tax assessed value: $565,430
- Annual tax amount: $1,762
- Date on market: 8/20/2026
- Cumulative days on market: 62 days
- Listing agreement: Exclusive Right To Sell
- Electric utility on property: Yes
Estimated market value
$580,900
$552,000 - $610,000
$3,749/mo
Price history
| Date | Event | Price |
|---|---|---|
| 9/25/2026 | Pending sale | $584,500$183/sqft |
Source:  FMLS GA #7824814 Report a problem FMLS GA #7824814 Report a problem | ||
| 8/20/2026 | Listed for sale | $584,500-2.2%$183/sqft |
Source: FMLS GA #7824814 Report a problem | ||
| 8/20/2026 | Listing removed | $597,500$187/sqft |
Source: FMLS GA #7776934 Report a problem | ||
| 5/27/2026 | Listed for sale | $597,500+67.4%$187/sqft |
Source: FMLS GA #7776934 Report a problem | ||
| 6/12/2017 | Sold | $356,865$112/sqft |
Source: Public Record Report a problem | ||
Public tax history
| Year | Property taxes | Tax assessment |
|---|---|---|
| 2024 | $1,766 +13.2% | $226,172 |
| 2023 | $1,560 -6.6% | $226,172 +16.6% |
| 2022 | $1,670 +6.7% | $193,964 +22.1% |
| 2021 | $1,565 -63.5% | $158,824 +2.6% |
| 2020 | $4,289 +8.8% | $154,768 +11.4% |
| 2019 | $3,941 -6.5% | $138,868 |
| 2018 | $4,215 | $138,868 +594.3% |
| 2017 | $4,215 | $20,000 |
Find assessor info on the county website
Monthly payment
Est. payment
Payment breakdown
Explore the cost of this home by adjusting the details. Changes won't be saved.Climate risks
Neighborhood: 30126
Nearby schools
Schools provided by the listing agent
- Elementary: Clay
- Middle: Lindley
- High: Pebblebrook
Source: GAMLS. This data may not be complete. We recommend contacting the local school district to confirm school assignments for this home.
Similar homes
- $474,0004 bd3 ba3k sqft5886 Buckner Creek Dr SE, Mableton, GA 30126Active
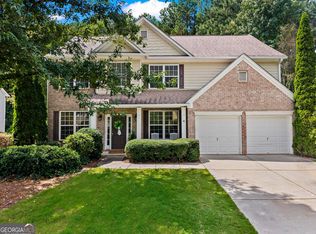
 MLS ID #10840258, Cassie Rasco, BHHS Georgia Properties. GAMLS
 - $575,0003 bd3 ba2.4k sqft2655 Paul Ave NW, Atlanta, GA 30318Active
 MLS ID #10873775, Peter Lachnicht, Keller Williams Realty North Atlanta. GAMLS
 - $570,0004 bd4 ba2.6k sqft3955 Harmony Walk Way SE, Smyrna, GA 30082Active
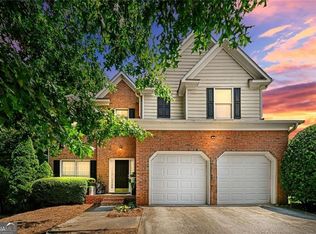 MLS ID #10839608, Dean Buchan, BHHS Georgia Properties. GAMLS
 - $550,0004 bd3 ba2.3k sqft1052 Johnson Grv, Atlanta, GA 30318For Sale
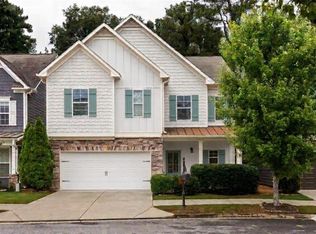
 MLS ID #7849544, Marisa Hammett, Compass. FMLS GA
 - $389,0003 bd3 ba2k sqft1258 Discover Green Ln, Mableton, GA 30126ActiveMLS ID #10873830, Jackye Mumphrey, Keller Williams Realty Cityside. GAMLS
- $555,0004 bd3 ba4.4k sqft3345 Palmer Lake Pointe, Douglasville, GA 30135For SaleMLS ID #7837851, Latisha KnoxIrby, Realty One Group Edge. FMLS GA
- $699,0003 bd3 ba2.1k sqft1572 Gilstrap Ln NW, Atlanta, GA 30318ActiveMLS ID #10875016, Sam Stowell, Ansley RE|Christie's Int'l RE. GAMLS
- $615,0005 bd4 ba4.7k sqft2168 Major Loring Way SW, Marietta, GA 30064ActiveMLS ID #10870872, Aisha Bynum, The Atlanta Key Firm LLC. GAMLS
- $390,0006 bd3 ba2.6k sqft4060 Landover Ct, Austell, GA 30106For SaleMLS ID #7856565, Yvonne Harris, Her-Co, LLC. FMLS GA
- $550,0005 bd4 ba4.5k sqft2599 Saint Paul Dr SW, Atlanta, GA 30331ActiveMLS ID #10815173, Jeff Havis, Keller Williams Realty North Atlanta. GAMLS
- $339,9003 bd3 ba2.7k sqft475 Cascade Rise Ct SW, Atlanta, GA 30331ActiveMLS ID #10877808, Jarod Haymes, eXp Realty. GAMLS
- $592,5003 bd4 ba2.3k sqft1513 Whitehead Blf NW, Atlanta, GA 30318ActiveMLS ID #10811054, Eric Baker, Ansley RE|Christie's Int'l RE. GAMLS
- $625,0003 bd3 ba2.6k sqft4825 Trolley Ct SE, Atlanta, GA 30339For SaleMLS ID #7755651, Stephanie Davis, Partnership Realty, Inc.. FMLS GA
- $669,9003 bd4 ba2.9k sqft3528 Serenade Cmns NW, Kennesaw, GA 30152ActiveMLS ID #10877053, Katrina M Drake, Atlanta Communities. GAMLS
- $549,9003 bd4 ba2.6k sqft2678 Sugar Mill Dr, Atlanta, GA 30316For SaleMLS ID #7829193, TINA JONES, X Factor Realty Group, Inc.. FMLS GA
- $549,0003 bd4 ba1.9k sqft2443 Folly Ln SE, Atlanta, GA 30339For SaleMLS ID #7809081, The Griffith Group, Atlanta Fine Homes Sotheby's International. FMLS GA
- $725,0004 bd3 ba2.6k sqft175 Reynolds St SW, Marietta, GA 30064For SaleMLS ID #7851064, Mike Cash, Anderson Cash Realty. FMLS GA
- $535,0005 bd3 ba2.3k sqft345 High Meadow Dr, Marietta, GA 30068Active Under ContractMLS ID #10855910, Ashley Carman, Keller Williams Realty. GAMLS
- $749,9994 bd4 ba2.8k sqft913 King St, Atlanta, GA 30318ActiveMLS ID #10781169, Jon Shapiro, REMAX Around Atlanta. GAMLS
- $565,0004 bd4 ba2.3k sqft1760 Alec Pl NE, Atlanta, GA 30329For SaleMLS ID #7854911, Lyra Morrison, Compass. FMLS GA
