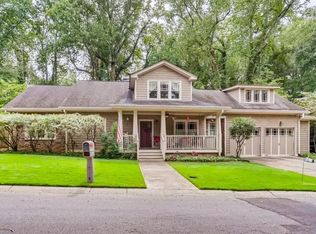
Just 1 Mile from Historic Marietta Square! This beautifully maintained 4-bedroom, 3-bath Craftsman, freshly painted with a NEW ROOF, offers the ideal combination of character, privacy, and an unbeatable Marietta location. Tucked away on a quiet & peaceful street, yet simply one mile from Historic Marietta Square. This home puts the restaurants, shopping & entertainment of the Square at your fingertips, while also placing you close to some of Marietta’s favorite parks and green spaces. Step inside to a naturally flowing floor plan with beautiful hardwood floors and classic Craftsman details throughout. The inviting living room features a cozy fireplace and flows naturally into the kitchen and breakfast area, creating an ideal space for everyday living. The kitchen features granite countertops, stainless steel appliances, breakfast bar, and sunny breakfast nook. Take advantage of the separate dining room for more formal occasions or entertaining. The spacious main level primary suite offers tray ceilings and a luxurious ensuite bath with separate his-and-hers walk-in closets, soaking tub, and separate shower. Also on the main level find a laundry room & versatile additional room perfect as an additional bedroom, home office, study, or flex space, along with a separate full bath in addition to the primary ensuite. Upstairs, two additional bedrooms share a Jack-and-Jill bath, while a large bonus room provides flexible additional living or play space. Above the garage, an expansive unfinished room offers an exciting opportunity to add even more finished square footage and create additional living space. Outside, the large rear deck provides the perfect place to gather overlooking a fully fenced, private backyard with plenty of room for pets, play, and outdoor enjoyment. The lot extends beyond the existing fenced area, creating an additional sense of space and privacy. Recent improvements include a NEW ROOF, tankless water heater, full exterior paint, encapsulated crawl space & new irrigation and fencing. The home is also located in top tier schooling and walkable to Henry, Lewis, Laurel & Glover Park. With its quiet setting, flexible floor plan, expansion potential, great schools, NO HOA and incredible proximity to Historic Marietta Square and some of Marietta's favorite parks, this is truly a rare opportunity!
Active
$725,000
175 Reynolds St SW, Marietta, GA 30064
4beds
2,657sqft
Single Family Residence, Residential
Built in 2004
0.75 Acres Lot
$709,600 Zestimate®
$273/sqft
$-- HOA
What's special
Cozy fireplaceClassic craftsman details throughoutNew roofStainless steel appliancesSeparate dining roomSunny breakfast nookFull exterior paint
- 46 days
- 1,349
- 100
Likely to sell faster than
Zillow last checked:
Listing updated:
Listed by:
Mike Cash,
Anderson Cash Realty 770-597-9764
Source: FMLS GA,MLS#: 7821092
Facts & features
Interior
Bedrooms & bathrooms
- Bedrooms: 4
- Bathrooms: 3
- Full bathrooms: 3
- Main level bathrooms: 2
- Main level bedrooms: 2
Rooms
- Room types: Bonus Room, Family Room, Other
Primary bedroom
- Features: Master on Main
- Level: Master on Main
Bedroom
- Features: Master on Main
Primary bathroom
- Features: Double Vanity, Separate Tub/Shower, Vaulted Ceiling(s)
Dining room
- Features: Seats 12+, Separate Dining Room
Kitchen
- Features: Breakfast Bar, Breakfast Room, Cabinets Stain, Eat-in Kitchen, Keeping Room, Pantry Walk-In, Stone Counters, View to Family Room
Heating
- Central, Natural Gas
Cooling
- Ceiling Fan(s), Central Air
Appliances
- Included: Dishwasher, Disposal, Gas Oven, Gas Range, Microwave, Self Cleaning Oven, Tankless Water Heater
- Laundry: Laundry Room, Main Level
Features
- Double Vanity, Entrance Foyer, High Ceilings 9 ft Main, His and Hers Closets, Tray Ceiling(s), Walk-In Closet(s)
- Flooring: Carpet, Hardwood
- Windows: Insulated Windows
- Basement: None
- Attic: Pull Down Stairs
- Number of fireplaces: 1
- Fireplace features: Gas Log, Gas Starter, Living Room
- Common walls with other units/homes: No Common Walls
Interior area
- Total structure area: 2,657
- Total interior livable area: 2,657 sqft
Property
Parking
- Total spaces: 2
- Parking features: Driveway, Garage, Garage Faces Front, Level Driveway
- Garage spaces: 2
- Has uncovered spaces: Yes
Accessibility
- Accessibility features: None
Features
- Levels: Two
- Stories: 2
- Patio & porch: Deck
- Exterior features: Lighting, Private Yard, No Dock
- Pool features: None
- Spa features: None
- Fencing: Back Yard
- Has view: Yes
- View description: Neighborhood, Trees/Woods
- Waterfront features: None
- Body of water: None
Lot
- Size: 0.75 Acres
- Features: Back Yard, Front Yard, Landscaped, Private
Details
- Additional structures: None
- Parcel number: 16129200680
- Other equipment: Irrigation Equipment
- Horse amenities: None
Construction
Type & style
- Home type: SingleFamily
- Architectural style: Craftsman
- Property subtype: Single Family Residence, Residential
Materials
- Cement Siding, Stone
- Foundation: Block
- Roof: Composition
Condition
- Resale
- New construction: No
- Year built: 2004
Utilities & green energy
- Electric: 220 Volts
- Sewer: Public Sewer
- Water: Public
- Utilities for property: Cable Available, Electricity Available, Natural Gas Available, Water Available
Green energy
- Energy efficient items: None
- Energy generation: None
Community & HOA
Community
- Features: Near Schools, Near Shopping, Near Trails/Greenway, Park, Restaurant
- Security: Security System Owned, Smoke Detector(s)
- Subdivision: Whitlock Neighborhood
HOA
- Has HOA: No
Location
- Region: Marietta
Financial & listing details
- Price per square foot: $273/sqft
- Annual tax amount: $1,562
- Date on market: 8/13/2026
- Cumulative days on market: 46 days
- Electric utility on property: Yes
- Road surface type: Concrete
Estimated market value
$709,600
$674,000 - $745,000
$3,153/mo
Price history
| Date | Event | Price |
|---|---|---|
| 8/13/2026 | Listed for sale | $725,000$273/sqft |
Source:  FMLS GA #7821092 Report a problem FMLS GA #7821092 Report a problem | ||
Public tax history
Tax history is unavailable.
Monthly payment
Est. payment
Payment breakdown
Explore the cost of this home by adjusting the details. Changes won't be saved.Climate risks
Neighborhood: 30064
Nearby schools
Schools provided by the listing agent
- Elementary: A.L. Burruss
- Middle: Marietta
- High: Marietta
Source: FMLS GA. This data may not be complete. We recommend contacting the local school district to confirm school assignments for this home.
Similar homes
- $730,0004 bd4 ba3.9k sqft1182 Beebe Ln SW, Marietta, GA 30064For Sale

 MLS ID #7836256, LORA ANN FITZGERALD, Dorsey Alston Realtors. FMLS GA
 - $700,0004 bd4 ba3.2k sqft3080 Addie Pond Way SW, Marietta, GA 30064Active

 MLS ID #10803419, Deborah Morton, The Agency - Atlanta Metro. GAMLS
 - $600,0004 bd3 ba3k sqft2689 Achillea Ct SW, Marietta, GA 30064Active
 MLS ID #10764290, Larry Walker, BHGRE Metro Brokers. GAMLS
 - $830,0005 bd4 ba3.6k sqft2143 Old Dallas Rd SW, Marietta, GA 30064Active
 MLS ID #10854055, Esther Ozuna, eXp Realty. GAMLS
 - $750,0004 bd3 ba2.1k sqft4064 Covered Bridge Rd SW, Smyrna, GA 30082For SaleMLS ID #7835251, Heidi Wentz, Atlanta Fine Homes Sotheby's International. FMLS GA
- $675,0004 bd3 ba2.5k sqft422 Woodstone West Dr, Marietta, GA 30068For SaleMLS ID #7792979, Kelli Garlock, Atlanta Communities. FMLS GA
- $720,0004 bd3 ba3.6k sqft4136 Lakeshore Way NE, Marietta, GA 30067For SaleMLS ID #7789244, Gitte T Claud, Harry Norman Realtors. FMLS GA
- $625,0004 bd3 ba2.5k sqft1522 Grace Meadows Ln SE, Smyrna, GA 30082For SaleMLS ID #7839036, REED GUTHRIE, Atlanta Fine Homes Sotheby's International. FMLS GA
- $705,0005 bd3 ba3.3k sqft2720 Country Ln, Marietta, GA 30062For SaleMLS ID #7834917, Caleigh Hicks, Dorsey Alston Realtors. FMLS GA
- $550,0004 bd3 ba3.7k sqft119 Rhodes Dr, Marietta, GA 30068For SaleMLS ID #7833135, ASHLEY RILEY, Dorsey Alston Realtors. FMLS GA
- $650,0004 bd3 ba2.8k sqft4924 Marlos Dr NE, Marietta, GA 30066ActiveMLS ID #10798479, Brenda Roth, Keller Williams Realty Atlanta North. GAMLS
- $650,0005 bd3 ba2.7k sqft2112 Rockland Ct, Marietta, GA 30062ActiveMLS ID #10772488, Rhonda Duffy, Duffy Realty. GAMLS
- $750,0004 bd3 ba2.8k sqft910 Freemanwood Ln, Milton, GA 30004For SaleMLS ID #7817061, JENNY DOYLE, Atlanta Fine Homes Sotheby's International. FMLS GA
- $795,9005 bd4 ba3.1k sqft3047 Gateland Sq, Marietta, GA 30062For SaleMLS ID #7791497, Dallas Richey, Rock River Realty, LLC.. FMLS GA
- $650,0003 bd3 ba2.4k sqft4556 Chelton Ct SE, Smyrna, GA 30080Active Under ContractMLS ID #10848880, Tattiely Pedras, Dwelli. GAMLS
- $517,5004 bd3 ba2.2k sqft2009 Westside Ln, Woodstock, GA 30189ActiveMLS ID #10853648, Mikel D Muffley, Weichert Realtors - The Collective. GAMLS
- $849,9004 bd3 ba3.4k sqft1851 Jacksons Creek Dr, Marietta, GA 30068ActiveMLS ID #10801012, John Morris, BHHS Georgia Properties. GAMLS
- $580,0004 bd4 ba2.6k sqft3955 Harmony Walk Way SE, Smyrna, GA 30082ActiveMLS ID #10839608, Dean Buchan, BHHS Georgia Properties. GAMLS
- $615,0004 bd3 ba2.7k sqft4095 Hill House Rd SW, Smyrna, GA 30082For SaleMLS ID #7807701, EMILY PRATO, Dorsey Alston Realtors. FMLS GA
