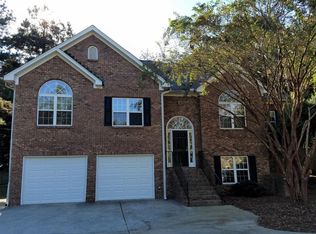
From the moment you step through the front door, this beautiful 4BR, 2.5BA ranch feels like home! Nestled on over a half-acre lot in sought after Harrison High School district, features include beautiful hardwood flooring throughout most of the home, tall ceilings with lovely millwork, and a screened porch perfect for a morning cup of coffee while you listen to the peaceful birdsong in the private backyard. The newly rebuilt and painted deck provides the perfect spot to grill an al fresco dinner, great for entertaining! Other recent updates include a new roof, newer HVAC with air purifier, hardwood flooring added to the primary bedroom, and carpet updated in two of the three secondary bedrooms. The fourth bedroom has hardwood flooring and vaulted ceilings, and the current owners use the space as a dedicated office. There is a huge second-story walk-up attic space that could be finished for additional living space or as a bonus/flex or gaming room, the current owners use that area for a home gym and storage, as it is very similar to an unfinished basement space. The backyard paradise includes a beautiful, open lawn for outdoor games, a playset, a large patio area with firepit for making s'mores or enjoying an evening cocktail, and a detached 16'x16' building is perfect for organized storage (or convert it to a she-shed or dude space!). Additional storage is offered in the walk-in crawl space, and the driveway is wide enough to potentially add RV storage. NO HOA! Convenient to shopping, dining, medical offices, local parks and trails, and swim and tennis memberships are available at nearby Calumet West or with golfing membership options at Brookstone Country Club. Serviced by award winning West Cobb Schools, Frey Elementary, McClure Middle, and Harrison High. Property is eligible for a quick closing, if needed!
Active
$545,000
4326 Hadaway Rd NW, Kennesaw, GA 30152
4beds
--sqft
Single Family Residence, Residential
Built in 1999
0.58 Acres Lot
$538,100 Zestimate®
$--/sqft
$-- HOA
What's special
Private backyardOver a half-acre lot
- 17 days
- 515
- 42
Zillow last checked:
Listing updated:
Listed by:
BECKY GODBEE,
Atlanta Fine Homes Sotheby's International 678-449-5206
Source: FMLS GA,MLS#: 7846095
Facts & features
Interior
Bedrooms & bathrooms
- Bedrooms: 4
- Bathrooms: 3
- Full bathrooms: 2
- 1/2 bathrooms: 1
- Main level bathrooms: 2
- Main level bedrooms: 4
Rooms
- Room types: Attic
Other
- Description: Walk Up Attic for Expansion or Storage
- Level: Upper
- Dimensions: 0
Other
- Description: Stand Up/Walk In Crawl Space For Storage
- Level: Lower
- Dimensions: 0
Heating
- Central, ENERGY STAR Qualified Equipment, Natural Gas
Cooling
- Ceiling Fan(s), Central Air, ENERGY STAR Qualified Equipment
Appliances
- Included: Dishwasher, Disposal, Dryer, ENERGY STAR Qualified Appliances, ENERGY STAR Qualified Water Heater, Gas Range, Microwave, Refrigerator, Self Cleaning Oven, Washer
- Laundry: Main Level, Mud Room, Sink
Features
- Central Vacuum, Crown Molding, Double Vanity, Entrance Foyer, High Ceilings 10 ft Main, High Speed Internet, Tray Ceiling(s)
- Flooring: Carpet, Ceramic Tile, Hardwood
- Windows: Double Pane Windows
- Basement: Crawl Space
- Has fireplace: No
- Fireplace features: None
- Common walls with other units/homes: No Common Walls
Interior area
- Total structure area: 0
- Finished area above ground: 0
- Finished area below ground: 0
Video & virtual tour
Property
Parking
- Total spaces: 2
- Parking features: Attached, Garage, Garage Door Opener, Garage Faces Side, Kitchen Level, Level Driveway, Parking Pad
- Attached garage spaces: 2
- Has uncovered spaces: Yes
Accessibility
- Accessibility features: Accessible Approach with Ramp, Accessible Bedroom, Accessible Closets, Accessible Doors, Accessible Full Bath, Accessible Hallway(s), Accessible Kitchen, Accessible Washer/Dryer
Features
- Levels: One
- Stories: 1
- Patio & porch: Deck, Enclosed, Patio, Rear Porch, Screened
- Exterior features: Garden, Gas Grill, Private Yard, Rain Gutters, Storage
- Pool features: None
- Spa features: None
- Fencing: Invisible
- Has view: Yes
- View description: Neighborhood
- Waterfront features: None
- Body of water: None
Lot
- Size: 0.58 Acres
- Features: Back Yard, Front Yard, Landscaped, Level
Details
- Additional structures: Outbuilding, Shed(s)
- Parcel number: 20023600210
- Other equipment: Air Purifier
- Horse amenities: None
Construction
Type & style
- Home type: SingleFamily
- Architectural style: Ranch,Traditional
- Property subtype: Single Family Residence, Residential
Materials
- Frame, Stucco
- Foundation: Concrete Perimeter
- Roof: Composition
Condition
- Resale
- New construction: No
- Year built: 1999
Utilities & green energy
- Electric: 110 Volts, 220 Volts in Laundry
- Sewer: Septic Tank
- Water: Public
- Utilities for property: Cable Available, Electricity Available, Natural Gas Available, Phone Available, Underground Utilities, Water Available
Green energy
- Energy efficient items: Appliances
- Energy generation: None
Community & HOA
Community
- Features: Near Shopping, Near Trails/Greenway, Park, Street Lights
- Security: Smoke Detector(s)
- Subdivision: None
HOA
- Has HOA: No
Location
- Region: Kennesaw
Financial & listing details
- Tax assessed value: $351,350
- Annual tax amount: $3,615
- Date on market: 9/29/2026
- Electric utility on property: Yes
- Road surface type: Paved
Estimated market value
$538,100
$511,000 - $565,000
$2,503/mo
Price history
| Date | Event | Price |
|---|---|---|
| 9/29/2026 | Listed for sale | $545,000 |
Source:  FMLS GA #7846095 Report a problem FMLS GA #7846095 Report a problem | ||
| 9/29/2026 | Listing removed | $545,000 |
Source: FMLS GA #7814620 Report a problem | ||
| 9/29/2026 | Listed for sale | $545,000 |
Source: FMLS GA #7814620 Report a problem | ||
| 9/17/2026 | Pending sale | $545,000 |
Source: FMLS GA #7814620 Report a problem | ||
| 9/16/2026 | Listed for sale | $545,000 |
Source: FMLS GA #7814620 Report a problem | ||
| 8/18/2026 | Pending sale | $545,000 |
Source: FMLS GA #7814620 Report a problem | ||
| 8/3/2026 | Listed for sale | $545,000+118% |
Source: FMLS GA #7814620 Report a problem | ||
| 5/21/2018 | Sold | $250,000 |
Source:  FMLS GA #5992713 Report a problem FMLS GA #5992713 Report a problem | ||
| 4/11/2018 | Pending sale | $250,000 |
Source: Harry Norman, REALTORS� #5992713 Report a problem | ||
| 4/9/2018 | Listed for sale | $250,000-53.3% |
Source: Harry Norman, REALTORS� #5992713 Report a problem | ||
| 5/24/2017 | Listing removed | $535,000 |
Source: Keller Williams Realty Signature Partners #5811921 Report a problem | ||
| 4/21/2017 | Pending sale | $535,000 |
Source: Keller Williams - Atlanta - West Cobb #5811921 Report a problem | ||
| 3/1/2017 | Listed for sale | $535,000-0.9% |
Source: KELLER WILLIAMS REALTY #8143281 Report a problem | ||
| 1/4/2017 | Listing removed | $539,900 |
Source: Keller Williams - Atlanta - West Cobb #5715040 Report a problem | ||
| 10/19/2016 | Price change | $539,900-1.8% |
Source: Keller Williams - Atlanta - West Cobb #5715040 Report a problem | ||
| 7/1/2016 | Listed for sale | $550,000+182.1% |
Source: Keller Williams Realty Signature Partners #5715040 Report a problem | ||
| 12/17/2013 | Sold | $195,000+15.9% |
Source: FMLS GA #5168944 Report a problem | ||
| 12/15/2009 | Sold | $168,300-31.3% |
Source: Public Record Report a problem | ||
| 5/27/2005 | Sold | $245,000+719.4% |
Source: Public Record Report a problem | ||
| 9/5/1997 | Sold | $29,900 |
Source: Public Record Report a problem | ||
Public tax history
| Year | Property taxes | Tax assessment |
|---|---|---|
| 2024 | $3,618 +22.4% | $140,540 +4.1% |
| 2023 | $2,956 -8.1% | $135,044 +11.6% |
| 2022 | $3,216 +16.5% | $120,960 +20.7% |
| 2021 | $2,761 +0.6% | $100,196 +0.7% |
| 2020 | $2,745 -9.1% | $99,460 |
| 2019 | $3,019 +42.7% | $99,460 +18.6% |
| 2018 | $2,116 | $83,884 +4.5% |
| 2017 | $2,116 +8.3% | $80,304 |
| 2016 | $1,954 +1.4% | $80,304 +4.2% |
| 2015 | $1,928 -0.8% | $77,096 |
| 2014 | $1,943 +14.6% | $77,096 +17.9% |
| 2013 | $1,695 -0.8% | $65,400 |
| 2012 | $1,709 -0.2% | $65,400 |
| 2011 | $1,712 -31.9% | $65,400 -25.2% |
| 2010 | $2,513 +2.5% | $87,396 -7.3% |
| 2009 | $2,452 +5.9% | $94,240 |
| 2006 | $2,316 +12.8% | $94,240 |
| 2005 | $2,054 +18.4% | $94,240 +17.2% |
| 2004 | $1,735 | $80,384 |
| 2003 | $1,735 -0.1% | $80,384 |
| 2002 | $1,737 +41.9% | $80,384 +47.5% |
| 2001 | $1,224 -1.9% | $54,480 |
| 2000 | $1,248 | $54,480 |
Find assessor info on the county website
Monthly payment
Est. payment
Payment breakdown
Explore the cost of this home by adjusting the details. Changes won't be saved.Climate risks
Neighborhood: 30152
Nearby schools
Schools provided by the listing agent
- Elementary: Frey
- Middle: McClure
- High: Harrison
Source: FMLS GA. This data may not be complete. We recommend contacting the local school district to confirm school assignments for this home.
- $751,0003 bd3 ba4.6k sqft4340 Hadaway Rd NW, Kennesaw, GA 30152Off Market
- $545,2004 bd2 ba2.7k sqft4310 Hadaway Rd NW, Kennesaw, GA 30152Off Market
- $390,7003 bd2 ba2.5k sqft1255 Acworth Due West Rd NW, Kennesaw, GA 30152Off Market
- $1,107,6005 bd3 ba4.5k sqft1200 Peyton Dr NW, Kennesaw, GA 30152Off Market
Similar homes
- $515,0004 bd3 ba2.6k sqft2228 Duck Hollow Dr NW, Kennesaw, GA 30152For Sale
 MLS ID #434260, Kathryn Valor, Keller Williams Realty Partners - Woodstock. NGBOR
 - $499,9005 bd4 ba3.1k sqft1199 Mountainside Trce NW, Kennesaw, GA 30152Active

 MLS ID #10802102, Thomas Cooke, Century 21 Results. GAMLS
 - $725,0005 bd5 ba4.8k sqft2460 Due West Cir NW, Kennesaw, GA 30152Active
 MLS ID #10871223, Michelle Mullen, REMAX Around Atlanta. GAMLS
 - $415,0004 bd3 ba-- sqft206 Five Iron Ct NW, Kennesaw, GA 30144Active
 MLS ID #10873536, Andre Liscinsky, Coldwell Banker Realty. GAMLS
 - $685,0003 bd4 ba-- sqft3528 Serenade Cmns NW, Kennesaw, GA 30152ActiveMLS ID #10849930, Katrina M Drake, Atlanta Communities. GAMLS
- $459,9004 bd3 ba3k sqft5196 Proctor Landing Rd NW, Acworth, GA 30101ActiveMLS ID #10852060, Lyndsay Wrensen, Compass. GAMLS
- $450,0004 bd3 ba2.6k sqft3550 Myrtlewood Chase NW, Kennesaw, GA 30144For Sale
 MLS ID #7824113, Julie Groke, Groke and Company, LLC. FMLS GA
 - $600,0004 bd3 ba3k sqft2689 Achillea Ct SW, Marietta, GA 30064ActiveMLS ID #10764290, Larry Walker, BHGRE Metro Brokers. GAMLS
- $525,0005 bd4 ba3.8k sqft4498 Balmoral Rd NW, Kennesaw, GA 30144For SaleMLS ID #7781034, Joseph Bowling, Your Home Sold Guaranteed Realty Trevor Smith Team. FMLS GA
- $467,5003 bd3 ba2.1k sqft2360 Brookgreen Cmns NW, Kennesaw, GA 30144ActiveMLS ID #10857094, Wendy R Bunch, RE/MAX Pure. GAMLS
- $375,0003 bd2 ba2k sqft5792 Stonehaven Dr NW, Kennesaw, GA 30152For SaleMLS ID #7835350, Mike Cash, Anderson Cash Realty. FMLS GA
- $579,0005 bd4 ba3.4k sqft246 Eagle Rock Dr, Acworth, GA 30101ActiveMLS ID #10855311, Rob Fountain, Fathom Realty GA, LLC. GAMLS
- $575,0005 bd4 ba3.5k sqft2110 B T Sheppard Dr, Marietta, GA 30062ActiveMLS ID #10873185, Hunt Home Team, Keller Williams Realty PeachtreeRoad. GAMLS
- $425,0004 bd3 ba2.7k sqft4516 Terret Trce NW, Acworth, GA 30101ActiveMLS ID #10811004, Path & Post Team, Path & Post. GAMLS
- $625,0005 bd4 ba4.7k sqft2168 Major Loring Way SW, Marietta, GA 30064ActiveMLS ID #10870872, Aisha Bynum, The Atlanta Key Firm LLC. GAMLS
- $674,9005 bd4 ba5.2k sqft656 Goldenwood Ct, Powder Springs, GA 30127For SaleMLS ID #7846965, Ken Jones, Clear Summit Realty, LLC.. FMLS GA
- $700,0004 bd4 ba4k sqft456 Chatfield Pointe NW, Marietta, GA 30064For SaleMLS ID #7812618, Ellen Strife, Atlanta Fine Homes Sotheby's International. FMLS GA
- $465,0004 bd3 ba2.3k sqft3602 Silver Brooke Ln NW, Kennesaw, GA 30144For SaleMLS ID #7809686, JULIE CHRISTIE, Real Broker, LLC.. FMLS GA
- $514,5004 bd3 ba2.2k sqft2009 Westside Ln, Woodstock, GA 30189ActiveMLS ID #10853648, Mikel D Muffley, Weichert Realtors - The Collective. GAMLS
