If you're looking for space, flexibility, and thoughtful updates, this home has it all! Recent improvements include a **new roof, new carpet throughout, and a beautifully updated kitchen with added dry bar and appliance garage-all completed in Aug/Sept 2026.** A charming brick front porch welcomes you into the soaring two-story foyer, flanked by a separate dining room and a flexible front room perfect for a home office, sitting room, or additional living space. The updated kitchen features a large granite island, abundant cabinetry, beverage fridge, dry bar, and appliance garage, and opens directly to the spacious living room-creating an ideal layout for everyday living and entertaining. Outside you can enjoy the vaulted covered back patio for even more living space. A main-level bedroom and full bath provide wonderful privacy for guests. Upstairs offers three additional secondary bedrooms, including one with a private full bath and two connected by a Jack-and-Jill bath. A large bonus room provides endless possibilities as a media room, playroom, home gym, or second living area. The oversized primary suite completes the upper level with a spacious ensuite featuring a separate tiled shower, soaking tub, double vanity, and large walk-in closet. Located in **The Retreat at Eagle Rock**, residents enjoy a community pool, tennis courts, and playground, with convenient access to shopping, dining, and schools. With generous living space, flexible rooms, and major updates already completed, this home is truly move-in ready.
Active
Price cut: $10K (11/4)
$569,000
246 Eagle Rock Dr, Acworth, GA 30101
5beds
3,454sqft
Single Family Residence
Built in 2016
0.36 Acres Lot
$564,000 Zestimate®
$165/sqft
$67/mo HOA
What's special
Updated kitchenFlexible roomsGenerous living spaceAppliance garageSeparate dining roomCharming brick front porchLarge granite island
- 49 days
- 416
- 42
Zillow last checked:
Listing updated:
Listed by:
Rob Fountain 678-773-3512,
Fathom Realty GA, LLC
Source: GAMLS,MLS#: 10855311
Facts & features
Interior
Bedrooms & bathrooms
- Bedrooms: 5
- Bathrooms: 4
- Full bathrooms: 4
- Main level bathrooms: 1
- Main level bedrooms: 1
Rooms
- Room types: Bonus Room, Laundry, Office
Dining room
- Features: Seats 12+
Kitchen
- Features: Kitchen Island, Pantry
Heating
- Central, Forced Air
Cooling
- Ceiling Fan(s), Central Air
Appliances
- Included: Dishwasher, Disposal, Gas Water Heater, Microwave, Refrigerator
- Laundry: Other
Features
- Bookcases, Double Vanity, Tray Ceiling(s), Walk-In Closet(s)
- Flooring: Carpet, Hardwood
- Windows: Double Pane Windows
- Basement: None
- Attic: Pull Down Stairs
- Number of fireplaces: 1
- Fireplace features: Factory Built, Family Room, Gas Log, Gas Starter
- Common walls with other units/homes: No Common Walls
Interior area
- Total structure area: 3,454
- Total interior livable area: 3,454 sqft
- Finished area above ground: 3,454
- Finished area below ground: 0
Property
Parking
- Total spaces: 2
- Parking features: Attached, Garage, Garage Door Opener, Kitchen Level
- Has attached garage: Yes
Features
- Levels: Two
- Stories: 2
- Patio & porch: Patio
- Exterior features: Sprinkler System
- Fencing: Back Yard
- Waterfront features: No Dock Or Boathouse
- Body of water: None
Lot
- Size: 0.36 Acres
- Features: None
Details
- Parcel number: 78894
- Special conditions: Agent Owned
Construction
Type & style
- Home type: SingleFamily
- Architectural style: Brick Front,Traditional
- Property subtype: Single Family Residence
Materials
- Other
- Foundation: Slab
- Roof: Composition
Condition
- Resale
- New construction: No
- Year built: 2016
Utilities & green energy
- Sewer: Public Sewer
- Water: Public
- Utilities for property: Cable Available, Electricity Available, Natural Gas Available, Phone Available, Sewer Available, Underground Utilities, Water Available
Community & HOA
Community
- Features: Playground, Pool, Sidewalks, Tennis Court(s)
- Security: Smoke Detector(s)
- Subdivision: The Retreat at Eagle Rock
HOA
- Has HOA: Yes
- Services included: Reserve Fund, Swimming, Tennis
- HOA fee: $800 annually
Location
- Region: Acworth
Financial & listing details
- Price per square foot: $165/sqft
- Tax assessed value: $538,460
- Annual tax amount: $1,440
- Date on market: 9/28/2026
- Cumulative days on market: 48 days
- Listing agreement: Exclusive Agency
- Electric utility on property: Yes
Estimated market value
$564,000
$536,000 - $592,000
$3,572/mo
Price history
| Date | Event | Price |
|---|---|---|
| 11/4/2026 | Price change | $569,000-1.7%$165/sqft |
Source:  FMLS GA #7825821 Report a problem | ||
| 9/29/2026 | Listed for sale | $579,000+9.9%$168/sqft |
Source: FMLS GA #7825821 Report a problem | ||
| 7/10/2026 | Sold | $527,000-4.2%$153/sqft |
Source:  GAMLS #10771791 Report a problem | ||
| 6/12/2026 | Pending sale | $550,000$159/sqft |
Source: GAMLS #10771791 Report a problem | ||
| 5/26/2026 | Listed for sale | $550,000+94.4%$159/sqft |
Source: GAMLS #10771791 Report a problem | ||
| 9/16/2016 | Sold | $282,900$82/sqft |
Source: Public Record Report a problem | ||
Public tax history
| Year | Property taxes | Tax assessment |
|---|---|---|
| 2025 | $1,443 -6.3% | $215,384 +3.6% |
| 2024 | $1,541 -7.2% | $207,944 +1.2% |
| 2023 | $1,660 -14.5% | $205,520 +6.9% |
| 2022 | $1,942 +17.4% | $192,320 +24% |
| 2021 | $1,654 -36.9% | $155,080 +16.5% |
| 2020 | $2,624 +0.3% | $133,120 +1.9% |
| 2018 | $2,616 +18.2% | $130,600 +6.5% |
| 2017 | $2,214 +740.5% | $122,600 +956.9% |
| 2016 | $263 | $11,600 +65.7% |
| 2015 | $263 | $7,000 +118.8% |
| 2014 | -- | $3,200 |
| 2013 | $101 | $3,200 |
| 2012 | -- | -- |
| 2011 | -- | -- |
| 2010 | -- | -- |
| 2009 | -- | $22,000 |
Find assessor info on the county website
Monthly payment
Est. payment
Payment breakdown
Explore the cost of this home by adjusting the details. Changes won't be saved.Climate risks
Neighborhood: 30101
Nearby schools
Schools provided by the listing agent
- Elementary: Burnt Hickory
- Middle: McClure
- High: North Paulding
Source: GAMLS. This data may not be complete. We recommend contacting the local school district to confirm school assignments for this home.


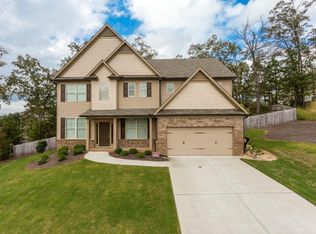
Similar homes
- $489,0005 bd3 ba3.3k sqft482 Broadstone Way NW, Acworth, GA 30101Active

 MLS ID #10876800, Steve Payment, Keller Williams Realty. GAMLS
- $419,9004 bd3 ba2.3k sqft30 Blakely Ct, Acworth, GA 30101Active Under Contract
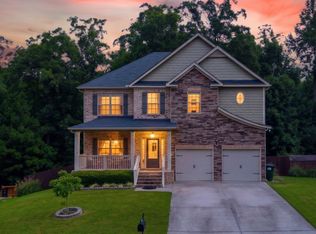 MLS ID #10819574, Terry Swanson, Century 21 Results. GAMLS
- $545,0006 bd4 ba3.6k sqft99 White Magnolia Way, Dallas, GA 30132Active
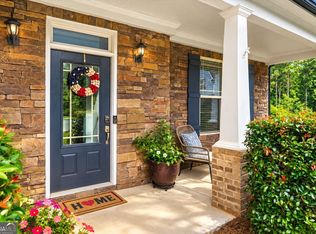 MLS ID #10851101, Lyssette Navarra, Atlanta Communities. GAMLS
- $564,9005 bd3 ba3k sqft11 Daffodil Lndg, Dallas, GA 30132Active
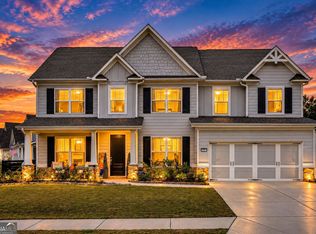 MLS ID #10774691, Paul Matadeen, Real Broker, LLC. GAMLS
- $499,9004 bd3 ba3.2k sqft80 Virginia Rdg, Dallas, GA 30132ActiveMLS ID #10837187, Lisa Moss, Blanchard & Calhoun Real Estate. GAMLS
- $775,0008 bd5 ba4.7k sqft62 Applewood Ln, Acworth, GA 30101ActiveMLS ID #10819390, Janice Overbeck, Keller Williams Realty Atlanta North. GAMLS
- $625,0003 bd2 ba2.7k sqft5084 Dillingham Dr NW, Acworth, GA 30101ActiveMLS ID #10857532, Marna Friedman, Atlanta Communities. GAMLS
- $742,5005 bd5 ba4.2k sqft2671 Corinault Way NW, Acworth, GA 30101ActiveMLS ID #10818181, Pam Rogers, REMAX Around Atlanta. GAMLS
- $684,9286 bd4 ba4.1k sqft2426 Watercrest Ter NW, Acworth, GA 30101ActiveMLS ID #10785156, Nicole M France, RE/MAX Center. GAMLS
- $487,7003 bd4 ba2.5k sqft295 Floating Leaf Way, Dallas, GA 30132ActiveMLS ID #10868614, Heather Mashburn, Atlanta Communities. GAMLS
- $549,9985 bd3 ba2.9k sqft2351 Netherstone Dr NE, Marietta, GA 30066Active Under ContractMLS ID #10853215, Rommel Bagay, Keller Williams Realty. GAMLS
- $624,9005 bd4 ba3.5k sqft5615 Lavender Farms Rd, Powder Springs, GA 30127ActiveMLS ID #10789977, Priscilla Johnson, Maximum One Grt. Atl. REALTORS. GAMLS
- $599,0005 bd3 ba3.1k sqft1773 Millhouse Run, Marietta, GA 30066ActiveMLS ID #10841687, Javier Diaz, Bolst. GAMLS
- $600,0004 bd3 ba3.2k sqft2613 Winterthur Main NW, Kennesaw, GA 30144ActiveMLS ID #10693861, Janice Overbeck, Keller Williams Realty Atlanta North. GAMLS
- $599,9004 bd4 ba4.3k sqft30 Sullins Rd NW, Cartersville, GA 30121ActiveMLS ID #10819996, Lisa Kirkpatrick, Keller Williams Northwest. GAMLS
- $569,9004 bd4 ba2.8k sqft1233 Parkview Ln NW, Kennesaw, GA 30152ActiveMLS ID #10856312, Julie J Ward, Maximum One Grt. Atl. REALTORS. GAMLS
- $607,4384 bd3 ba2.6k sqft3089 Tirian Pl, Acworth, GA 30101ActiveMLS ID #10794193, Tamra J Wade, Re/Max Tru, Inc.. GAMLS
- $550,0005 bd3 ba2.6k sqft2285 Heritage Green Ct, Marietta, GA 30064ActiveMLS ID #10784993, Eduardo Vargas, HomeSmart. GAMLS
- $582,4293 bd3 ba1.9k sqft3101 Tirian Pl, Acworth, GA 30101ActiveMLS ID #10794222, Tamra J Wade, Re/Max Tru, Inc.. GAMLS
- $510,0005 bd3 ba3.1k sqft333 Providence Walk Way, Canton, GA 30114Active Under ContractMLS ID #10885305, Deborah G Hardee, Atlanta Communities. GAMLS
