The Caspian plan built by Tyler Chandler Homes! Welcome to your next chapter at The Terraces at Paravel - West Cobb's newest premier, gated 55+ active adult community, designed for low-maintenance, refined elegance. Selling now to offer the opportunity to customize this home with your own selections, the Caspian, our largest floorplan available, provides a generous 2,646 square feet. Enjoy the ease of true main-level living with all your primary daily spaces thoughtfully arranged on the first floor. Featuring custom optional built-ins flanking the fireplace and high-end finishes throughout, no detail is being overlooked to create a warm, upscale ambiance. The gourmet kitchen, equipped with premium quartz countertops, a professional cooktop with a custom hood vent, sleek double ovens and an over-sized island, will make this home a wonderful place to host family and guests. Your luxury primary suite will boast dual vanities, an expansive walk-in closet, and a modern, tiled zero-entry shower for ultimate accessibility and style. The upper level offers two additional bedrooms, one with a private balcony, and a wonderfully appointed full bath ideal for visiting family and friends, or a dedicated media space. Enjoy beautiful, professionally manicured surroundings without lifting a finger with grounds maintenance and landscaping fully managed by the community association. A contemporary gathering area with a fire pit will provide a wonderful place to meet with neighbors or enjoy with visitors. Built by a highly experienced, premier local builder whose guiding motto is "We only build homes we want to live in," this exceptional property showcases unmatched craftsmanship and meticulous attention to detail. (Finished home photos are from builder's gallery of a previous home.) Estimated completion is late mid-October. Enjoy $7,500 towards closing costs, etc., with use of a preferred lender. Pricing subject to change as options/upgrades may be added. Call to schedule your appointment today!
Active
Price increase: $545 (10/6)
$607,438
3089 Tirian Pl, Acworth, GA 30101
4beds
2,658sqft
Single Family Residence
Built in 2026
-- sqft lot
$605,500 Zestimate®
$229/sqft
$22/mo HOA
What's special
Warm upscale ambiancePrivate balconyOver-sized islandHigh-end finishes throughoutExpansive walk-in closetModern tiled zero-entry showerPremium quartz countertops
- 108 days
- 94
- 6
Zillow last checked:
Listing updated:
Listed by:
Tamra J Wade 770-502-6230,
Re/Max Tru, Inc.,
Susan Fitton 678-429-8178,
Re/Max Tru, Inc.
Source: GAMLS,MLS#: 10794193
Facts & features
Interior
Bedrooms & bathrooms
- Bedrooms: 4
- Bathrooms: 3
- Full bathrooms: 3
- Main level bathrooms: 2
- Main level bedrooms: 2
Rooms
- Room types: Family Room, Foyer
Kitchen
- Features: Kitchen Island, Solid Surface Counters, Walk-in Pantry
Heating
- Central, Natural Gas
Cooling
- Central Air, Electric
Appliances
- Included: Cooktop, Dishwasher, Disposal, Double Oven, Gas Water Heater, Oven
- Laundry: Other
Features
- Bookcases, Master On Main Level, Tile Bath, Tray Ceiling(s), Walk-In Closet(s)
- Flooring: Carpet, Vinyl
- Basement: None
- Number of fireplaces: 1
- Fireplace features: Family Room, Gas Starter
- Common walls with other units/homes: No Common Walls
Interior area
- Total structure area: 2,658
- Total interior livable area: 2,658 sqft
- Finished area above ground: 2,658
- Finished area below ground: 0
Property
Parking
- Parking features: Garage, Guest
- Has garage: Yes
Accessibility
- Accessibility features: Shower Access Wheelchair
Features
- Levels: Two
- Stories: 2
- Exterior features: Balcony
- Body of water: None
Lot
- Features: Other
Details
- Parcel number: 20012200050
Construction
Type & style
- Home type: SingleFamily
- Architectural style: Brick/Frame,Traditional
- Property subtype: Single Family Residence
Materials
- Brick
- Foundation: Slab
- Roof: Other
Condition
- New Construction
- New construction: Yes
- Year built: 2026
Details
- Warranty included: Yes
Utilities & green energy
- Sewer: Public Sewer
- Water: Public
- Utilities for property: Cable Available, Electricity Available, High Speed Internet, Natural Gas Available, Phone Available, Sewer Available, Underground Utilities, Water Available
Green energy
- Energy efficient items: Thermostat
Community & HOA
Community
- Features: Gated, Retirement Community
- Security: Gated Community, Smoke Detector(s)
- Senior community: Yes
- Subdivision: Terraces at Paravel
HOA
- Has HOA: Yes
- Services included: Maintenance Grounds, Reserve Fund
- HOA fee: $260 annually
Location
- Region: Acworth
Financial & listing details
- Price per square foot: $229/sqft
- Date on market: 6/26/2026
- Cumulative days on market: 108 days
- Listing agreement: Exclusive Right To Sell
- Listing terms: Cash,Conventional,FHA,VA Loan
- Electric utility on property: Yes
Estimated market value
$605,500
$575,000 - $636,000
$2,909/mo
Price history
| Date | Event | Price |
|---|---|---|
| 10/6/2026 | Price change | $607,438+0.1%$229/sqft |
Source:  GAMLS #10794193 Report a problem GAMLS #10794193 Report a problem | ||
| 9/22/2026 | Price change | $606,893+0.1%$228/sqft |
Source: GAMLS #10794193 Report a problem | ||
| 6/26/2026 | Listed for sale | $606,250$228/sqft |
Source: GAMLS #10794193 Report a problem | ||
Public tax history
Tax history is unavailable.
Monthly payment
Est. payment
Payment breakdown
Explore the cost of this home by adjusting the details. Changes won't be saved.Climate risks
Neighborhood: 30101
Nearby schools
Schools provided by the listing agent
- Elementary: Frey
- Middle: McClure
- High: Allatoona
Source: GAMLS. This data may not be complete. We recommend contacting the local school district to confirm school assignments for this home.

Similar homes
- $595,5254 bd3 ba2.5k sqft3097 Tirian Pl, Acworth, GA 30101Active
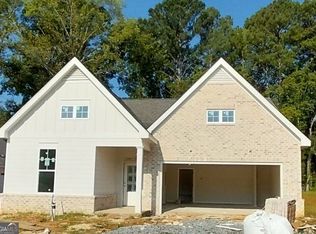
 MLS ID #10794212, Tamra J Wade, Re/Max Tru, Inc.. GAMLS
 - $575,0005 bd3 ba3.2k sqft158 Lilyfield Ln, Acworth, GA 30101Active
 MLS ID #10835902, Donna Brady, Atlanta Communities. GAMLS
 - $719,4005 bd5 ba3.8k sqft6156 Collins Rd NW, Acworth, GA 30101Active Under Contract
 MLS ID #10832464, Hannah Sumner, Coldwell Banker Realty. GAMLS
 - $582,4293 bd3 ba1.9k sqft3101 Tirian Pl, Acworth, GA 30101Active
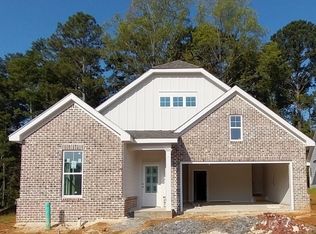 MLS ID #10794222, Tamra J Wade, Re/Max Tru, Inc.. GAMLS
 - $499,9004 bd3 ba3.2k sqft80 Virginia Rdg, Dallas, GA 30132ActiveMLS ID #10837187, Lisa Moss, Blanchard & Calhoun Real Estate. GAMLS
- $699,9005 bd3 ba3.3k sqft1177 Smithwell Poin NW, Kennesaw, GA 30152ActiveMLS ID #10805341, Kathy M Stephenson, Redfin Corporation. GAMLS
- $550,0003 bd3 ba2.9k sqft1244 Hightower Xing NW, Marietta, GA 30060ActiveMLS ID #10868857, David Wrenn, ERA Foster & Bond. GAMLS
- $825,0004 bd5 ba3.8k sqft410 Ellis Meadow Ct SW, Marietta, GA 30064ActiveMLS ID #10870163, Norm Kennedy, Coldwell Banker Realty. GAMLS
- $621,9004 bd3 ba3.3k sqft403 Boyd Ct, Woodstock, GA 30188ActiveMLS ID #10829138, Melissa Brady, BHHS Georgia Properties. GAMLS
- $609,0006 bd4 ba3.1k sqft6247 Allen Ivey Rd SE, Mableton, GA 30126ActiveMLS ID #10780872, Ralesia Phillips, Hunter International Realty. GAMLS
- $650,0003 bd3 ba2.2k sqft112 Heron Xing, Woodstock, GA 30188ActiveMLS ID #10855703, Bonds Realty Group, Keller Williams Realty Atl. Partners. GAMLS
- $789,0003 bd3 ba3k sqft5035 Rathwood Cir SW, Powder Springs, GA 30127ActiveMLS ID #10857936, Gail Butler Marlar, Keller Williams Realty Atl. Partners. GAMLS
- $649,5004 bd4 ba2.8k sqft313 Senna St, Marietta, GA 30064ActiveMLS ID #10785410, Surya Namburi, Keller Williams Realty Buckhead. GAMLS
- $585,0003 bd3 ba2.6k sqft111 Ivey Way, Woodstock, GA 30188ActiveMLS ID #10799429, Sarah Simmons, eXp Realty. GAMLS
- $594,9004 bd4 ba2.5k sqft220 Mitchell Ln, Woodstock, GA 30188ActiveMLS ID #10766337, Holly Haynes, Ansley RE | Christie's Int'l RE. GAMLS
- $450,0004 bd4 ba2.4k sqft238 Observation Pointe, Dallas, GA 30132ActiveMLS ID #10788673, Kelly Moore, Atlanta Communities. GAMLS
- $635,0005 bd4 ba3.1k sqft364 McDaniel Pl, Canton, GA 30115ActiveMLS ID #10771427, Nina Chopra, Homesmart Realty Partners. GAMLS
- $389,9004 bd3 ba2.8k sqft550 Red Fox Dr, Dallas, GA 30157ActiveMLS ID #10833856, LME Realty, Keller Williams Realty. GAMLS
- $425,0004 bd3 ba2.3k sqft120 Kasey Dr, Woodstock, GA 30189ActiveMLS ID #10799450, Jake Bouchillon, Keller Williams Realty Consultants. GAMLS
