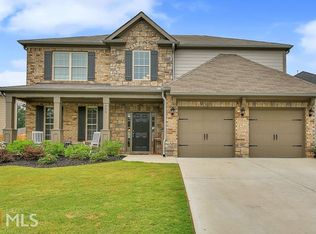
4 bedrooms * 2.5 baths * Upstairs Loft * Fenced Backyard! This two-story Dallas, GA home offers flexible living space, a two-car front-entry garage, and convenient access to Highway 92, Dallas Acworth Highway, shopping, dining, and everyday services. The main level features an open formal living and dining area with arched columns, chair molding, and a coffered ceiling. A separate family room includes a stone fireplace and wood-plank accent wall. The island kitchen offers granite countertops, white cabinetry, a tile backsplash, stainless steel appliances, a gas range, a pantry, and a breakfast area that opens to the family room. A main level half bathroom adds convenience. Upstairs, a large loft provides flexible space for a media room, home office, study area, or second living room. The spacious primary suite includes a tray ceiling, a separate sitting room, a large walk-in closet, and an ensuite bath with a barn-door entry, a double vanity, a soaking tub, and a separate shower. Three additional bedrooms, secondary full bath, and laundry room complete the upper level. Outdoor living includes a patio overlooking the level fenced backyard and landscaped planting bed, with space for grilling, gardening, recreation, or additional outdoor improvements. Located in The Crossings at Timberlands, the home is convenient to Pickett's Mill Battlefield State Park, Paradise Shoppes of New Hope, Shops of International Place, and shopping and dining in the surrounding Dallas area. Schedule a showing to experience the loft, spacious primary suite, flexible living areas, and fenced backyard in person. Randy Bristol w/Direct Lenders LLC is offering a LENDER PAID 1%, buy down for one year on this listing. How it works: Buyer will get the benefit of a 1% lower rate for one year at NO cost.
Active
Price cut: $10.1K (9/29)
$389,900
550 Red Fox Dr, Dallas, GA 30157
4beds
2,860sqft
Single Family Residence
Built in 2017
7,840 Square Feet Lot
$388,700 Zestimate®
$136/sqft
$31/mo HOA
What's special
Stone fireplaceFenced backyardSpacious primary suiteUpstairs loftArched columnsSeparate family roomStainless steel appliances
- 50 days
- 390
- 45
Zillow last checked:
Listing updated:
Listed by:
LME Realty 678-388-1400,
Keller Williams Realty,
Laura Miller 404-357-8474,
Keller Williams Realty
Source: GAMLS,MLS#: 10833856
Facts & features
Interior
Bedrooms & bathrooms
- Bedrooms: 4
- Bathrooms: 3
- Full bathrooms: 2
- 1/2 bathrooms: 1
Rooms
- Room types: Family Room, Laundry
Kitchen
- Features: Breakfast Area, Breakfast Room, Kitchen Island, Pantry
Heating
- Central, Forced Air
Cooling
- Ceiling Fan(s), Central Air
Appliances
- Included: Dishwasher, Disposal, Gas Water Heater, Microwave, Refrigerator
- Laundry: Upper Level
Features
- Double Vanity, High Ceilings, Walk-In Closet(s)
- Flooring: Carpet, Hardwood
- Windows: Double Pane Windows
- Basement: None
- Number of fireplaces: 1
- Fireplace features: Family Room, Gas Starter
- Common walls with other units/homes: No Common Walls
Interior area
- Total structure area: 2,860
- Total interior livable area: 2,860 sqft
- Finished area above ground: 2,860
- Finished area below ground: 0
Property
Parking
- Total spaces: 2
- Parking features: Garage, Garage Door Opener, Kitchen Level
- Has garage: Yes
Features
- Levels: Two
- Stories: 2
- Patio & porch: Patio
- Fencing: Back Yard,Fenced,Wood
- Waterfront features: No Dock Or Boathouse
- Body of water: None
Lot
- Size: 7,840 Square Feet
- Features: Level, Private
Details
- Parcel number: 83499
Construction
Type & style
- Home type: SingleFamily
- Architectural style: Traditional
- Property subtype: Single Family Residence
Materials
- Concrete, Stone
- Foundation: Slab
- Roof: Composition
Condition
- Resale
- New construction: No
- Year built: 2017
Utilities & green energy
- Sewer: Public Sewer
- Water: Public
- Utilities for property: Cable Available, Electricity Available, Natural Gas Available, Sewer Available, Underground Utilities, Water Available
Community & HOA
Community
- Features: Sidewalks, Street Lights
- Security: Security System, Smoke Detector(s)
- Subdivision: The Crossings at Timberlands
HOA
- Has HOA: Yes
- Services included: Other
- HOA fee: $367 annually
Location
- Region: Dallas
Financial & listing details
- Price per square foot: $136/sqft
- Tax assessed value: $427,460
- Annual tax amount: $4,166
- Date on market: 8/27/2026
- Cumulative days on market: 50 days
- Listing agreement: Exclusive Right To Sell
- Electric utility on property: Yes
Estimated market value
$388,700
$369,000 - $408,000
$2,575/mo
Price history
| Date | Event | Price |
|---|---|---|
| 9/29/2026 | Price change | $389,900-2.5%$136/sqft |
Source:  GAMLS #10833856 Report a problem GAMLS #10833856 Report a problem | ||
| 8/27/2026 | Listed for sale | $400,000+40.4%$140/sqft |
Source:  FMLS GA #7794856 Report a problem FMLS GA #7794856 Report a problem | ||
| 12/18/2020 | Sold | $285,000+16.8%$100/sqft |
Source: Public Record Report a problem | ||
| 12/27/2017 | Sold | $244,050$85/sqft |
Source:  GAMLS #8248028 Report a problem GAMLS #8248028 Report a problem | ||
Public tax history
| Year | Property taxes | Tax assessment |
|---|---|---|
| 2025 | $4,168 -1.7% | $170,984 +0.5% |
| 2024 | $4,240 -8.5% | $170,196 -5.6% |
| 2023 | $4,636 +10.1% | $180,356 +22.9% |
| 2022 | $4,210 +27.3% | $146,728 +29.7% |
| 2021 | $3,306 0% | $113,156 +1.4% |
| 2020 | $3,306 +13% | $111,592 +12.9% |
| 2018 | $2,925 +591% | $98,836 +606% |
| 2017 | $423 +186.9% | $14,000 +186.9% |
| 2016 | $148 | $4,880 |
Find assessor info on the county website
Monthly payment
Est. payment
Payment breakdown
Explore the cost of this home by adjusting the details. Changes won't be saved.Climate risks
Neighborhood: 30157
Nearby schools
Schools provided by the listing agent
- Elementary: Russom
- Middle: East Paulding
- High: North Paulding
Source: GAMLS. This data may not be complete. We recommend contacting the local school district to confirm school assignments for this home.
Similar homes
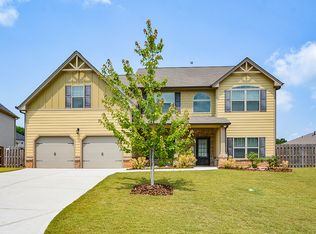
- $455,0005 bd4 ba3.7k sqft437 Red Fox Dr, Dallas, GA 30157Active Under Contract
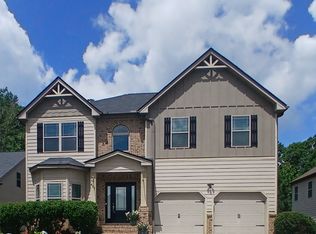
 MLS ID #10774475, Pamela Hairston, Fathom Realty GA, LLC. GAMLS
 - $460,0004 bd3 ba2k sqft790 Riverwood Pass, Dallas, GA 30157Active
 MLS ID #10873152, Christy Dickerson, Orchard Brokerage, LLC. GAMLS
 - $369,5004 bd3 ba2.7k sqft209 Randy Way, Dallas, GA 30132Active
 MLS ID #10772730, Renee Cagle, Maximum One Realty Greater Atlanta. GAMLS
 - $429,0006 bd4 ba3k sqft122 Red Fountain Ln, Dallas, GA 30157Active
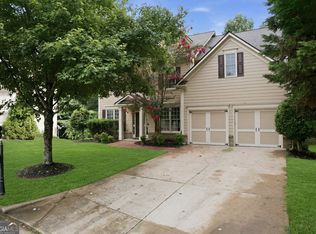 MLS ID #10809191, Simone Himes, Boardwalk Realty Associates. GAMLS
 - $394,9005 bd3 ba3.2k sqft371 Highgrove Way, Dallas, GA 30157ActiveMLS ID #10834846, Jeffrey Joiner, Maximum One Realty Greater Atlanta. GAMLS
- $389,9003 bd2 ba2.4k sqft24 Aspen Way, Dallas, GA 30157ActiveMLS ID #10831163, Annamaria Stalker, Maximum One Community Realtors. GAMLS
- $440,0003 bd2 ba2k sqft22 Riverwood Gln, Dallas, GA 30157Active Under ContractMLS ID #10848374, Kim A Rowe, Chapman Hall Realtors. GAMLS
- $379,9004 bd3 ba1.9k sqft93 Treadstone Ln, Dallas, GA 30132ActiveMLS ID #10830615, Mark Spain, Mark Spain Real Estate. GAMLS
- $385,0004 bd3 ba2k sqft66 Buck Trl, Dallas, GA 30132ActiveMLS ID #10793938, Nicole M France, RE/MAX Center. GAMLS
- $349,0004 bd2 ba2.1k sqft752 Stable View Loop, Dallas, GA 30132ActiveMLS ID #10823483, Peter Webster, Realty One Group Edge. GAMLS
- $369,9004 bd3 ba2k sqft297 Ajo Way, Dallas, GA 30157ActiveMLS ID #10827782, Tammy M Casey, Elite Group Georgia. GAMLS
- $353,0004 bd3 ba2k sqft150 Laurelcrest Ln, Dallas, GA 30132ActiveMLS ID #10802340, Amy Pedersen, Compass. GAMLS
- $435,0005 bd3 ba2.5k sqft183 Fallen Oak Trce, Dallas, GA 30132ActiveMLS ID #10868147, Bethany Hickom, Metro West Realty Group LLC. GAMLS
- $360,0003 bd2 ba1.7k sqft271 Alexandria Way, Dallas, GA 30132ActiveMLS ID #10795820, Mark Spain, Mark Spain Real Estate. GAMLS
- $407,9994 bd3 ba2.3k sqft6 Cain Dr, Cartersville, GA 30121ActiveMLS ID #10872703, William Becker, Coldwell Banker Realty. GAMLS
- $426,9003 bd2 ba2.2k sqft194 Hawthorne Ridge Cir, Dallas, GA 30132ActiveMLS ID #10834151, Teena Regan, 22one Realty Co. GAMLS
- $434,0004 bd2 ba2.2k sqft55 Independence Ave, Dallas, GA 30132ActiveMLS ID #10819938, Heather Osterink, NorthGroup Real Estate Inc. GAMLS
- $389,0003 bd3 ba2k sqft70 Moonlit Trl, Dallas, GA 30132ActiveMLS ID #10780507, Suzanne Peterson, Atlanta Communities. GAMLS
- $435,0003 bd2 ba2.2k sqft104 Willow Creek Trl, Dallas, GA 30132ActiveMLS ID #10817582, Therese Emling, 1 Look Real Estate. GAMLS
- $415,0006 bd4 ba3.3k sqft150 Berkleigh Trails Dr, Hiram, GA 30141ActiveMLS ID #10803682, Ben Herring, eXp Realty. GAMLS
