Welcome to this spacious move-in ready home in The Crossings at Timberlands in Dallas, GA. Offering generous living areas, a fully finished basement, and thoughtful interior details, this multi-level home provides flexible space for everyday living, entertaining, work, guests, recreation, or hobbies. The roof was replaced in 2025, adding peace of mind, while the interior features coffered ceilings, crown molding, recessed lighting, stainless steel appliances, and a kitchen with double ovens. The upstairs laundry room adds everyday convenience, and the main living areas offer plenty of room to gather, relax, and entertain. The fully finished basement expands the home's usable space with options for a media room, recreation area, home office, guest space, hobby area, or additional living area. Step outside to enjoy the deck overlooking the backyard, ideal for outdoor dining, relaxing, or entertaining. Conveniently located near shopping, dining, parks, and everyday conveniences, with a short drive to The Avenue West Cobb and other nearby retail and restaurant options. With its finished basement, newer roof, spacious layout, and move-in ready appeal, this home is a must-see opportunity. Appointments only.
Active under contract
$455,000
437 Red Fox Dr, Dallas, GA 30157
5beds
3,716sqft
Single Family Residence
Built in 2016
8,712 Square Feet Lot
$454,100 Zestimate®
$122/sqft
$-- HOA
What's special
Spacious move-in ready homeCrown moldingDeck overlooking the backyardNewer roofStainless steel appliancesRecessed lightingKitchen with double ovens
- 133 days
- 193
- 12
Zillow last checked:
Listing updated:
Listed by:
Pamela Hairston 470-418-9266,
Fathom Realty GA, LLC
Source: GAMLS,MLS#: 10774475
Facts & features
Interior
Bedrooms & bathrooms
- Bedrooms: 5
- Bathrooms: 4
- Full bathrooms: 2
- 1/2 bathrooms: 2
Rooms
- Room types: Bonus Room, Den, Family Room, Foyer, Laundry, Office
Kitchen
- Features: Kitchen Island, Pantry
Heating
- Natural Gas
Cooling
- Ceiling Fan(s), Electric
Appliances
- Included: Cooktop, Dishwasher, Double Oven, Gas Water Heater, Microwave, Refrigerator
- Laundry: Upper Level
Features
- High Ceilings, Other, Entrance Foyer
- Flooring: Carpet, Other
- Basement: Finished
- Number of fireplaces: 1
Interior area
- Total structure area: 3,716
- Total interior livable area: 3,716 sqft
- Finished area above ground: 2,591
- Finished area below ground: 1,125
Property
Parking
- Parking features: Garage
- Has garage: Yes
Features
- Levels: Two
- Stories: 2
Lot
- Size: 8,712 Square Feet
- Features: None
Details
- Parcel number: 83473
Construction
Type & style
- Home type: SingleFamily
- Architectural style: Traditional
- Property subtype: Single Family Residence
Materials
- Other
- Roof: Other
Condition
- Resale
- New construction: No
- Year built: 2016
Utilities & green energy
- Sewer: Public Sewer
- Water: Public
- Utilities for property: Cable Available, Electricity Available, Natural Gas Available
Community & HOA
Community
- Features: None
- Subdivision: The Crossings At Timberlands
HOA
- Has HOA: Yes
- Services included: Maintenance Grounds, Other
Location
- Region: Dallas
Financial & listing details
- Price per square foot: $122/sqft
- Tax assessed value: $419,370
- Annual tax amount: $4,172
- Date on market: 6/1/2026
- Cumulative days on market: 57 days
- Listing agreement: Exclusive Right To Sell
- Electric utility on property: Yes
Estimated market value
$454,100
$431,000 - $477,000
$2,847/mo
Price history
| Date | Event | Price |
|---|---|---|
| 8/1/2026 | Pending sale | $455,000$122/sqft |
Source:  FMLS GA #7779011 Report a problem FMLS GA #7779011 Report a problem | ||
| 6/30/2026 | Price change | $455,000-3.4%$122/sqft |
Source:  GAMLS #10774475 Report a problem GAMLS #10774475 Report a problem | ||
| 6/1/2026 | Listed for sale | $470,931$127/sqft |
Source: GAMLS #10774475 Report a problem | ||
Public tax history
| Year | Property taxes | Tax assessment |
|---|---|---|
| 2025 | $4,173 -1.8% | $167,748 +0.3% |
| 2024 | $4,247 -8.1% | $167,248 -5.7% |
| 2023 | $4,623 +9.2% | $177,336 +21.7% |
| 2022 | $4,235 +25% | $145,736 +27.7% |
| 2021 | $3,389 -1.5% | $114,096 -0.1% |
| 2020 | $3,440 +14.1% | $114,180 +15.7% |
| 2018 | $3,014 +3.3% | $98,660 +2.2% |
| 2017 | $2,918 +1877.4% | $96,500 +1877.5% |
| 2016 | $148 | $4,880 |
Find assessor info on the county website
Monthly payment
Est. payment
Payment breakdown
Explore the cost of this home by adjusting the details. Changes won't be saved.Climate risks
Neighborhood: 30157
Nearby schools
Schools provided by the listing agent
- Elementary: Russom
- Middle: East Paulding
- High: North Paulding
Source: GAMLS. This data may not be complete. We recommend contacting the local school district to confirm school assignments for this home.
Similar homes
- $389,9004 bd3 ba2.8k sqft550 Red Fox Dr, Dallas, GA 30157Active

 MLS ID #10833856, LME Realty, Keller Williams Realty. GAMLS
 - $446,0005 bd3 ba2.8k sqft157 Ashbury Cir, Dallas, GA 30157Active
 MLS ID #10832413, Tanya Pickens, Opendoor Brokerage. GAMLS
 - $459,9004 bd3 ba3k sqft375 Royal Sunset Dr, Dallas, GA 30157Active
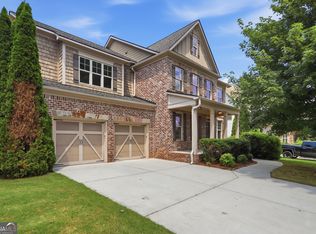 MLS ID #10808709, Robert E Jones, Offerpad Brokerage. GAMLS
 - $429,0006 bd4 ba3k sqft122 Red Fountain Ln, Dallas, GA 30157Active
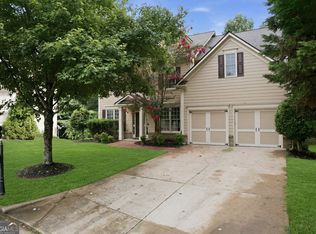 MLS ID #10809191, Simone Himes, Boardwalk Realty Associates. GAMLS
 - $447,4004 bd3 ba3k sqft87 Thomas Place Dr, Dallas, GA 30157ActiveMLS ID #10825446, Ben Herring, eXp Realty. GAMLS
- $390,0004 bd3 ba2.2k sqft44 Fairwood Dr, Dallas, GA 30157ActiveMLS ID #10832496, Tanya Pickens, Opendoor Brokerage. GAMLS
- $485,0005 bd4 ba2.9k sqft115 Stonewood Creek Ct, Dallas, GA 30132ActiveMLS ID #10848117, Cassie Harris, H & H Realty LLC. GAMLS
- $499,0005 bd3 ba3.3k sqft810 Springs Crest Dr, Dallas, GA 30157ActiveMLS ID #10814397, Tina Dennis, Compass. GAMLS
- $475,0005 bd4 ba2.8k sqft100 Moonlit Trl, Dallas, GA 30132ActiveMLS ID #10853872, Brandy Schell, Crye-Leike, Realtors. GAMLS
- $369,5004 bd3 ba2.7k sqft209 Randy Way, Dallas, GA 30132ActiveMLS ID #10772730, Renee Cagle, Maximum One Realty Greater Atlanta. GAMLS
- $399,9005 bd3 ba3.2k sqft371 Highgrove Way, Dallas, GA 30157ActiveMLS ID #10834846, Jeffrey Joiner, Maximum One Realty Greater Atlanta. GAMLS
- $434,9006 bd4 ba3.3k sqft150 Berkleigh Trails Dr, Hiram, GA 30141ActiveMLS ID #10803682, Ben Herring, eXp Realty. GAMLS
- $519,9005 bd4 ba3.5k sqft700 Braidwood Rdg NW, Acworth, GA 30101ActiveMLS ID #10796293, Lauren S Loper, eXp Realty. GAMLS
- $499,9004 bd3 ba3.2k sqft80 Virginia Rdg, Dallas, GA 30132ActiveMLS ID #10837187, Lisa Moss, Blanchard & Calhoun Real Estate. GAMLS
- $375,0004 bd4 ba2.7k sqft228 Stephens Mill Dr, Dallas, GA 30157ActiveMLS ID #10765596, Eric Baham, Sovereign Real Estate Group. GAMLS
- $499,0005 bd4 ba3k sqft755 Braidwood Cv NW, Acworth, GA 30101ActiveMLS ID #10758625, Bonds Realty Group, Keller Williams Realty Atl. Partners. GAMLS
- $440,0003 bd2 ba2.2k sqft104 Willow Creek Trl, Dallas, GA 30132ActiveMLS ID #10817582, Therese Emling, 1 Look Real Estate. GAMLS
- $489,0004 bd3 ba2.3k sqft510 Senators Ridge Dr, Dallas, GA 30132ActiveMLS ID #10851675, Richard Hopkins, ERA Sunrise Realty. GAMLS
- $549,9004 bd4 ba3k sqft993 Double Branches Ln, Dallas, GA 30132ActiveMLS ID #10770677, Nataley Childers, Atlanta Communities. GAMLS
