INCREDIBLE BUYER INCENTIVES: $7,000 MORTGAGE CONCESSION. Opendoor Home Loans will contribute up to $7,000 towards a permanent interest rate buy-down if you finance with Opendoor Home Loans LLC. 157 Ashbury Cir is a residence with a functional layout and comfortable living spaces throughout. The kitchen features quartz countertops, a walk-in pantry, an accent backsplash, and stainless steel appliances, creating a fully equipped space for cooking and entertaining. A fireplace anchors the main living area, adding warmth and ambiance to the central gathering space. Flooring and interior paint extend across the living areas. The primary bathroom includes a separate tub and shower along with double sinks for everyday convenience. This residence combines practical design with comfortable living spaces, delivering functional amenities throughout every room. Included 100-Day Home Warranty with buyer activation
Active
Price cut: $4K (9/17)
$446,000
157 Ashbury Cir, Dallas, GA 30157
5beds
2,833sqft
Single Family Residence
Built in 2016
8,712 Square Feet Lot
$443,800 Zestimate®
$157/sqft
$42/mo HOA
What's special
Comfortable living spaces throughoutStainless steel appliancesWalk-in pantryAccent backsplashFunctional layoutKitchen features quartz countertops
- 44 days
- 167
- 16
Zillow last checked:
Listing updated:
Listed by:
Tanya Pickens 404-796-8789,
Opendoor Brokerage
Source: GAMLS,MLS#: 10832413
Facts & features
Interior
Bedrooms & bathrooms
- Bedrooms: 5
- Bathrooms: 3
- Full bathrooms: 3
- Main level bathrooms: 1
- Main level bedrooms: 1
Rooms
- Room types: Den
Heating
- Central, Natural Gas
Cooling
- Ceiling Fan(s)
Appliances
- Included: Microwave, Dishwasher, Oven/Range (Combo)
- Laundry: Upper Level
Features
- Other
- Flooring: Carpet, Laminate, Vinyl, Hardwood
- Basement: None
- Number of fireplaces: 1
Interior area
- Total structure area: 2,833
- Total interior livable area: 2,833 sqft
- Finished area above ground: 2,833
- Finished area below ground: 0
Property
Parking
- Total spaces: 2
- Parking features: Garage, Attached
- Has attached garage: Yes
Features
- Levels: Two
- Stories: 2
Lot
- Size: 8,712 Square Feet
- Features: None
Details
- Parcel number: 78924
Construction
Type & style
- Home type: SingleFamily
- Architectural style: Other
- Property subtype: Single Family Residence
Materials
- Brick, Other
- Foundation: Slab
- Roof: Composition
Condition
- Resale
- New construction: No
- Year built: 2016
Utilities & green energy
- Sewer: Public Sewer
- Water: Public
- Utilities for property: Water Available, Electricity Available, Sewer Available
Community & HOA
Community
- Features: Pool, Fitness Center, Park
- Subdivision: OAKLEIGH POINTE PHS I
HOA
- Has HOA: Yes
- Services included: Swimming
- HOA fee: $500 annually
Location
- Region: Dallas
Financial & listing details
- Price per square foot: $157/sqft
- Tax assessed value: $446,640
- Annual tax amount: $4,068
- Date on market: 8/25/2026
- Cumulative days on market: 44 days
- Listing agreement: Exclusive Agency
- Listing terms: Cash,Conventional,VA Loan
- Electric utility on property: Yes
Estimated market value
$443,800
$422,000 - $466,000
$2,541/mo
Price history
| Date | Event | Price |
|---|---|---|
| 9/17/2026 | Price change | $446,000-0.9%$157/sqft |
Source:  GAMLS #10832413 Report a problem GAMLS #10832413 Report a problem | ||
| 8/25/2026 | Listed for sale | $450,000+10.9%$159/sqft |
Source: GAMLS #10832413 Report a problem | ||
| 8/5/2026 | Sold | $405,900+50.7%$143/sqft |
Source: Public Record Report a problem | ||
| 5/15/2017 | Sold | $269,408$95/sqft |
Source: Public Record Report a problem | ||
Public tax history
| Year | Property taxes | Tax assessment |
|---|---|---|
| 2025 | $4,346 -0.8% | $178,656 +1.6% |
| 2024 | $4,383 -6.3% | $175,816 -3.4% |
| 2023 | $4,679 +4.2% | $182,020 +16.3% |
| 2022 | $4,493 +19.4% | $156,460 +21.7% |
| 2021 | $3,764 +5.9% | $128,580 +7.3% |
| 2020 | $3,554 +10.5% | $119,820 +11.8% |
| 2018 | $3,217 +731.3% | $107,184 +737.4% |
| 2017 | $387 | $12,800 |
| 2016 | $387 | $12,800 +357.1% |
| 2015 | $387 | $2,800 +118.8% |
| 2014 | -- | $1,280 |
| 2013 | $40 | $1,280 |
| 2012 | -- | -- |
| 2011 | -- | -- |
| 2010 | -- | -- |
| 2009 | -- | $9,800 |
Find assessor info on the county website
Monthly payment
Est. payment
Payment breakdown
Explore the cost of this home by adjusting the details. Changes won't be saved.Climate risks
Neighborhood: 30157
Nearby schools
Schools provided by the listing agent
- Elementary: Russom
- Middle: East Paulding
- High: East Paulding
Source: GAMLS. This data may not be complete. We recommend contacting the local school district to confirm school assignments for this home.

Similar homes
- $455,0005 bd4 ba3.7k sqft437 Red Fox Dr, Dallas, GA 30157Active Under Contract
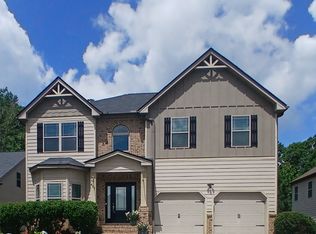
 MLS ID #10774475, Pamela Hairston, Fathom Realty GA, LLC. GAMLS
 - $429,0006 bd4 ba3k sqft122 Red Fountain Ln, Dallas, GA 30157Active
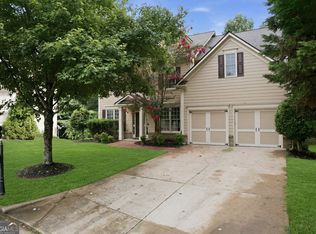 MLS ID #10809191, Simone Himes, Boardwalk Realty Associates. GAMLS
 - $462,5004 bd3 ba3k sqft375 Royal Sunset Dr, Dallas, GA 30157Active
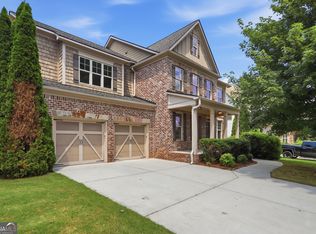 MLS ID #10808709, Robert E Jones, Offerpad Brokerage. GAMLS
 - $390,0004 bd3 ba2.2k sqft44 Fairwood Dr, Dallas, GA 30157Active
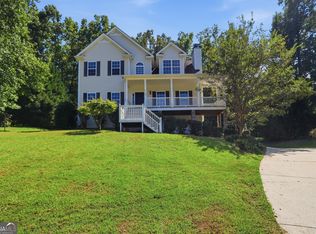 MLS ID #10832496, Tanya Pickens, Opendoor Brokerage. GAMLS
 - $389,9004 bd3 ba2.8k sqft550 Red Fox Dr, Dallas, GA 30157ActiveMLS ID #10833856, LME Realty, Keller Williams Realty. GAMLS
- $442,3105 bd4 ba2.7k sqft139 Wildflower Ridge Rd Lot 82, Dallas, GA 30157ActiveMLS ID #10790990, Michelle Donaldson, CCG Realty Group LLC. GAMLS
- $499,0005 bd3 ba3.3k sqft810 Springs Crest Dr, Dallas, GA 30157ActiveMLS ID #10814397, Tina Dennis, Compass. GAMLS
- $430,9003 bd2 ba2k sqft460 Cantrell Dr, Dallas, GA 30157ActiveGAMLS
- $375,0004 bd4 ba2.7k sqft228 Stephens Mill Dr, Dallas, GA 30157ActiveMLS ID #10765596, Eric Baham, Sovereign Real Estate Group. GAMLS
- $399,9005 bd3 ba3.2k sqft371 Highgrove Way, Dallas, GA 30157ActiveMLS ID #10834846, Jeffrey Joiner, Maximum One Realty Greater Atlanta. GAMLS
- $490,0004 bd3 ba3.8k sqft121 Hickory Branch Dr, Acworth, GA 30101Active Under ContractMLS ID #10834704, Robert Wolf, Keller Williams Realty Partners. GAMLS
- $434,9006 bd4 ba3.3k sqft150 Berkleigh Trails Dr, Hiram, GA 30141ActiveMLS ID #10803682, Ben Herring, eXp Realty. GAMLS
- $475,0005 bd4 ba2.8k sqft100 Moonlit Trl, Dallas, GA 30132ActiveMLS ID #10853872, Brandy Schell, Crye-Leike, Realtors. GAMLS
- $389,9003 bd2 ba2.4k sqft24 Aspen Way, Dallas, GA 30157ActiveMLS ID #10831163, Annamaria Stalker, Maximum One Community Realtors. GAMLS
- $440,0003 bd2 ba2.2k sqft104 Willow Creek Trl, Dallas, GA 30132ActiveMLS ID #10817582, Therese Emling, 1 Look Real Estate. GAMLS
- $426,9003 bd2 ba2.2k sqft194 Hawthorne Ridge Cir, Dallas, GA 30132ActiveMLS ID #10834151, Teena Regan, 22one Realty Co. GAMLS
- $499,9004 bd3 ba3.2k sqft80 Virginia Rdg, Dallas, GA 30132ActiveMLS ID #10837187, Lisa Moss, Blanchard & Calhoun Real Estate. GAMLS
- $315,0004 bd3 ba2.2k sqft210 W Bridge Park, Dallas, GA 30157ActiveMLS ID #10834393, The Archer Group, eXp Realty. GAMLS
- $360,1504 bd3 ba2k sqft150 Laurelcrest Ln, Dallas, GA 30132ActiveMLS ID #10802340, Amy Pedersen, Compass. GAMLS
