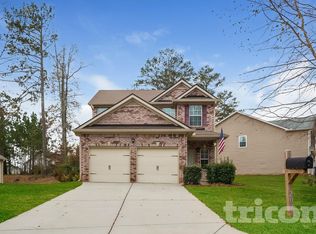
Located in the desirable Stephens Mill community in Dallas, this well-maintained two-story residence offers a functional layout with approximately 2,700 square feet of living space, featuring 4 bedrooms and 3.5 bathrooms. The home showcases a traditional design with a blend of brick and siding exterior, a welcoming covered entry, and a two-car attached garage. The main level is designed for everyday living and entertaining with a spacious family room anchored by a fireplace, an open-concept flow into the kitchen and breakfast area, and a separate dining space. The kitchen offers ample cabinetry and workspace, ideal for both casual meals and gatherings. All bedrooms are located on the upper level, including a comfortable primary suite with a private bath and walk-in closet. Residents enjoy low-maintenance living within an established HOA community that includes amenities such as a swimming pool, sidewalks, and well-kept common areas. The property is served by public water and sewer, with convenient access to major utilities and services. Ideally situated just minutes from shopping, dining, and everyday conveniences in downtown Dallas and Hiram, the home also offers easy access to major roadways including Highway 278 and Highway 120, providing a straightforward commute to surrounding areas. Nearby recreational destinations include Silver Comet Trail access points, local parks, and golf courses, enhancing the outdoor lifestyle appeal. This property combines comfort, location, and community amenities, making it an excellent opportunity in a sought-after Paulding County neighborhood.
Active
Price cut: $5K (9/5)
$375,000
228 Stephens Mill Dr, Dallas, GA 30157
4beds
2,700sqft
Single Family Residence
Built in 2017
8,712 Square Feet Lot
$374,300 Zestimate®
$139/sqft
$38/mo HOA
What's special
Two-car attached garageSeparate dining spaceWelcoming covered entry
- 145 days
- 66
- 10
Zillow last checked:
Listing updated:
Listed by:
Eric Baham 678-770-0289,
Sovereign Real Estate Group
Source: GAMLS,MLS#: 10765596
Facts & features
Interior
Bedrooms & bathrooms
- Bedrooms: 4
- Bathrooms: 4
- Full bathrooms: 3
- 1/2 bathrooms: 1
- Main level bathrooms: 1
Rooms
- Room types: Family Room, Laundry
Heating
- Forced Air
Cooling
- Central Air
Appliances
- Included: Dishwasher, Microwave, Oven/Range (Combo), Refrigerator
- Laundry: Upper Level
Features
- High Ceilings, Other
- Flooring: Carpet, Hardwood, Tile
- Basement: None
- Has fireplace: No
Interior area
- Total structure area: 2,700
- Total interior livable area: 2,700 sqft
- Finished area above ground: 2,700
- Finished area below ground: 0
Property
Parking
- Parking features: Attached
- Has attached garage: Yes
Features
- Levels: Two
- Stories: 2
Lot
- Size: 8,712 Square Feet
- Features: Other
Details
- Parcel number: 78489
Construction
Type & style
- Home type: SingleFamily
- Architectural style: Traditional
- Property subtype: Single Family Residence
Materials
- Brick, Vinyl Siding
- Roof: Composition
Condition
- Resale
- New construction: No
- Year built: 2017
Utilities & green energy
- Sewer: Public Sewer
- Water: Public
- Utilities for property: Cable Available, Electricity Available, Natural Gas Available, Sewer Available, Water Available
Community & HOA
Community
- Features: Clubhouse, Pool, Tennis Court(s)
- Subdivision: Springfield Ph 1
HOA
- Has HOA: Yes
- Services included: Maintenance Grounds, Swimming, Tennis
- HOA fee: $450 annually
Location
- Region: Dallas
Financial & listing details
- Price per square foot: $139/sqft
- Tax assessed value: $389,180
- Annual tax amount: $3,545
- Date on market: 5/15/2026
- Cumulative days on market: 146 days
- Listing agreement: Exclusive Right To Sell
- Electric utility on property: Yes
Estimated market value
$374,300
$356,000 - $393,000
$2,520/mo
Price history
| Date | Event | Price |
|---|---|---|
| 9/5/2026 | Price change | $375,000-1.3%$139/sqft |
Source:  GAMLS #10765596 Report a problem GAMLS #10765596 Report a problem | ||
| 8/1/2026 | Price change | $380,000-1.3%$141/sqft |
Source: GAMLS #10765596 Report a problem | ||
| 7/9/2026 | Price change | $385,000-1.3%$143/sqft |
Source: GAMLS #10765596 Report a problem | ||
| 6/18/2026 | Price change | $390,000-2.5%$144/sqft |
Source:  FMLS GA #7771896 Report a problem FMLS GA #7771896 Report a problem | ||
| 5/15/2026 | Listed for sale | $400,000-1%$148/sqft |
Source: GAMLS #10765596 Report a problem | ||
| 5/24/2022 | Listing removed | -- |
Source: Zillow Rental Network Premium Report a problem | ||
| 5/12/2022 | Price change | $2,310-4.5%$1/sqft |
Source: Zillow Rental Network Premium Report a problem | ||
| 4/13/2022 | Listed for rent | $2,420$1/sqft |
Source: Zillow Rental Network Premium Report a problem | ||
| 3/29/2022 | Sold | $404,000+4.9%$150/sqft |
Source: FMLS GA #7009242 Report a problem | ||
| 3/1/2022 | Pending sale | $385,000$143/sqft |
Source: GAMLS #10024938 Report a problem | ||
| 3/1/2022 | Listed for sale | $385,000$143/sqft |
Source: GAMLS #10024938 Report a problem | ||
| 3/1/2022 | Pending sale | $385,000$143/sqft |
Source: FMLS GA #7009242 Report a problem | ||
| 2/28/2022 | Listed for sale | $385,000+73.5%$143/sqft |
Source: FMLS GA #7009242 Report a problem | ||
| 4/5/2018 | Sold | $221,900$82/sqft |
Source:  FMLS GA #5880604 Report a problem FMLS GA #5880604 Report a problem | ||
Public tax history
| Year | Property taxes | Tax assessment |
|---|---|---|
| 2025 | $3,872 +1.6% | $155,672 +3.7% |
| 2024 | $3,813 -6.7% | $150,156 -4.2% |
| 2023 | $4,088 +13.6% | $156,792 +26.7% |
| 2022 | $3,597 +19.8% | $123,776 +20.2% |
| 2021 | $3,003 +4.3% | $102,956 +5.7% |
| 2020 | $2,879 +7% | $97,400 +10.6% |
| 2018 | $2,691 +888.8% | $88,080 +878.7% |
| 2017 | $272 +114.3% | $9,000 +114.3% |
| 2016 | $127 | $4,200 |
| 2015 | $127 | $4,200 +118.8% |
| 2014 | -- | $1,920 |
| 2013 | $61 | $1,920 |
| 2012 | -- | -- |
| 2011 | -- | -- |
| 2010 | -- | -- |
| 2009 | -- | $11,200 |
Find assessor info on the county website
Monthly payment
Est. payment
Payment breakdown
Explore the cost of this home by adjusting the details. Changes won't be saved.Climate risks
Neighborhood: 30157
Nearby schools
Schools provided by the listing agent
- Elementary: McGarity
- Middle: P.B. Ritch
- High: East Paulding
Source: GAMLS. This data may not be complete. We recommend contacting the local school district to confirm school assignments for this home.
Similar homes
- $389,9003 bd2 ba2.4k sqft24 Aspen Way, Dallas, GA 30157Active
 MLS ID #10831163, Annamaria Stalker, Maximum One Community Realtors. GAMLS
 - $399,9005 bd3 ba3.2k sqft371 Highgrove Way, Dallas, GA 30157Active
 MLS ID #10834846, Jeffrey Joiner, Maximum One Realty Greater Atlanta. GAMLS
 - $351,0004 bd3 ba2.3k sqft124 Donegal Way, Dallas, GA 30132Active
 MLS ID #10786782, Chris Hurd, Blue Mountain Realty GA LLC. GAMLS
 - $350,0005 bd3 ba2.5k sqft107 Arbor Creek Trl, Dallas, GA 30157Active
 MLS ID #10829662, Erin A Ruff, Maximum One Grt. Atl. REALTORS. GAMLS
 - $376,0005 bd3 ba3.1k sqft47 Anna Marie Ct, Dallas, GA 30132ActiveMLS ID #10800870, Blake Keathley, EveryState. GAMLS
- $349,9003 bd4 ba3.7k sqft203 Overlook Dr, Dallas, GA 30157ActiveMLS ID #10793344, Kim Smith, Maximum One Community Realtors. GAMLS
- $446,0005 bd3 ba2.8k sqft157 Ashbury Cir, Dallas, GA 30157ActiveMLS ID #10832413, Tanya Pickens, Opendoor Brokerage. GAMLS
- $315,0004 bd3 ba2.2k sqft210 W Bridge Park, Dallas, GA 30157ActiveMLS ID #10834393, The Archer Group, eXp Realty. GAMLS
- $442,3105 bd4 ba2.7k sqft139 Wildflower Ridge Rd Lot 82, Dallas, GA 30157ActiveMLS ID #10790990, Michelle Donaldson, CCG Realty Group LLC. GAMLS
- $429,0006 bd4 ba3k sqft122 Red Fountain Ln, Dallas, GA 30157ActiveMLS ID #10809191, Simone Himes, Boardwalk Realty Associates. GAMLS
- $395,0005 bd3 ba3.2k sqft176 Birchfield Way, Dallas, GA 30132ActiveMLS ID #10838710, George Davis, eXp Realty. GAMLS
- $379,9004 bd3 ba1.9k sqft93 Treadstone Ln, Dallas, GA 30132ActiveMLS ID #10830615, Mark Spain, Mark Spain Real Estate. GAMLS
- $330,0004 bd3 ba2.6k sqft673 Boulder Run, Hiram, GA 30141ActiveMLS ID #10834398, Tanya Pickens, Opendoor Brokerage. GAMLS
- $325,0004 bd3 ba2.7k sqft25 Trayton Way, Hiram, GA 30141ActiveMLS ID #10821618, Noelle Foster, Stewart Brokers. GAMLS
- $455,0005 bd4 ba3.7k sqft437 Red Fox Dr, Dallas, GA 30157Active Under ContractMLS ID #10774475, Pamela Hairston, Fathom Realty GA, LLC. GAMLS
- $499,0005 bd3 ba3.3k sqft810 Springs Crest Dr, Dallas, GA 30157ActiveMLS ID #10814397, Tina Dennis, Compass. GAMLS
- $360,1504 bd3 ba2k sqft150 Laurelcrest Ln, Dallas, GA 30132ActiveMLS ID #10802340, Amy Pedersen, Compass. GAMLS
- $394,9004 bd3 ba2.3k sqft4814 Country Walk Est, Powder Springs, GA 30127ActiveMLS ID #10839945, Shelia Marshall, RE/MAX Pure. GAMLS
- $324,0004 bd3 ba2.3k sqft429 Lanier Ct, Hiram, GA 30141ActiveMLS ID #10804369, Mark Spain, Mark Spain Real Estate. GAMLS
