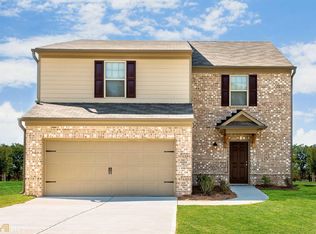
4 Bedrooms | 4 Bathrooms | Exclusive Finished Basement Welcome to this beautifully upgraded 4-bedroom, 4-bathroom residence located in the highly soughtafter Highlands North community. This exceptional home offers a rare combination of modern comfort, functional living space, and an exclusive fully finished basement, making it ideal for today's discerning buyers seeking versatility and value. The main level features an inviting openconcept layout with abundant natural light, a spacious living area, and a wellappointed kitchen designed for both everyday living and effortless entertaining. The upper level includes generously sized bedrooms, including a serene owner's suite with ample closet space and a private bath. The finished basement is the standout feature of this property-professionally completed to provide additional living, recreation, or multipurpose space. Whether used as a media room, home office, guest suite, or fitness area, this level adds significant functional square footage and enhances the home's overall appeal. Situated on a wellmaintained lot with a private backyard, this home offers comfort, flexibility, and a moveinready experience. Conveniently located near schools, shopping, and major commuter routes, it delivers both lifestyle and convenience. This is a rare opportunity to own a home with a premium finished basement in a desirable Dallas location-perfect for buyers seeking space, upgrades, and longterm value.
Active
$359,900
439 Scotland Dr, Dallas, GA 30132
4beds
3,428sqft
Single Family Residence
Built in 2018
8,712 Square Feet Lot
$359,000 Zestimate®
$105/sqft
$-- HOA
What's special
Private backyardAbundant natural lightPrivate bathAmple closet spaceGenerously sized bedroomsExclusive fully finished basement
- 7 days
- 625
- 77
Zillow last checked:
Listing updated:
Listed by:
Rilwan Ajala 470-916-6326,
BHGRE Metro Brokers
Source: GAMLS,MLS#: 10854362
Facts & features
Interior
Bedrooms & bathrooms
- Bedrooms: 4
- Bathrooms: 4
- Full bathrooms: 4
Rooms
- Room types: Exercise Room, Office, Bonus Room
Kitchen
- Features: Pantry, Solid Surface Counters, Breakfast Room
Heating
- Forced Air
Cooling
- Central Air
Appliances
- Included: Dishwasher, Electric Water Heater, Refrigerator, Microwave
- Laundry: Upper Level
Features
- Walk-In Closet(s), Other
- Flooring: Carpet
- Basement: Unfinished
- Number of fireplaces: 1
- Common walls with other units/homes: No Common Walls
Interior area
- Total structure area: 3,428
- Total interior livable area: 3,428 sqft
- Finished area above ground: 2,332
- Finished area below ground: 1,096
Property
Parking
- Total spaces: 4
- Parking features: Garage
- Has garage: Yes
Features
- Levels: Two
- Stories: 2
- Patio & porch: Patio
- Exterior features: Garden
- Body of water: None
Lot
- Size: 8,712 Square Feet
- Features: Other
Details
- Parcel number: 72904
Construction
Type & style
- Home type: SingleFamily
- Architectural style: Other
- Property subtype: Single Family Residence
Materials
- Brick, Other
- Roof: Composition
Condition
- Resale
- New construction: No
- Year built: 2018
Details
- Warranty included: Yes
Utilities & green energy
- Sewer: Public Sewer
- Water: Public
- Utilities for property: Cable Available, Electricity Available, Natural Gas Available, Sewer Available, Water Available
Green energy
- Energy efficient items: Appliances
Community & HOA
Community
- Features: Street Lights, Pool
- Security: Smoke Detector(s)
- Subdivision: HIGHLANDS NORTH PHS II
HOA
- Has HOA: Yes
- Services included: Maintenance Grounds
Location
- Region: Dallas
Financial & listing details
- Price per square foot: $105/sqft
- Tax assessed value: $362,380
- Annual tax amount: $3,606
- Date on market: 9/28/2026
- Cumulative days on market: 7 days
- Listing agreement: Exclusive Agency
- Listing terms: FHA,Conventional,Cash
- Electric utility on property: Yes
Estimated market value
$359,000
$341,000 - $377,000
$2,263/mo
Price history
| Date | Event | Price |
|---|---|---|
| 9/28/2026 | Listed for sale | $359,900-2.7%$105/sqft |
Source:  GAMLS #10854362 Report a problem GAMLS #10854362 Report a problem | ||
| 9/25/2026 | Listing removed | $369,999$108/sqft |
Source: GAMLS #10824892 Report a problem | ||
| 9/17/2026 | Price change | $369,999-1.3%$108/sqft |
Source: GAMLS #10824892 Report a problem | ||
| 8/27/2026 | Price change | $374,999-3.8%$109/sqft |
Source: GAMLS #10824892 Report a problem | ||
| 8/15/2026 | Listed for sale | $390,000+56%$114/sqft |
Source: GAMLS #10824892 Report a problem | ||
| 5/18/2026 | Sold | $250,000$73/sqft |
Source: Public Record Report a problem | ||
| 1/26/2026 | Listing removed | $250,000$73/sqft |
Source: GAMLS #10606910 Report a problem | ||
| 1/26/2026 | Listed for sale | $250,000$73/sqft |
Source: GAMLS #10606910 Report a problem | ||
| 1/1/2026 | Pending sale | $250,000$73/sqft |
Source: GAMLS #10606910 Report a problem | ||
| 12/19/2025 | Price change | $250,000-7.4%$73/sqft |
Source: GAMLS #10606910 Report a problem | ||
| 12/4/2025 | Listed for sale | $270,000$79/sqft |
Source:  FMLS GA #7650471 Report a problem FMLS GA #7650471 Report a problem | ||
| 11/7/2025 | Pending sale | $270,000$79/sqft |
Source: FMLS GA #7650471 Report a problem | ||
| 10/20/2025 | Listed for sale | $270,000$79/sqft |
Source: GAMLS #10606910 Report a problem | ||
| 10/14/2025 | Pending sale | $270,000$79/sqft |
Source: GAMLS #10606910 Report a problem | ||
| 10/10/2025 | Price change | $270,000-3.6%$79/sqft |
Source: GAMLS #10606910 Report a problem | ||
| 10/2/2025 | Price change | $280,000-3.4%$82/sqft |
Source: GAMLS #10606910 Report a problem | ||
| 9/26/2025 | Price change | $290,000-3.3%$85/sqft |
Source: GAMLS #10606910 Report a problem | ||
| 9/17/2025 | Listed for sale | $300,000-7.9%$88/sqft |
Source: FMLS GA #7650471 Report a problem | ||
| 7/13/2018 | Sold | $325,900+38.2%$95/sqft |
Source: Public Record Report a problem | ||
| 6/30/2018 | Pending sale | $235,900$69/sqft |
Source: LGI Homes Realty LLC #8318667 Report a problem | ||
| 6/30/2018 | Listed for sale | $235,900$69/sqft |
Source: LGI Homes Realty LLC #8318667 Report a problem | ||
Public tax history
| Year | Property taxes | Tax assessment |
|---|---|---|
| 2025 | $3,606 -4.2% | $144,952 -2.2% |
| 2024 | $3,765 -5.9% | $148,260 -3.4% |
| 2023 | $4,001 +0.6% | $153,488 +12.1% |
| 2022 | $3,979 +33.8% | $136,920 +36.7% |
| 2021 | $2,974 +7.5% | $100,128 +9% |
| 2020 | $2,767 +1032.3% | $91,848 +1048.1% |
| 2018 | $244 +1% | $8,000 |
| 2017 | $242 +11.1% | $8,000 +11.1% |
| 2016 | $218 | $7,200 +20% |
| 2015 | $218 | $6,000 +305.4% |
| 2014 | -- | $1,480 |
| 2013 | $47 | $1,480 |
| 2012 | -- | -- |
| 2011 | -- | -- |
| 2010 | -- | -- |
| 2009 | -- | $12,600 |
Find assessor info on the county website
Monthly payment
Est. payment
Payment breakdown
Explore the cost of this home by adjusting the details. Changes won't be saved.Climate risks
Neighborhood: 30132
Nearby schools
Schools provided by the listing agent
- Elementary: Northside
- Middle: Moses
- High: North Paulding
Source: GAMLS. This data may not be complete. We recommend contacting the local school district to confirm school assignments for this home.
Similar homes
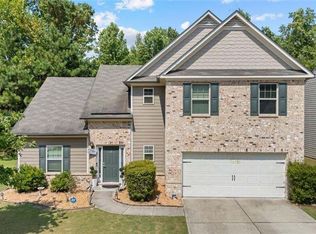
- $350,0004 bd4 ba1.9k sqft741 Scotland Dr, Dallas, GA 30132Active
 MLS ID #10848004, Jemel Smith, Crye-Leike, Realtors. GAMLS
 - $385,0004 bd3 ba2k sqft66 Buck Trl, Dallas, GA 30132Active
 MLS ID #10793938, Nicole M France, RE/MAX Center. GAMLS
 - $333,9004 bd3 ba1.7k sqft100 Valley Brook Way, Dallas, GA 30132Active
 MLS ID #10806726, Lawrence Jackson, Atlanta Communities. GAMLS
 - $369,5004 bd3 ba2.7k sqft209 Randy Way, Dallas, GA 30132Active
 MLS ID #10772730, Renee Cagle, Maximum One Realty Greater Atlanta. GAMLS
 - $395,0005 bd3 ba3.2k sqft176 Birchfield Way, Dallas, GA 30132ActiveMLS ID #10838710, George Davis, eXp Realty. GAMLS
- $360,1504 bd3 ba2k sqft150 Laurelcrest Ln, Dallas, GA 30132ActiveMLS ID #10802340, Amy Pedersen, Compass. GAMLS
- $450,0004 bd4 ba2.4k sqft238 Observation Pointe, Dallas, GA 30132ActiveMLS ID #10788673, Kelly Moore, Atlanta Communities. GAMLS
- $415,0004 bd3 ba2.6k sqft117 Park Chase Ln, Dallas, GA 30132ActiveMLS ID #10678899, Maxxi Bryant, Fathom Realty GA, LLC. GAMLS
- $369,9004 bd3 ba2k sqft297 Ajo Way, Dallas, GA 30157ActiveMLS ID #10827782, Tammy M Casey, Elite Group Georgia. GAMLS
- $393,3253 bd3 ba2.1k sqft167 Proust Cir, Dallas, GA 30132ActiveGAMLS
- $499,9004 bd3 ba3.2k sqft80 Virginia Rdg, Dallas, GA 30132ActiveMLS ID #10837187, Lisa Moss, Blanchard & Calhoun Real Estate. GAMLS
- $457,5004 bd3 ba2.1k sqft144 Alder Lndg N, Dallas, GA 30132ActiveMLS ID #10804448, Nicole M France, RE/MAX Center. GAMLS
- $409,9905 bd3 ba3.2k sqft371 Highgrove Way, Dallas, GA 30157ActiveMLS ID #10834846, Jeffrey Joiner, Maximum One Realty Greater Atlanta. GAMLS
