Some homes look good in pictures. Others start to make sense when you imagine living there. Imagine coming home after a long day and having enough room to put everyone in their own corner. The kids are upstairs. Someone is watching a movie in the flex space. Dinner is happening downstairs. And you can retreat to the primary suite when the day is finally winding down. This home as a lot of space-but the number that may matter most is the number of ways you can use it. Need a home office? There's room. Have kids who need their own space? There's room. Have family or friends staying for a few days? The main-level bedroom and full bathroom make that easy. Want a second gathering space without giving up your primary living area? The upstairs flex space gives you that option. It's the kind of flexibility you may not fully appreciate until you've lived in a home where every room has to serve three different purposes.The recent updates make everyday life easier, too. Fresh paint throughout gives the interior a clean, refreshed feel, while a new refrigerator takes one more thing off the move-in checklist. Outside, the fenced backyard changes the rhythm of the home. It's a place where the kids can play, the dog can roam, or you can simply step outside at the end of the day and have a little separation from everything happening inside. And then there's the community itself. With access to a pool and tennis courtyard, some of your best summer memories may happen just a short walk from your front door. Built in 2017, this isn't a home that requires you to figure out how to make the space work. The space gives you options.And that's perhaps the most important thing to know about 176 Birchfield Way: you're not just buying bedrooms and square footage. You're buying the ability for the home to change with your life.
Active
Price cut: $10K (9/22)
$395,000
176 Birchfield Way, Dallas, GA 30132
5beds
3,240sqft
Single Family Residence
Built in 2017
9,147 Square Feet Lot
$393,700 Zestimate®
$122/sqft
$42/mo HOA
What's special
Fenced backyardFlex spaceUpstairs flex spaceNew refrigeratorPrimary suiteFresh paint throughout
- 33 days
- 216
- 20
Zillow last checked:
Listing updated:
Listed by:
George Davis 678-613-5802,
eXp Realty
Source: GAMLS,MLS#: 10838710
Facts & features
Interior
Bedrooms & bathrooms
- Bedrooms: 5
- Bathrooms: 3
- Full bathrooms: 3
- Main level bathrooms: 1
- Main level bedrooms: 1
Rooms
- Room types: Family Room, Loft, Media Room, Office
Dining room
- Features: Seats 12+
Kitchen
- Features: Breakfast Bar, Kitchen Island, Pantry
Heating
- Forced Air, Zoned
Cooling
- Central Air, Ceiling Fan(s), Zoned
Appliances
- Included: Dishwasher, Microwave, Oven, Oven/Range (Combo), Stainless Steel Appliance(s)
- Laundry: In Hall, Upper Level, Laundry Closet
Features
- Double Vanity, Tray Ceiling(s), Walk-In Closet(s)
- Flooring: Carpet, Hardwood, Tile
- Basement: None
- Number of fireplaces: 1
- Fireplace features: Factory Built, Family Room
- Common walls with other units/homes: No Common Walls
Interior area
- Total structure area: 3,240
- Total interior livable area: 3,240 sqft
- Finished area above ground: 3,240
- Finished area below ground: 0
Property
Parking
- Total spaces: 6
- Parking features: Garage
- Has garage: Yes
Features
- Levels: Two
- Stories: 2
- Fencing: Back Yard
Lot
- Size: 9,147 Square Feet
- Features: Level
Details
- Parcel number: 75303
Construction
Type & style
- Home type: SingleFamily
- Architectural style: Traditional
- Property subtype: Single Family Residence
Materials
- Concrete
- Foundation: Slab
- Roof: Composition
Condition
- Resale
- New construction: No
- Year built: 2017
Utilities & green energy
- Sewer: Public Sewer
- Water: Public
- Utilities for property: Cable Available, Electricity Available, Natural Gas Available, Sewer Available
Green energy
- Energy efficient items: Thermostat
Community & HOA
Community
- Features: Clubhouse, Sidewalks, Swim Team, Tennis Court(s)
- Security: Smoke Detector(s)
- Subdivision: LEGACY POINTE
HOA
- Has HOA: Yes
- Services included: Maintenance Grounds, Tennis
- HOA fee: $500 annually
Location
- Region: Dallas
Financial & listing details
- Price per square foot: $122/sqft
- Tax assessed value: $448,400
- Annual tax amount: $4,462
- Date on market: 9/2/2026
- Cumulative days on market: 33 days
- Listing agreement: Exclusive Right To Sell
- Listing terms: Cash,Conventional,FHA,VA Loan
- Electric utility on property: Yes
Estimated market value
$393,700
$374,000 - $413,000
$2,657/mo
Price history
| Date | Event | Price |
|---|---|---|
| 9/22/2026 | Price change | $395,000-2.5%$122/sqft |
Source:  GAMLS #10838710 Report a problem GAMLS #10838710 Report a problem | ||
| 9/2/2026 | Listed for sale | $405,000-7.8%$125/sqft |
Source: GAMLS #10838710 Report a problem | ||
| 2/22/2025 | Listing removed | $2,550$1/sqft |
Source: Zillow Rentals Report a problem | ||
| 2/20/2025 | Price change | $2,550-5.6%$1/sqft |
Source: Zillow Rentals Report a problem | ||
| 2/4/2025 | Listed for rent | $2,700$1/sqft |
Source: Zillow Rentals Report a problem | ||
| 1/1/2025 | Listing removed | $439,400$136/sqft |
Source:  FMLS GA #7448234 Report a problem FMLS GA #7448234 Report a problem | ||
| 10/24/2024 | Price change | $439,400-2.4%$136/sqft |
Source: GAMLS #10381777 Report a problem | ||
| 9/20/2024 | Listed for sale | $450,000+98.7%$139/sqft |
Source: FMLS GA #7448234 Report a problem | ||
| 1/31/2018 | Sold | $226,490$70/sqft |
Source:  FMLS GA #5935747 Report a problem FMLS GA #5935747 Report a problem | ||
Public tax history
| Year | Property taxes | Tax assessment |
|---|---|---|
| 2025 | $4,462 +3.7% | $179,360 +5.9% |
| 2024 | $4,302 -7% | $169,400 -4.6% |
| 2023 | $4,627 +2.1% | $177,480 +13.9% |
| 2022 | $4,530 +36.8% | $155,880 +39.8% |
| 2021 | $3,312 +2.2% | $111,520 +3.6% |
| 2020 | $3,242 +102.4% | $107,600 +105.2% |
| 2018 | $1,602 +301.4% | $52,440 +297.3% |
| 2017 | $399 +204.3% | $13,200 +120% |
| 2016 | $131 | $6,000 +368.8% |
| 2015 | $131 | $1,280 |
| 2014 | -- | $1,280 |
| 2013 | $40 | $1,280 |
| 2012 | -- | -- |
| 2011 | -- | -- |
| 2010 | -- | -- |
| 2009 | -- | $12,040 |
Find assessor info on the county website
Monthly payment
Est. payment
Payment breakdown
Explore the cost of this home by adjusting the details. Changes won't be saved.Climate risks
Neighborhood: 30132
Nearby schools
Schools provided by the listing agent
- Elementary: Abney
- Middle: Moses
- High: East Paulding
Source: GAMLS. This data may not be complete. We recommend contacting the local school district to confirm school assignments for this home.
Similar homes
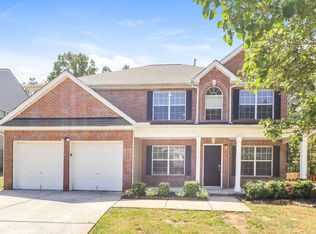
- $369,5004 bd3 ba2.7k sqft209 Randy Way, Dallas, GA 30132Active

 MLS ID #10772730, Renee Cagle, Maximum One Realty Greater Atlanta. GAMLS
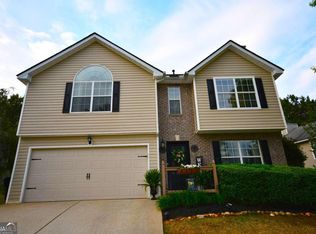
 - $369,0004 bd2 ba2.1k sqft752 Stable View Loop, Dallas, GA 30132Active
 MLS ID #10823483, Peter Webster, Realty One Group Edge. GAMLS
 - $359,9004 bd4 ba3.4k sqft439 Scotland Dr, Dallas, GA 30132Active
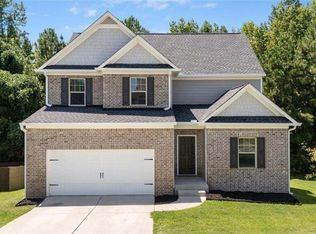 MLS ID #10854362, Rilwan Ajala, BHGRE Metro Brokers. GAMLS
 - from $422,9904 bd3 ba2.8k sqftHanover Plan, Thompson Ridge, Dallas, GA 30132New Construction
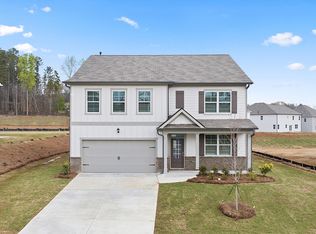 DR Horton
 - $435,0004 bd3 ba2.3k sqft195 Treadstone Ln, Dallas, GA 30132ActiveMLS ID #10817727, Nicole M France, RE/MAX Center. GAMLS
- $360,1504 bd3 ba2k sqft150 Laurelcrest Ln, Dallas, GA 30132ActiveMLS ID #10802340, Amy Pedersen, Compass. GAMLS
- $385,0005 bd3 ba2.8k sqft131 Dew Drop Point, Dallas, GA 30157ActiveMLS ID #10795658, Stenisha A Reed, Solutions First Realty LLC. GAMLS
- $393,3253 bd3 ba2.1k sqft167 Proust Cir, Dallas, GA 30132ActiveGAMLS
- $545,0006 bd4 ba3.6k sqft99 White Magnolia Way, Dallas, GA 30132ActiveMLS ID #10851101, Lyssette Navarra, Atlanta Communities. GAMLS
- $457,5004 bd3 ba2.1k sqft144 Alder Lndg N, Dallas, GA 30132ActiveMLS ID #10804448, Nicole M France, RE/MAX Center. GAMLS
- $333,9004 bd3 ba1.7k sqft100 Valley Brook Way, Dallas, GA 30132ActiveMLS ID #10806726, Lawrence Jackson, Atlanta Communities. GAMLS
- $450,0004 bd3 ba3.1k sqft4925 Woodbend Dr NW, Acworth, GA 30101ActiveMLS ID #10854283, Katie Friend, Harry Norman Realtors. GAMLS
- $499,9004 bd3 ba3.2k sqft80 Virginia Rdg, Dallas, GA 30132ActiveMLS ID #10837187, Lisa Moss, Blanchard & Calhoun Real Estate. GAMLS
- $425,0004 bd3 ba2k sqft61 Rushing View Gln, Dallas, GA 30157ActiveMLS ID #10654773, Shuna Norton, Sanders Real Estate. GAMLS
- $434,9006 bd4 ba3.3k sqft150 Berkleigh Trails Dr, Hiram, GA 30141ActiveMLS ID #10803682, Ben Herring, eXp Realty. GAMLS
- $426,9904 bd3 ba2k sqft394 Champions Blvd, Dallas, GA 30157New Construction
 FMLS GA
 - $389,0003 bd2 ba2.2k sqft457 Crestview Dr, Dallas, GA 30157Active Under ContractMLS ID #10816070, Russel T Troesken, Keller Williams Realty Partners. GAMLS
