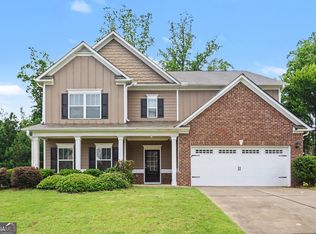
WELCOME HOME, just in time for the holidays. This home represents a distinguished residential opportunity for those seeking refined living. Built in 2010, this substantial property spans close to 3100 square feet of living space and remains in exceptional condition. The residence stands as an attractive architectural achievement, offering a thoughtful floor plan designed to accommodate both daily comfort and the requirements of a modern household. The heart of the home is defined by an expansive kitchen, which serves as a central hub for culinary activity. This area is equipped with high-quality granite counters, tile backsplash and a spacious center island, providing a generous surface for meal preparation and informal dining. Adjacent to the kitchen, the living room serves as a formal center for relaxation and engagement. The space is anchored by a fireplace, which provides a refined focal point and a sense of permanence to the room's design. The remaining interior and exterior elements have been integrated to maximize the utility of the home. This four-bedroom, 2.5-bathroom floor plan boasts an oversized primary bedroom with a sitting area that turns the room into a private retreat. Also included is a large loft and a dedicated laundry room for streamlined household management. Furthermore, the property provides the security and convenience of an integrated built-in garage. A swim/tennis community, we invite you to schedule a private viewing to experience the balanced design and scale of this impressive residence firsthand.
Active
Price cut: $10K (11/11)
$392,000
765 Ivy Chase Loop, Dallas, GA 30157
4beds
3,056sqft
Single Family Residence
Built in 2010
7,840 Square Feet Lot
$390,800 Zestimate®
$128/sqft
$63/mo HOA
What's special
Large loftSpacious center islandTile backsplashIntegrated built-in garageExpansive kitchenHigh-quality granite countersDedicated laundry room
- 20 days
- 231
- 12
Zillow last checked:
Listing updated:
Listed by:
Terrill Cooper 404-285-2743,
HomeSmart
Source: GAMLS,MLS#: 10878563
Facts & features
Interior
Bedrooms & bathrooms
- Bedrooms: 4
- Bathrooms: 3
- Full bathrooms: 2
- 1/2 bathrooms: 1
Rooms
- Room types: Loft
Kitchen
- Features: Pantry, Kitchen Island
Heating
- Central, Natural Gas
Cooling
- Central Air, Ceiling Fan(s)
Appliances
- Included: Dishwasher, Gas Water Heater, Microwave
- Laundry: Upper Level
Features
- Double Vanity, Tray Ceiling(s), Walk-In Closet(s)
- Flooring: Carpet, Tile
- Windows: Double Pane Windows
- Basement: None
- Number of fireplaces: 1
- Fireplace features: Living Room
- Common walls with other units/homes: No Common Walls
Interior area
- Total structure area: 3,056
- Total interior livable area: 3,056 sqft
- Finished area above ground: 3,056
- Finished area below ground: 0
Property
Parking
- Parking features: Garage, Attached
- Has attached garage: Yes
Features
- Levels: Two
- Stories: 2
- Patio & porch: Patio
- Fencing: Back Yard
Lot
- Size: 7,840 Square Feet
- Features: Sloped
Details
- Parcel number: 75509
- Other equipment: Satellite Dish
Construction
Type & style
- Home type: SingleFamily
- Architectural style: Traditional,Craftsman
- Property subtype: Single Family Residence
Materials
- Stone, Vinyl Siding
- Roof: Composition
Condition
- Resale
- New construction: No
- Year built: 2010
Utilities & green energy
- Electric: 220 Volts
- Sewer: Public Sewer
- Water: Public
- Utilities for property: Natural Gas Available, Sewer Available, Underground Utilities, Water Available
Community & HOA
Community
- Features: Clubhouse, Playground, Pool, Sidewalks, Street Lights, Tennis Court(s)
- Security: Smoke Detector(s)
- Subdivision: PALISADES PHS 1
HOA
- Has HOA: Yes
- Services included: Maintenance Grounds, Tennis
- HOA fee: $750 annually
Location
- Region: Dallas
Financial & listing details
- Price per square foot: $128/sqft
- Tax assessed value: $371,620
- Annual tax amount: $3,601
- Date on market: 10/23/2026
- Cumulative days on market: 19 days
- Listing agreement: Exclusive Right To Sell
- Listing terms: FHA,Cash,Conventional,VA Loan
Estimated market value
$390,800
$371,000 - $410,000
$2,264/mo
Price history
| Date | Event | Price |
|---|---|---|
| 11/11/2026 | Price change | $392,000-2.5%$128/sqft |
Source:  GAMLS #10878563 Report a problem | ||
| 10/29/2026 | Price change | $402,000-0.2%$132/sqft |
Source: GAMLS #10878563 Report a problem | ||
| 10/24/2026 | Listed for sale | $403,000+47.7%$132/sqft |
Source:  FMLS GA #7858817 Report a problem | ||
| 8/31/2018 | Sold | $272,775+53.9%$89/sqft |
Source: Public Record Report a problem | ||
| 6/8/2010 | Sold | $177,200$58/sqft |
Source: Public Record Report a problem | ||
Public tax history
| Year | Property taxes | Tax assessment |
|---|---|---|
| 2025 | $3,603 -0.9% | $148,648 +1.5% |
| 2024 | $3,636 -3.2% | $146,424 -0.1% |
| 2023 | $3,756 +2.3% | $146,616 +14.4% |
| 2022 | $3,671 +26% | $128,176 +28.2% |
| 2021 | $2,914 +4.2% | $99,972 +5.6% |
| 2020 | $2,796 +4.3% | $94,656 +5.7% |
| 2018 | $2,680 +11.7% | $89,576 +10.3% |
| 2017 | $2,398 +6.3% | $81,176 +6.1% |
| 2016 | $2,257 | $76,500 +7.5% |
| 2015 | $2,257 | $71,180 +6.6% |
| 2014 | -- | $66,780 -0.1% |
| 2013 | $2,049 | $66,880 |
| 2012 | -- | -- |
| 2011 | -- | -- |
| 2010 | -- | -- |
| 2009 | -- | $12,600 |
Find assessor info on the county website
Monthly payment
Est. payment
Payment breakdown
Explore the cost of this home by adjusting the details. Changes won't be saved.Climate risks
Neighborhood: 30157
Nearby schools
Schools provided by the listing agent
- Elementary: Allgood
- Middle: Herschel Jones
- High: Paulding
Source: GAMLS. This data may not be complete. We recommend contacting the local school district to confirm school assignments for this home.


Similar homes
- $370,0004 bd4 ba2.7k sqft228 Stephens Mill Dr, Dallas, GA 30157Active

 MLS ID #10765596, Eric Baham, Sovereign Real Estate Group. GAMLS
- $450,0004 bd4 ba2.6k sqft40 Grand Oak Trl, Dallas, GA 30157Active Under Contract
 MLS ID #10885954, Lee Ann Gold, Keller Williams Realty. GAMLS
- $350,0005 bd3 ba2.5k sqft107 Arbor Creek Trl, Dallas, GA 30157Active
 MLS ID #10829662, Erin A Ruff, Maximum One Grt. Atl. REALTORS. GAMLS
- $405,0006 bd4 ba3.3k sqft150 Berkleigh Trails Dr, Hiram, GA 30141Active
 MLS ID #10803682, Ben Herring, eXp Realty. GAMLS
- $450,0004 bd3 ba2k sqft790 Riverwood Pass, Dallas, GA 30157ActiveMLS ID #10873152, Christy Dickerson, Orchard Brokerage, LLC. GAMLS
- $399,9004 bd3 ba2.6k sqft456 Leyland Xing, Dallas, GA 30132ActiveMLS ID #10885956, Robert E Salmons Jr., Entera Realty. GAMLS
- $325,0004 bd3 ba2.2k sqft117 Brookvalley Xing, Dallas, GA 30157ActiveMLS ID #10845459, Afiyfa Kish, Keller Williams Realty. GAMLS
- $349,9003 bd4 ba3.7k sqft203 Overlook Dr, Dallas, GA 30157ActiveMLS ID #10793344, Kim Smith, Maximum One Community Realtors. GAMLS
- $399,9004 bd3 ba2.4k sqft56 Proust Cir, Dallas, GA 30132ActiveMLS ID #10885435, Denise Wilhelm, BHHS Georgia Properties. GAMLS
- $310,0004 bd3 ba2.2k sqft210 W Bridge Park, Dallas, GA 30157ActiveMLS ID #10834393, The Archer Group, eXp Realty. GAMLS
- $385,0005 bd3 ba3.2k sqft176 Birchfield Way, Dallas, GA 30132ActiveMLS ID #10838710, George Davis, eXp Realty. GAMLS
- $350,0003 bd2 ba1.9k sqft1156 Holland Rd, Dallas, GA 30157ActiveMLS ID #10785235, Mark Spain, Mark Spain Real Estate. GAMLS
- $372,8004 bd3 ba2.3k sqft138 Springer Pkwy, Dallas, GA 30132ActiveMLS ID #10804838, Courtney Jeromin, Atlanta Communities. GAMLS
- $359,9004 bd4 ba3.4k sqft439 Scotland Dr, Dallas, GA 30132ActiveMLS ID #10854362, Rilwan Ajala, BHGRE Metro Brokers. GAMLS
- $466,0004 bd3 ba2.4k sqft1930 Ruby Mountain St, Powder Springs, GA 30127ActiveMLS ID #10883933, Shannon Bedsole, BHGRE Metro Brokers. GAMLS
- $397,9905 bd3 ba2.7k sqft4000 Birdie Dr, Douglasville, GA 30134ActiveMLS ID #10834340, Danielle Green, HomeSmart. GAMLS
- $420,0004 bd3 ba3.1k sqft7102 Secret Rose, Douglasville, GA 30134ActiveMLS ID #10836162, Lakeshia White, Your Home Sold Guaranteed Realty HOR. GAMLS
- $360,0004 bd3 ba2.1k sqft252 Parkmont Way, Dallas, GA 30132ActiveMLS ID #10825519, Brandy D Black, Keller Williams Realty Partners. GAMLS
- $287,5003 bd2 ba1.7k sqft35 Pine Shadows Ct, Dallas, GA 30157ActiveMLS ID #10833523, Shay Brunson, BHGRE Metro Brokers. GAMLS
