Experience the perfect blend of elegance, comfort, and space in this beautiful 4-bedroom, 2.5-bath home offering over 3,100 square feet in a highly sought-after gated community. Perfectly situated on a quiet cul-de-sac, this home offers added privacy and minimal traffic. From the moment you enter, you'll be welcomed by soaring vaulted ceilings and an open, light-filled floor plan designed for both everyday living and entertaining. The spacious layout features multiple living areas and a versatile upstairs loft, perfect for a media room, home office, playroom, or additional gathering space. The oversized owner's suite is a true retreat, complete with a private sitting area and an expansive walk-in closet, providing abundant storage and organization. Whether you're relaxing with a book, creating a home office, or enjoying a quiet morning coffee, this private retreat offers the perfect escape. Three additional generously sized bedrooms provide plenty of space for family and guests. Conveniently located near shopping, dining, schools, and major highways, this home combines luxury, functionality, and an exceptional lifestyle. Residents enjoy access to outstanding community amenities, including a gated entrance, swimming pool, tennis courts, and a scenic community lake. If you've been searching for a spacious home in an amenity-rich neighborhood, this one is a must-see!
Active
$420,000
7102 Secret Rose, Douglasville, GA 30134
4beds
3,147sqft
Single Family Residence
Built in 2004
0.53 Acres Lot
$416,200 Zestimate®
$133/sqft
$58/mo HOA
What's special
Swimming poolGated entranceVersatile upstairs loftOpen light-filled floor planQuiet cul-de-sacTennis courtsExpansive walk-in closet
- 46 days
- 220
- 18
Zillow last checked:
Listing updated:
Listed by:
Lakeshia White 757-513-7288,
Your Home Sold Guaranteed Realty HOR
Source: GAMLS,MLS#: 10836162
Facts & features
Interior
Bedrooms & bathrooms
- Bedrooms: 4
- Bathrooms: 3
- Full bathrooms: 2
- 1/2 bathrooms: 1
Rooms
- Room types: Den, Game Room, Laundry, Loft
Dining room
- Features: Separate Room
Kitchen
- Features: Breakfast Area, Pantry
Heating
- Central
Cooling
- Central Air
Appliances
- Included: Dishwasher, Disposal, Dryer, Microwave, Refrigerator, Washer
- Laundry: Upper Level
Features
- Vaulted Ceiling(s), Walk-In Closet(s)
- Flooring: Carpet, Hardwood
- Basement: None
- Number of fireplaces: 1
- Fireplace features: Family Room
- Common walls with other units/homes: No Common Walls
Interior area
- Total structure area: 3,147
- Total interior livable area: 3,147 sqft
- Finished area above ground: 3,147
- Finished area below ground: 0
Property
Parking
- Total spaces: 2
- Parking features: Garage
- Has garage: Yes
Features
- Levels: Two
- Stories: 2
- Patio & porch: Porch
- Exterior features: Other
- Fencing: Back Yard,Privacy,Wood
- Body of water: None
Lot
- Size: 0.53 Acres
- Features: Cul-De-Sac, Level, Private
- Residential vegetation: Partially Wooded
Details
- Parcel number: 01920250127
Construction
Type & style
- Home type: SingleFamily
- Architectural style: Traditional
- Property subtype: Single Family Residence
Materials
- Brick, Wood Siding
- Foundation: Slab
- Roof: Composition
Condition
- Resale
- New construction: No
- Year built: 2004
Utilities & green energy
- Sewer: Public Sewer
- Water: Public
- Utilities for property: Cable Available, Electricity Available, Natural Gas Available, Phone Available, Sewer Available, Underground Utilities, Water Available
Green energy
- Energy efficient items: Roof
Community & HOA
Community
- Features: Clubhouse, Gated, Lake, Playground, Pool, Sidewalks, Street Lights, Tennis Court(s), Walk To Schools, Near Shopping
- Security: Carbon Monoxide Detector(s), Gated Community, Smoke Detector(s)
- Subdivision: Rosewood
HOA
- Has HOA: Yes
- Services included: Maintenance Grounds
- HOA fee: $700 annually
Location
- Region: Douglasville
Financial & listing details
- Price per square foot: $133/sqft
- Tax assessed value: $382,500
- Annual tax amount: $2,695
- Date on market: 8/31/2026
- Cumulative days on market: 47 days
- Listing agreement: Exclusive Right To Sell
- Listing terms: Cash,Conventional,FHA,VA Loan
- Electric utility on property: Yes
Estimated market value
$416,200
$395,000 - $437,000
$2,380/mo
Price history
| Date | Event | Price |
|---|---|---|
| 8/31/2026 | Listed for sale | $420,000-8.7%$133/sqft |
Source:  FMLS GA #7829778 Report a problem FMLS GA #7829778 Report a problem | ||
| 8/31/2026 | Listing removed | $460,000$146/sqft |
Source:  GAMLS #10811733 Report a problem GAMLS #10811733 Report a problem | ||
| 7/24/2026 | Listed for sale | $460,000+78.7%$146/sqft |
Source: GAMLS #10811733 Report a problem | ||
| 8/1/2005 | Sold | $257,400+385.7%$82/sqft |
Source: Public Record Report a problem | ||
| 8/6/2004 | Sold | $53,000$17/sqft |
Source: Public Record Report a problem | ||
Public tax history
| Year | Property taxes | Tax assessment |
|---|---|---|
| 2025 | $2,695 -0.4% | $153,000 |
| 2024 | $2,705 +34.5% | $153,000 +16% |
| 2023 | $2,011 -15.5% | $131,880 |
| 2022 | $2,382 +21.7% | $131,880 +31.2% |
| 2021 | $1,956 +7.8% | $100,520 |
| 2020 | $1,815 +5.1% | $100,520 +5% |
| 2019 | $1,726 -5.3% | $95,760 -2.6% |
| 2018 | $1,823 +8.7% | $98,280 +11% |
| 2017 | $1,677 +3.5% | $88,560 +1% |
| 2016 | $1,621 -2.3% | $87,640 +16.7% |
| 2015 | $1,659 | $75,120 +23.1% |
| 2014 | $1,659 +47% | $61,000 -0.8% |
| 2013 | $1,129 | $61,480 |
| 2012 | -- | -- |
| 2011 | -- | -- |
| 2010 | -- | -- |
| 2009 | $1,247 -61.2% | -- |
| 2007 | $3,214 -2.9% | -- |
| 2006 | $3,311 +81.5% | -- |
| 2005 | $1,825 | -- |
| 2004 | -- | -- |
| 2003 | $654 | -- |
Find assessor info on the county website
Monthly payment
Est. payment
Payment breakdown
Explore the cost of this home by adjusting the details. Changes won't be saved.Climate risks
Neighborhood: 30134
Nearby schools
Schools provided by the listing agent
- Elementary: Bright Star
- Middle: Chestnut Log
- High: Douglas
Source: GAMLS. This data may not be complete. We recommend contacting the local school district to confirm school assignments for this home.
Similar homes
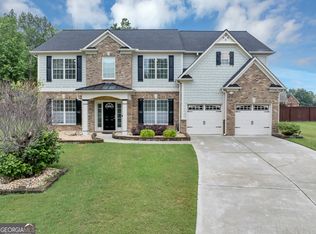
- $474,9995 bd3 ba2.9k sqft7048 Roselake Cir, Douglasville, GA 30134Active

 MLS ID #10781502, Martha Rodriguez-Chavez, AXEN Realty. GAMLS
 - $425,0004 bd3 ba3.2k sqft3887 Old Savannah Ct, Douglasville, GA 30135Active
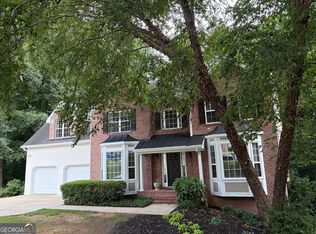 MLS ID #10804221, Jennifer Garrett, Garrett Property Group. GAMLS
 - $383,0004 bd3 ba2.3k sqft558 Whitby Dr, Douglasville, GA 30134Active
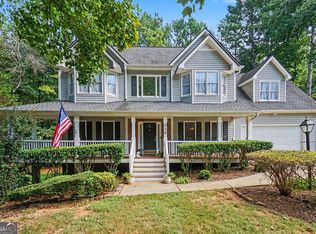 MLS ID #10844462, Mark Spain, Mark Spain Real Estate. GAMLS
 - $435,0004 bd3 ba3k sqft8747 Puett Dr, Douglasville, GA 30135Active
 MLS ID #10806841, Tesh Liburd, Maximum One Realty Greater Atlanta. GAMLS
 - $359,9003 bd3 ba3.1k sqft81 Vestry Walk, Douglasville, GA 30134ActiveMLS ID #10836740, Allison Daniel, The Realty Group. GAMLS
- $415,0004 bd3 ba3k sqft4558 Bronte Ln, Douglasville, GA 30135ActiveMLS ID #10812126, Mark Spain, Mark Spain Real Estate. GAMLS
- $465,0004 bd3 ba2.5k sqft4676 Hartwell Dr, Douglasville, GA 30135ActiveMLS ID #10842262, Josiah Hawkins, Keller Williams Realty Consultants. GAMLS
- $320,0003 bd2 ba1.8k sqft494 Beranda Cir, Douglasville, GA 30134ActiveMLS ID #10837659, Cody White, Atlanta Communities. GAMLS
- $349,9993 bd2 ba1.9k sqft29 Oakridge Ct, Douglasville, GA 30134ActiveMLS ID #10825504, Jeff W Justice, Jeff Justice & Co. Realtors. GAMLS
- $399,0004 bd3 ba3k sqft9620 Stillwater Dr, Villa Rica, GA 30180ActiveMLS ID #10791008, Holly D Hardeman, Platinum Real Estate Solutions. GAMLS
- $340,9994 bd3 ba2.6k sqft3691 Monticello St, Douglasville, GA 30135ActiveMLS ID #10844729, Leslie Rodgers, Grit Realty. GAMLS
- $355,0004 bd3 ba2.3k sqft4485 Greycliff Pointe, Douglasville, GA 30135ActiveMLS ID #10833215, Gail Burns Grant, BHGRE Metro Brokers. GAMLS
- $425,0005 bd3 ba2.5k sqft8818 Sibella Ct, Lithia Springs, GA 30122ActiveMLS ID #10795714, Vivia Dodson, HomeSmart. GAMLS
- $439,9004 bd3 ba3k sqft87 Thomas Place Dr, Dallas, GA 30157ActiveMLS ID #10825446, Ben Herring, eXp Realty. GAMLS
- $425,0004 bd4 ba2.3k sqft9620 Coastal Pointe Dr, Villa Rica, GA 30180ActiveMLS ID #10685617, Felicia Terhune, Elite Group Georgia. GAMLS
- $425,0004 bd4 ba3.1k sqft3709 The Great Dr, Atlanta, GA 30349ActiveMLS ID #10839624, Brittany Lackey, Keller Williams Realty Atl. Partners. GAMLS
- $399,0004 bd3 ba2.9k sqft3159 Lovell Dr SW, Atlanta, GA 30311ActiveMLS ID #10848362, Eric R Baham, BuyBox Realty. GAMLS
- $525,0005 bd4 ba3.8k sqft6450 Lake Sara Glen Dr, Douglasville, GA 30135For Sale
 MLS ID #7726774, Constance Price, EXP Realty, LLC.. FMLS GA
 - $390,0004 bd3 ba2.4k sqft29 Sedgefield Overlook, Dallas, GA 30157ActiveMLS ID #10830136, Stormy Curtis, Buy Georgia Realty. GAMLS
- $399,0004 bd3 ba3k sqft512 Clinton Dr, Temple, GA 30179ActiveMLS ID #10827172, Valerie M Lowery, Redfin Corporation. GAMLS
