Sellers Incentives: 6-Month Home Warranty, $5,000 concession apply towards closing costs, or a rate buydown to lower your monthly payments. A special bonus offered with 30-day closing. Additional incentives available through the preferred lender. EVERYTHING IS NEGOTIABLE "Private LAKEFRONT setting with EXCEPTIONAL SPACE, 6-CAR GARAGE, flexibility, and WORKSHOP amenities. Welcome to Douglasville! Rare lakefront opportunity on a quiet cul-de-sac featuring 3+ private acres overlooking a 25-acre lake. This charming Cape Cod home offers a spacious main level with hardwood floors, a formal dining room, and a bright sunroom with beautiful water and backyard views, with private fishing. The main-level oversized owner's suite includes a recently renovated bath with a custom tile shower and granite vanities. An additional bedroom and a half bath are also located on the main floor. Upstairs features 4 bedrooms and 1 full bath. The fully finished basement includes a second owner's suite and bath, game room, possible bedroom space, kitchenette area, and drive-under boat door. Exterior features include Trex composite decking, private dock, covered dock, gazebo, paved driveway to the lake, and ample storage for recreational vehicles. This property also boasts a 6-CAR GARAGE, along with a spacious carport designed to accommodate a large RV, making it ideal for hobbyists, collectors, or outdoor enthusiasts. Property includes the attached 2-car garage plus, detached heated 3-car garage with a 3-bay workshop (25 x 37) with hydraulic lift and air compressor, along with the boathouse storage, additional space suitable for RV, boat, or equipment storage. Conveniently located approximately 30 minutes to downtown Atlanta and Hartsfield-Jackson Atlanta International Airport.
Pending
Price cut: $73.5K (7/25)
$525,000
6450 Lake Sara Glen Dr, Douglasville, GA 30135
5beds
5,674sqft
Single Family Residence
Built in 1986
3.01 Acres Lot
$-- Zestimate®
$93/sqft
$-- HOA
What's special
Private dockPrivate lakefront settingTrex composite deckingCovered dockDrive-under boat doorQuiet cul-de-sacKitchenette area
- 183 days
- 1,687
- 115
Zillow last checked:
Listing updated:
Listed by:
Constance Price 253-307-6371,
eXp Realty
Source: GAMLS,MLS#: 10700522
Facts & features
Interior
Bedrooms & bathrooms
- Bedrooms: 5
- Bathrooms: 4
- Full bathrooms: 3
- 1/2 bathrooms: 1
- Main level bathrooms: 1
- Main level bedrooms: 1
Rooms
- Room types: Family Room, Foyer, Game Room, Laundry, Sun Room
Dining room
- Features: Separate Room
Kitchen
- Features: Breakfast Area, Pantry
Heating
- Central, Dual, Forced Air, Natural Gas, Zoned
Cooling
- Ceiling Fan(s), Central Air, Dual, Electric, Zoned
Appliances
- Included: Dishwasher, Gas Water Heater, Ice Maker, Microwave, Oven/Range (Combo)
- Laundry: Other
Features
- Double Vanity, In-Law Floorplan, Master On Main Level, Rear Stairs, Roommate Plan, Tile Bath, Walk-In Closet(s)
- Flooring: Hardwood
- Windows: Storm Window(s)
- Basement: Bath Finished,Daylight,Exterior Entry,Finished,Full,Interior Entry
- Number of fireplaces: 2
- Fireplace features: Basement, Family Room, Gas Log, Gas Starter
- Common walls with other units/homes: No Common Walls
Interior area
- Total structure area: 5,674
- Total interior livable area: 5,674 sqft
- Finished area above ground: 4,318
- Finished area below ground: 1,356
Property
Parking
- Total spaces: 3
- Parking features: Attached, Detached, Garage, Garage Door Opener
- Has attached garage: Yes
Features
- Levels: One and One Half
- Stories: 1
- Patio & porch: Deck, Patio, Porch
- Exterior features: Garden, Water Feature
- Has view: Yes
- View description: Lake, Ocean, River
- Has water view: Yes
- Water view: Lake,Ocean,River
- Waterfront features: No Dock Or Boathouse
- Body of water: None
- Frontage type: Lakefront,Waterfront
Lot
- Size: 3.01 Acres
- Features: Private
- Residential vegetation: Wooded
Details
- Additional structures: Gazebo, Outbuilding, Workshop
- Parcel number: 00930250177
- Other equipment: Satellite Dish
Construction
Type & style
- Home type: SingleFamily
- Architectural style: Cape Cod,Traditional
- Property subtype: Single Family Residence
Materials
- Other
- Foundation: Block
- Roof: Composition
Condition
- Resale
- New construction: No
- Year built: 1986
Utilities & green energy
- Sewer: Septic Tank
- Water: Public
- Utilities for property: Cable Available
Green energy
- Energy efficient items: Doors, Insulation
Community & HOA
Community
- Features: None
- Subdivision: None
HOA
- Has HOA: No
- Services included: None
Location
- Region: Douglasville
Financial & listing details
- Price per square foot: $93/sqft
- Tax assessed value: $491,200
- Annual tax amount: $1,216
- Date on market: 3/2/2026
- Cumulative days on market: 183 days
- Listing agreement: Exclusive Right To Sell
- Listing terms: Cash,Conventional,FHA,VA Loan
Estimated market value
Not available
Estimated sales range
Not available
$3,418/mo
Price history
| Date | Event | Price |
|---|---|---|
| 8/31/2026 | Pending sale | $525,000$93/sqft |
Source:  GAMLS #10700522 Report a problem GAMLS #10700522 Report a problem | ||
| 7/25/2026 | Price change | $525,000-12.3%$93/sqft |
Source: GAMLS #10700522 Report a problem | ||
| 6/16/2026 | Price change | $598,500-5.7%$105/sqft |
Source: GAMLS #10700522 Report a problem | ||
| 4/29/2026 | Price change | $635,000-1.6%$112/sqft |
Source: GAMLS #10700522 Report a problem | ||
| 3/2/2026 | Listed for sale | $645,000+95.5%$114/sqft |
Source: GAMLS #10700522 Report a problem | ||
| 7/11/2017 | Sold | $329,900$58/sqft |
Source: Public Record Report a problem | ||
| 5/26/2017 | Pending sale | $329,900$58/sqft |
Source: BHGRE METRO BROKERS #5849703 Report a problem | ||
| 5/16/2017 | Listed for sale | $329,900+3.1%$58/sqft |
Source: BHGRE METRO BROKERS #5849703 Report a problem | ||
| 10/11/2014 | Listing removed | $319,900$56/sqft |
Source: Smart Move Real Estate #07266839 Report a problem | ||
| 9/25/2014 | Pending sale | $319,900$56/sqft |
Source: Smart Move Real Estate #124064 Report a problem | ||
| 7/29/2014 | Price change | $319,900-7.2%$56/sqft |
Source: Smart Move Real Estate #07266839 Report a problem | ||
| 7/10/2014 | Price change | $344,900-1.4%$61/sqft |
Source: Smart Move Real Estate #07266839 Report a problem | ||
| 5/9/2014 | Listed for sale | $349,900-7.4%$62/sqft |
Source: Smart Move Real Estate #07266839 Report a problem | ||
| 1/12/2011 | Listing removed | $378,000$67/sqft |
Source: NRT Atlanta #2904573 Report a problem | ||
| 7/8/2010 | Listed for sale | $378,000+75.8%$67/sqft |
Source: NRT Atlanta #2904573 Report a problem | ||
| 4/8/1996 | Sold | $215,000+34.4%$38/sqft |
Source: Public Record Report a problem | ||
| 11/29/1995 | Sold | $160,000$28/sqft |
Source: Public Record Report a problem | ||
Public tax history
| Year | Property taxes | Tax assessment |
|---|---|---|
| 2025 | $1,216 | $196,480 |
| 2024 | $1,216 +19.3% | $196,480 |
| 2023 | $1,020 -19.5% | $196,480 +34.4% |
| 2022 | $1,267 +4.1% | $146,200 +9.3% |
| 2021 | $1,217 +7.1% | $133,800 |
| 2020 | $1,136 +8.2% | $133,800 +3.2% |
| 2019 | $1,050 -12.1% | $129,640 +2.3% |
| 2018 | $1,195 +9.1% | $126,680 +16.4% |
| 2017 | $1,095 +4.6% | $108,840 +22.3% |
| 2016 | $1,047 +12% | $88,960 |
| 2015 | $935 | $88,960 -2.4% |
| 2014 | $935 +32.3% | $91,160 +43.5% |
| 2013 | $706 | $63,520 |
| 2012 | -- | -- |
| 2011 | -- | -- |
| 2010 | -- | -- |
| 2009 | $2,928 +391.3% | -- |
| 2007 | $596 -4.1% | -- |
| 2006 | $622 -72.6% | -- |
| 2005 | $2,272 | -- |
| 2004 | -- | -- |
| 2003 | $2,193 -16.4% | -- |
| 2002 | $2,621 +32.9% | -- |
| 2001 | $1,972 -5.6% | -- |
| 2000 | $2,088 | -- |
Find assessor info on the county website
Monthly payment
Est. payment
Payment breakdown
Explore the cost of this home by adjusting the details. Changes won't be saved.Climate risks
Neighborhood: 30135
Nearby schools
Schools provided by the listing agent
- Elementary: Bill Arp
- Middle: Yeager
- High: Alexander
Source: GAMLS. This data may not be complete. We recommend contacting the local school district to confirm school assignments for this home.
Similar homes
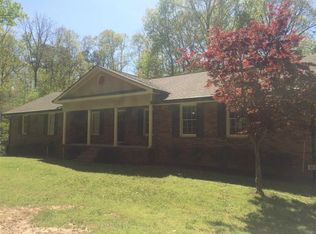
- $599,9005 bd4 ba4.6k sqft5950 Sequoia Ln, Douglasville, GA 30135Active
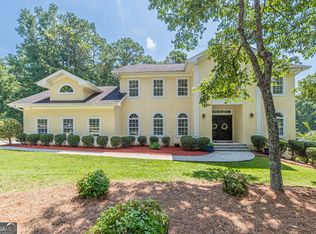
 MLS ID #10798968, Gabe Mould, Keller Williams West Atlanta. GAMLS
 - $599,9506 bd4 ba4.3k sqft5497 Olde Plantation Dr, Douglasville, GA 30135Active
 MLS ID #10790915, Mark Spain, Mark Spain Real Estate. GAMLS
 - $589,9004 bd4 ba3.2k sqft6170 Hedgestone Way, Douglasville, GA 30135Active
 MLS ID #10720607, Mary Jane Goodson, Georgia West Realty Inc. GAMLS
 - $415,0004 bd3 ba3k sqft4558 Bronte Ln, Douglasville, GA 30135Active
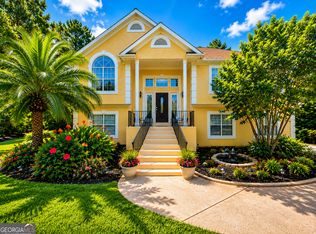 MLS ID #10812126, Mark Spain, Mark Spain Real Estate. GAMLS
 - $565,0005 bd5 ba6.1k sqft3808 Gage Ct, Douglasville, GA 30135ActiveMLS ID #10824537, Mark Spain, Mark Spain Real Estate. GAMLS
- $420,0004 bd5 ba3.3k sqft3155 Laura Ln, Douglasville, GA 30135ActiveMLS ID #10805491, Horace Ridley, Keller Williams Atlanta Classic. GAMLS
- $439,0004 bd3 ba3.2k sqft3887 Old Savannah Ct, Douglasville, GA 30135ActiveMLS ID #10804221, Jennifer Garrett, Garrett Property Group. GAMLS
- $539,0006 bd3 ba3.5k sqft7388 Post Rd, Winston, GA 30187ActiveMLS ID #10809169, Mark Spain, Mark Spain Real Estate. GAMLS
- $585,0004 bd4 ba3.4k sqft5513 Oconee Dr, Douglasville, GA 30135ActiveMLS ID #10812266, Ebonee Clark, Indigo Road Realty Georgia. GAMLS
- $649,9005 bd5 ba4.1k sqft3905 Oak Hill Rd, Douglasville, GA 30135ActiveMLS ID #10771323, Jonl Steinke, Keller Williams Realty PeachtreeRoad. GAMLS
- $568,0006 bd5 ba5.7k sqft3581 Morinda Dr, Douglasville, GA 30135Active Under ContractMLS ID #10740598, Leonard Davis, Keller Williams West Atlanta. GAMLS
- $458,0004 bd3 ba2.9k sqft3202 Beaver Dr, Douglasville, GA 30135ActiveMLS ID #10824681, Zachary Capo, Maximum One Realtor Partners. GAMLS
- $499,9994 bd5 ba4.2k sqft5291 Clingman Ct, Douglasville, GA 30135Active Under ContractMLS ID #10791661, Letrissa B Frieson, Keller Williams West Atlanta. GAMLS
- $474,9995 bd3 ba2.9k sqft7048 Roselake Cir, Douglasville, GA 30134ActiveMLS ID #10781502, Martha Rodriguez-Chavez, AXEN Realty. GAMLS
- $460,0005 bd5 ba3.5k sqft7055 Fletcher Dr, Winston, GA 30187ActiveMLS ID #10832821, Kristi Navarre, Keller Williams Realty Atl. Partners. GAMLS
- $585,0005 bd5 ba4.2k sqft9790 Court Lynn Ln, Winston, GA 30187ActiveMLS ID #10805143, Yvonne Kidney, Robert Goolsby Real Estate Group. GAMLS
- $539,9004 bd3 ba3.9k sqft4050 Golfview Ct, Villa Rica, GA 30180ActiveMLS ID #10788649, Kelly Berry, Keller Williams Realty Atl. Partners. GAMLS
- $670,0005 bd4 ba5.5k sqft7497 Treehouse Ct, Douglasville, GA 30135ActiveMLS ID #10754956, Scott Cosby, BHGRE Metro Brokers. GAMLS
- $659,9006 bd5 ba4.9k sqft9810 Walnut Grove Trl, Villa Rica, GA 30180ActiveMLS ID #10726583, Mildred Perdomo, Sibley Realty & Associates LLC. GAMLS
