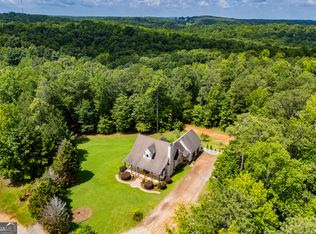
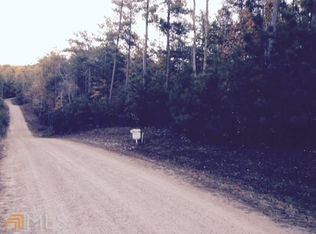
BIG SPACE. GOOD BONES. 5 ACRES OF POSSIBILITIES. If you've been looking for a property with room to spread out, room to dream, and the freedom to make it your own, this one deserves a closer look! Offering nearly 5,000 square feet of living space on approximately 5 beautiful acres, this home has the size, setting, and solid foundation that are hard to find. The house has good bones and great potential, with the improvements needed being primarily cosmetic-giving the next owner the opportunity to move in, enjoy the space, and update it over time and on their own schedule. There's no need to take on everything at once. Make the changes that matter most to you, when it works for your budget and lifestyle. The possibilities continue outside. A separate garage provides valuable additional space and could potentially function as a self-sufficient living or work space, offering flexibility for guests, extended family, a home business, workshop, or additional income potential. Step outside and the property becomes your own private retreat. A catfish pond adds charm and recreation, while wooded riding trails wind through the acreage, creating opportunities to enjoy the outdoors right at home. Whether you envision horses, ATVs, peaceful walks through the woods, fishing, gardening, or simply having room to breathe, this property offers a rare combination of space and versatility. This is more than a house-it's an opportunity to create the property you've been envisioning, without having to start from scratch. Bring your ideas, your vision, and your personal style and transform this spacious property into something truly special.
Pending
Price cut: $20K (9/11)
$565,000
9790 Court Lynn Ln, Winston, GA 30187
5beds
4,280sqft
Single Family Residence
Built in 2001
5 Acres Lot
$548,200 Zestimate®
$132/sqft
$-- HOA
What's special
Private retreat
- 91 days
- 754
- 76
Zillow last checked:
Listing updated:
Listed by:
Yvonne Kidney 770-853-8301,
Robert Goolsby Real Estate Group
Source: GAMLS,MLS#: 10805143
Facts & features
Interior
Bedrooms & bathrooms
- Bedrooms: 5
- Bathrooms: 5
- Full bathrooms: 4
- 1/2 bathrooms: 1
- Main level bathrooms: 2
- Main level bedrooms: 3
Rooms
- Room types: Family Room, Foyer, Game Room, Great Room, Laundry, Sun Room
Dining room
- Features: Seats 12+, Separate Room
Heating
- Dual
Cooling
- Central Air
Appliances
- Included: Cooktop, Dishwasher, Double Oven, Electric Water Heater, Microwave, Oven
- Laundry: Mud Room
Features
- Bookcases, Double Vanity, High Ceilings, Master On Main Level, Separate Shower, Soaking Tub, Tile Bath, Tray Ceiling(s), Walk-In Closet(s)
- Flooring: Hardwood, Tile
- Basement: Bath Finished,Daylight,Exterior Entry,Finished,Interior Entry
- Number of fireplaces: 1
Interior area
- Total structure area: 4,280
- Total interior livable area: 4,280 sqft
- Finished area above ground: 2,418
- Finished area below ground: 1,862
Property
Parking
- Parking features: Attached, Detached, Garage, Kitchen Level
- Has attached garage: Yes
Features
- Levels: Two
- Stories: 2
- On waterfront: Yes
- Waterfront features: Pond
Lot
- Size: 5 Acres
- Features: Level, Private
Details
- Parcel number: 01960350028
Construction
Type & style
- Home type: SingleFamily
- Architectural style: Brick 4 Side,Ranch,Traditional
- Property subtype: Single Family Residence
Materials
- Brick
- Roof: Composition
Condition
- Resale
- New construction: No
- Year built: 2001
Utilities & green energy
- Sewer: Septic Tank
- Water: Public
- Utilities for property: Cable Available, Electricity Available, High Speed Internet, Phone Available, Propane
Community & HOA
Community
- Features: None
- Subdivision: none
HOA
- Has HOA: No
- Services included: None
Location
- Region: Winston
Financial & listing details
- Price per square foot: $132/sqft
- Tax assessed value: $657,500
- Annual tax amount: $8,274
- Date on market: 7/14/2026
- Cumulative days on market: 91 days
- Listing agreement: Exclusive Right To Sell
- Electric utility on property: Yes
Estimated market value
$548,200
$521,000 - $576,000
$3,214/mo
Price history
| Date | Event | Price |
|---|---|---|
| 10/4/2026 | Pending sale | $565,000$132/sqft |
Source:  GAMLS #10805143 Report a problem GAMLS #10805143 Report a problem | ||
| 9/11/2026 | Price change | $565,000-3.4%$132/sqft |
Source: GAMLS #10805143 Report a problem | ||
| 8/12/2026 | Price change | $585,000-2.3%$137/sqft |
Source: GAMLS #10805143 Report a problem | ||
| 7/21/2026 | Price change | $599,000-3.4%$140/sqft |
Source: GAMLS #10805143 Report a problem | ||
| 7/14/2026 | Listed for sale | $620,000+117.5%$145/sqft |
Source: GAMLS #10805143 Report a problem | ||
| 12/19/2014 | Sold | $285,000-10.9%$67/sqft |
Source:  FMLS GA #5340271 Report a problem FMLS GA #5340271 Report a problem | ||
| 10/8/2014 | Pending sale | $319,900$75/sqft |
Source: RE/MAX Prestige #5340271 Report a problem | ||
| 9/19/2014 | Price change | $319,900-5.9%$75/sqft |
Source: RE/MAX Prestige #7331255 Report a problem | ||
| 9/6/2014 | Price change | $339,900-2.9%$79/sqft |
Source: RE/MAX Prestige #7331255 Report a problem | ||
| 8/7/2014 | Price change | $349,900-2.8%$82/sqft |
Source: RE/MAX Prestige #5291403 Report a problem | ||
| 7/15/2014 | Price change | $359,900-2.7%$84/sqft |
Source: RE/MAX Prestige #5291403 Report a problem | ||
| 5/17/2014 | Price change | $369,900-5.1%$86/sqft |
Source: RE/MAX Prestige #5291403 Report a problem | ||
| 5/15/2014 | Price change | $389,900+2.6%$91/sqft |
Source: RE/MAX Prestige #5291403 Report a problem | ||
| 4/8/2014 | Price change | $379,900-2.6%$89/sqft |
Source: RE/MAX Prestige #5291403 Report a problem | ||
| 2/28/2014 | Listed for sale | $389,900-8.3%$91/sqft |
Source: RE/MAX Prestige #5255265 Report a problem | ||
| 6/12/2013 | Listing removed | $425,000$99/sqft |
Source: RE/MAX Unlimited #5136229 Report a problem | ||
| 4/19/2013 | Listed for sale | $425,000-22.7%$99/sqft |
Source: RE/MAX Unlimited #7083717 Report a problem | ||
| 9/8/2009 | Listing removed | $550,000$129/sqft |
Source: Systems Engineering, Inc. #108290 Report a problem | ||
| 8/15/2009 | Listed for sale | $550,000+900%$129/sqft |
Source: Systems Engineering, Inc. #108290 Report a problem | ||
| 6/19/2001 | Sold | $55,000$13/sqft |
Source: Public Record Report a problem | ||
Public tax history
| Year | Property taxes | Tax assessment |
|---|---|---|
| 2025 | $8,262 +431.8% | $263,000 |
| 2024 | $1,554 +13.9% | $263,000 |
| 2023 | $1,364 -15.7% | $263,000 +24.5% |
| 2022 | $1,618 +4.1% | $211,200 +13.3% |
| 2021 | $1,555 +18.2% | $186,400 |
| 2020 | $1,315 | $186,400 +2.5% |
| 2019 | $1,315 -5.2% | $181,920 +3.4% |
| 2018 | $1,387 -4.4% | $175,920 +10.9% |
| 2017 | $1,451 +4.6% | $158,560 +14.6% |
| 2016 | $1,387 -51.9% | $138,400 +21.4% |
| 2015 | $2,885 | $114,000 -15.6% |
| 2014 | $2,885 -36.4% | $134,996 -0.1% |
| 2013 | $4,536 | $135,120 |
| 2012 | -- | -- |
| 2011 | -- | -- |
| 2010 | -- | -- |
| 2009 | $1,107 +7.2% | -- |
| 2007 | $1,032 -75.6% | -- |
| 2006 | $4,237 -3.9% | -- |
| 2005 | $4,408 | -- |
| 2004 | -- | -- |
| 2003 | $4,029 -4.9% | -- |
| 2002 | $4,238 +631.7% | -- |
| 2001 | $579 | -- |
Find assessor info on the county website
Monthly payment
Est. payment
Payment breakdown
Explore the cost of this home by adjusting the details. Changes won't be saved.Climate risks
Neighborhood: 30187
Nearby schools
Schools provided by the listing agent
- Elementary: South Douglas
- Middle: Fairplay
- High: Alexander
Source: GAMLS. This data may not be complete. We recommend contacting the local school district to confirm school assignments for this home.
Similar homes
- $625,0005 bd4 ba3.5k sqft5522 Tyree Rd, Winston, GA 30187Active

 MLS ID #10869948, Christy Davidson, eXp Realty. GAMLS
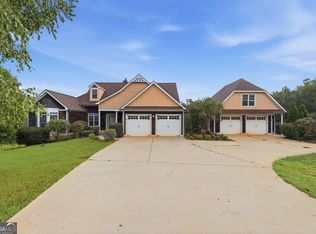
 - $650,0006 bd4 ba3.3k sqft7226 Tyree Rd, Winston, GA 30187Active
 MLS ID #10844021, Tanya Pickens, Opendoor Brokerage. GAMLS
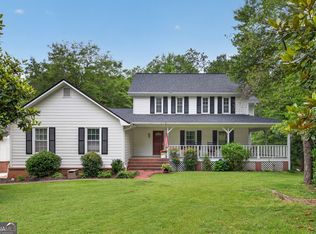
 - $650,0005 bd4 ba2.8k sqft9355 W Union Hill Rd, Winston, GA 30187Active
 MLS ID #10794225, Darnika Smith, The Nestwell Group. GAMLS
 - $425,0005 bd5 ba3.5k sqft7055 Fletcher Dr, Winston, GA 30187Active
 MLS ID #10832821, Kristi Navarre, Keller Williams Realty Carrollton. GAMLS
 - $560,0005 bd4 ba4.6k sqft5950 Sequoia Ln, Douglasville, GA 30135ActiveMLS ID #10851836, Gabe Mould, Keller Williams West Atlanta. GAMLS
- $567,5004 bd4 ba4.1k sqft5149 Woodmond Dr, Villa Rica, GA 30180ActiveMLS ID #10793104, Wadsworth Studdard Real Estate, Brick and Branch Real Estate. GAMLS
- $539,9004 bd3 ba3.9k sqft4050 Golfview Ct, Villa Rica, GA 30180ActiveMLS ID #10788649, Kelly Berry, Keller Williams Realty Carrollton. GAMLS
- $599,0005 bd5 ba4.3k sqft360 Happy Hill Rd, Carrollton, GA 30116Active Under ContractMLS ID #10836951, Brittney Williams, Self Property Advisors. GAMLS
- $564,9005 bd4 ba3.6k sqft148 Marie Farms North Dr, Palmetto, GA 30268ActiveMLS ID #10852031, Marwa K Rutherford, Keller Williams Realty Atl. Partners. GAMLS
- $659,9006 bd5 ba4.9k sqft9810 Walnut Grove Trl, Villa Rica, GA 30180ActiveMLS ID #10726583, Mildred Perdomo, Sibley Realty & Associates LLC. GAMLS
- $499,9004 bd4 ba3.4k sqft2357 Sheridan Ct, Villa Rica, GA 30180ActiveMLS ID #10842919, Jeff W Justice, Jeff Justice & Co. Realtors. GAMLS
- $599,9004 bd5 ba4k sqft36 London Way, Carrollton, GA 30116ActiveMLS ID #10786997, Delores Clark, Georgia West Realty Inc. GAMLS
- $525,0004 bd4 ba3.9k sqft105 Ole Hickory Trl, Carrollton, GA 30117ActiveMLS ID #10866514, Britt Duffey, Duffey Realty. GAMLS
- $475,0004 bd4 ba3.5k sqft2135 Ashton Dr, Villa Rica, GA 30180ActiveMLS ID #10772338, Teresa DH Williams, Mission Realty Group. GAMLS
- $669,0005 bd4 ba5.5k sqft7497 Treehouse Ct, Douglasville, GA 30135ActiveMLS ID #10857559, Scott Cosby, BHGRE Metro Brokers. GAMLS
- $598,5005 bd4 ba4.1k sqft3012 Catamaran Cv, Villa Rica, GA 30180ActiveMLS ID #10764740, Ashley Marcos, Atlanta Communities. GAMLS
- $449,9004 bd3 ba2.5k sqft177 Norton Cir, Carrollton, GA 30117ActiveMLS ID #10869354, Elizabeth Sayle, Beacham & Company. GAMLS
- $619,9005 bd4 ba4k sqft3 Westwood Lake Dr, Newnan, GA 30263ActiveMLS ID #10853581, Amy C Patterson, Heartland Real Estate. GAMLS
- $599,9004 bd3 ba3.4k sqft120 Meadow View Gln, Newnan, GA 30265ActiveMLS ID #10804978, Robert A Burch, Real Broker, LLC. GAMLS
- $599,9005 bd5 ba3.7k sqft4361 Chimney Hill Dr, Douglasville, GA 30135ActiveMLS ID #10847850, Mary C Tritt, T Tritt Realty, LLC. GAMLS
