BEST $/SF!!! - YOU DO NOT WANT TO MISS THIS ONE *** READY TO SELL AND BETTER THAN NEW *** WOW! The interior has been freshly painted, new carpet has been installed on the main level, and several additional upgrades have already been completed -making this home truly better than new!*** ONLY $120/SF *** YOU CAN'T FIND A BETTER DEAL!! FAB-U-LOUS, 2-story, 5 BEDROOM/3.5 BATH 5546 SF brick and concrete siding home on a FULL FINISHED BASEMENT situated in a cul-de-sac ADJACENT TO COMMUNITY POOL, CLUBHOUSE, TENNIS COURTS, and PLAYGROUND (so plenty of parking and great for kids and parties). As a FORMER MODEL HOME, this property already had all the upgrades but the most recent owners just made it better! NEW 30 YEAR ARCHITECTURALLY SHINGLED ROOF and TANKLESS HOT WATER HEATER!! Compare to new construction around the corner which starts at $750k, then add 2263 FINISHED TERRACE LEVEL and prime location next to POOL and PLAYGROUND in CUL DE SAC, and you really have a BETTER THAN NEW product at a FRACTION OF THE PRICE! ** MAIN LEVEL ** Enter the home through the raised, stone/brick front porch conveniently leading into the hardwood foyer to the formal dining room and family room with double sided, brick fireplace which opens to the keeping room on the other side. The kitchen boasts 42" bisque cabinets, stainless steel double ovens, microwave, gas cooktop, dishwasher and huge pantry. The granite island and hardwood breakfast areas are great for additional seating for entertaining friends and family. A spacious laundry room off the kitchen area includes matching 42" bisque cabinets and plenty of storage. The over-sized PRIMARY SUITE is located ON THE MAIN LEVEL features a SPA LIKE BATH including double vanity, granite counters, separate soaking tub and large, tiled, walk-in shower. ** UPSTAIRS are two more very nicely sized bedrooms with Jack n' Jill bath and spacious closets. There is also a very large bonus room with very large closet space that is ideal for a double occupancy third bedroom for the top level. ** The BASEMENT LEVEL is finished and offers a fifth, very large bedroom (2nd Primary Suite) with walk-in-closet, a full bath, family/media area, office (could be 6th bedroom), exercise space and additional storage space. NEW SUMP PUMP and a PLETHORA OF STORAGE wrap up basement level! ** The large deck off the main level overlooks a tranquil and private backyard area. The backyard is an explorer's paradise with its wooded trails, plenty of trees to build forts with, and trails to build and explore. This home was the "ORIGINAL" MODEL HOME with all of the bells and whistles including rounded corner, additional trim, courtyard style garage and so much more. *** COMMUNITY - Whitestone subdivision is a beautiful community with wonderful amenities including CLUBHOUSE WITH FITNESS CENTER, COMMUNITY POOL WITH MUSHROOM FOUNTAIN, PLAYGROUNDS, FITNESS CENTER, AND NATURE TRAILS! *** Great neighbors! Lots of Amenities! Ideal Floor plan! Space Galore! and Incredible Price! Sellers are ready to sell and this deal is BETTER THAN NEW!
Active
$669,000
7497 Treehouse Ct, Douglasville, GA 30135
5beds
5,546sqft
Single Family Residence
Built in 2006
0.51 Acres Lot
$653,400 Zestimate®
$121/sqft
$60/mo HOA
What's special
Full finished basementGranite islandKeeping roomHuge pantryCourtyard style garageTankless hot water heaterHardwood foyer
- 15 days
- 368
- 35
Zillow last checked:
Listing updated:
Listed by:
Scott Cosby 678-378-8452,
BHGRE Metro Brokers,
Austin Cosby 678-378-0992,
BHGRE Metro Brokers
Source: GAMLS,MLS#: 10857559
Facts & features
Interior
Bedrooms & bathrooms
- Bedrooms: 5
- Bathrooms: 4
- Full bathrooms: 3
- 1/2 bathrooms: 1
- Main level bathrooms: 1
- Main level bedrooms: 1
Rooms
- Room types: Bonus Room, Exercise Room, Family Room, Foyer, Keeping Room, Laundry, Media Room, Office, Other
Dining room
- Features: Separate Room, Seats 12+
Kitchen
- Features: Breakfast Room, Kitchen Island, Pantry
Heating
- Central, Electric, Heat Pump
Cooling
- Ceiling Fan(s), Central Air, Electric, Heat Pump
Appliances
- Included: Cooktop, Dishwasher, Double Oven, Gas Water Heater, Microwave, Oven, Stainless Steel Appliance(s), Tankless Water Heater
- Laundry: In Hall
Features
- Bookcases, Double Vanity, High Ceilings, Master On Main Level, Separate Shower, Soaking Tub, Entrance Foyer, Vaulted Ceiling(s), Walk-In Closet(s)
- Flooring: Carpet, Hardwood
- Windows: Double Pane Windows
- Basement: Bath Finished,Daylight,Exterior Entry,Finished,Full,Interior Entry
- Number of fireplaces: 1
- Fireplace features: Family Room
- Common walls with other units/homes: No Common Walls
Interior area
- Total structure area: 5,546
- Total interior livable area: 5,546 sqft
- Finished area above ground: 3,283
- Finished area below ground: 2,263
Property
Parking
- Total spaces: 2
- Parking features: Attached, Garage, Garage Door Opener, Kitchen Level, Side/Rear Entrance, Storage
- Has attached garage: Yes
Features
- Levels: Three Or More
- Stories: 3
- Patio & porch: Deck, Patio, Porch
Lot
- Size: 0.51 Acres
- Features: Level
Details
- Parcel number: 00820350089
Construction
Type & style
- Home type: SingleFamily
- Architectural style: Traditional
- Property subtype: Single Family Residence
Materials
- Brick, Concrete
- Foundation: Slab
- Roof: Composition
Condition
- Resale
- New construction: No
- Year built: 2006
Utilities & green energy
- Electric: 220 Volts
- Sewer: Septic Tank
- Water: Public
- Utilities for property: Cable Available, Electricity Available, Underground Utilities, Water Available
Community & HOA
Community
- Features: Clubhouse, Playground, Pool, Sidewalks, Tennis Court(s)
- Security: Smoke Detector(s)
- Subdivision: Whitestone
HOA
- Has HOA: Yes
- Services included: Tennis
- HOA fee: $720 annually
Location
- Region: Douglasville
Financial & listing details
- Price per square foot: $121/sqft
- Tax assessed value: $566,600
- Annual tax amount: $7,130
- Date on market: 10/2/2026
- Cumulative days on market: 15 days
- Listing agreement: Exclusive Right To Sell
- Listing terms: 1031 Exchange,Cash,Conventional,FHA,USDA Loan,VA Loan
- Electric utility on property: Yes
Estimated market value
$653,400
$621,000 - $686,000
$3,736/mo
Price history
| Date | Event | Price |
|---|---|---|
| 10/2/2026 | Listed for sale | $669,000-1.6%$121/sqft |
Source:  GAMLS #10857559 Report a problem GAMLS #10857559 Report a problem | ||
| 10/1/2026 | Listing removed | $680,000$123/sqft |
Source: GAMLS #10754956 Report a problem | ||
| 9/29/2026 | Price change | $680,000+1.5%$123/sqft |
Source: GAMLS #10754956 Report a problem | ||
| 8/3/2026 | Price change | $670,000-1.5%$121/sqft |
Source: GAMLS #10754956 Report a problem | ||
| 6/8/2026 | Price change | $680,000-2.9%$123/sqft |
Source: GAMLS #10754956 Report a problem | ||
| 5/1/2026 | Listed for sale | $700,000-2.8%$126/sqft |
Source:  FMLS GA #7762809 Report a problem FMLS GA #7762809 Report a problem | ||
| 5/1/2026 | Listing removed | $720,000-1.4%$130/sqft |
Source: FMLS GA #7686948 Report a problem | ||
| 4/29/2026 | Price change | $729,900+1.4%$132/sqft |
Source: GAMLS #10650837 Report a problem | ||
| 12/1/2025 | Listed for sale | $720,000-0.7%$130/sqft |
Source: GAMLS #10650837 Report a problem | ||
| 12/1/2025 | Listing removed | $725,000$131/sqft |
Source: FMLS GA #7612888 Report a problem | ||
| 11/30/2025 | Price change | $725,000+3.6%$131/sqft |
Source: GAMLS #10560187 Report a problem | ||
| 11/7/2025 | Price change | $700,000+0%$126/sqft |
Source: GAMLS #10560187 Report a problem | ||
| 10/1/2025 | Price change | $699,999-3.4%$126/sqft |
Source: GAMLS #10560187 Report a problem | ||
| 8/20/2025 | Price change | $724,900-1.4%$131/sqft |
Source: GAMLS #10560187 Report a problem | ||
| 7/14/2025 | Listed for sale | $734,900-2%$133/sqft |
Source: GAMLS #10560187 Report a problem | ||
| 7/10/2025 | Listing removed | $749,900$135/sqft |
Source: FMLS GA #7554064 Report a problem | ||
| 4/4/2025 | Listed for sale | $749,900+108.3%$135/sqft |
Source: GAMLS #10493617 Report a problem | ||
| 8/1/2008 | Sold | $360,000+1.1%$65/sqft |
Source: Public Record Report a problem | ||
| 4/22/2008 | Sold | $355,912$64/sqft |
Source: Public Record Report a problem | ||
Public tax history
| Year | Property taxes | Tax assessment |
|---|---|---|
| 2025 | $6,303 -0.2% | $226,640 |
| 2024 | $6,314 +8.7% | $226,640 |
| 2023 | $5,812 -11.9% | $226,640 |
| 2022 | $6,597 +13.4% | $226,640 +18.3% |
| 2021 | $5,816 +15.2% | $191,640 +17% |
| 2020 | $5,050 +2.7% | $163,760 +2.7% |
| 2019 | $4,916 +0.9% | $159,440 +2.8% |
| 2018 | $4,871 +11.5% | $155,080 +13.2% |
| 2017 | $4,368 +1.7% | $136,960 +4.4% |
| 2016 | $4,296 +2.8% | $131,160 -3.4% |
| 2015 | $4,181 | $135,800 +19.5% |
| 2014 | $4,181 +11.1% | $113,680 +0.5% |
| 2013 | $3,763 | $113,160 |
| 2012 | -- | -- |
| 2011 | -- | -- |
| 2010 | -- | -- |
| 2009 | $3,967 +318.3% | -- |
| 2007 | $948 | -- |
Find assessor info on the county website
Monthly payment
Est. payment
Payment breakdown
Explore the cost of this home by adjusting the details. Changes won't be saved.Climate risks
Neighborhood: 30135
Nearby schools
Schools provided by the listing agent
- Elementary: South Douglas
- Middle: Fairplay
- High: Alexander
Source: GAMLS. This data may not be complete. We recommend contacting the local school district to confirm school assignments for this home.
- $458,9004 bd3 ba2 sqft7993 White Stone Blvd, Douglasville, GA 30135Off Market
- $446,4004 bd3 ba2.7k sqft7993 Whitestone Blvd, Douglasville, GA 30135Off Market
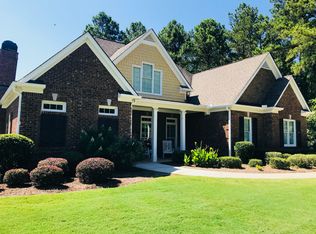
- $523,9004 bd3 ba3.1k sqft8003 Whitestone Blvd, Douglasville, GA 30135Off Market
- $689,9204 bd5 ba2.9k sqft8013 White Stone Blvd, Douglasville, GA 30135Sold

Similar homes
- $560,0005 bd4 ba4.6k sqft5950 Sequoia Ln, Douglasville, GA 30135Active
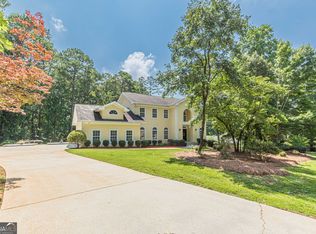
 MLS ID #10851836, Gabe Mould, Keller Williams West Atlanta. GAMLS
 - $743,1954 bd4 ba3.4k sqft8023 White Stone Blvd, Douglasville, GA 30135Active
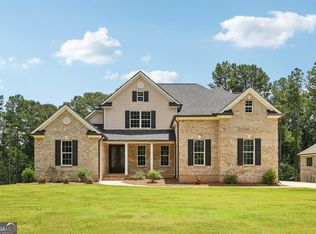 MLS ID #10780053, Noor Al-Husseini, Watkins Real Estate Associates. GAMLS
 - $625,0005 bd4 ba3.5k sqft5522 Tyree Rd, Winston, GA 30187Active
 MLS ID #10869948, Christy Davidson, eXp Realty. GAMLS
 - $550,0006 bd5 ba5k sqft5593 Bent Grass Way, Douglasville, GA 30135Active
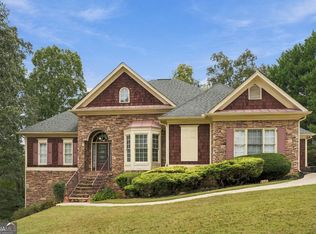 MLS ID #10850765, Donna White-Irby, Epique Realty. GAMLS
 - $729,0004 bd6 ba5.2k sqft3969 Oak Hill Rd, Douglasville, GA 30135ActiveMLS ID #10796408, Toni Clemons, Atlanta Communities. GAMLS
- $599,9005 bd5 ba3.7k sqft4361 Chimney Hill Dr, Douglasville, GA 30135ActiveMLS ID #10847850, Mary C Tritt, T Tritt Realty, LLC. GAMLS
- $699,0006 bd6 ba5.7k sqft5653 Tuxedo Dr, Douglasville, GA 30135ActiveMLS ID #10723242, Crystal D Batts, Unlock Realty Group. GAMLS
- $645,0006 bd5 ba5.1k sqft100 London Berry Ct, Tyrone, GA 30290ActiveMLS ID #10872914, LaWanda B Johnson, HomeSmart. GAMLS
- $659,9006 bd5 ba4.9k sqft9810 Walnut Grove Trl, Villa Rica, GA 30180ActiveMLS ID #10726583, Mildred Perdomo, Sibley Realty & Associates LLC. GAMLS
- $585,0004 bd4 ba3.4k sqft5513 Oconee Dr, Douglasville, GA 30135ActiveMLS ID #10812266, Ebonee Clark, Indigo Road Realty Georgia. GAMLS
- $675,0005 bd4 ba4.4k sqft98 Houser Dr, Newnan, GA 30263ActiveMLS ID #10838865, Bridgette Fennell, Platinum Realty Group, Inc.. GAMLS
- $659,9005 bd5 ba4.4k sqft44 Westin Ct, Newnan, GA 30263ActiveMLS ID #10820695, Joy-Lynn Andrews, Atlanta Fine Homes - Sotheby's Int'l. GAMLS
- $555,0004 bd3 ba4.4k sqft3345 Palmer Lake Pte, Douglasville, GA 30135ActiveMLS ID #10846436, Latisha M Knox-Irby, Realty One Group Edge. GAMLS
- $449,9006 bd5 ba5k sqft3535 Greenshire Ct, Douglasville, GA 30135ActiveMLS ID #10854834, The Stacey Group, eXp Realty. GAMLS
- $619,9005 bd4 ba4k sqft3 Westwood Lake Dr, Newnan, GA 30263ActiveMLS ID #10853581, Amy C Patterson, Heartland Real Estate. GAMLS
- $699,9006 bd5 ba4.6k sqft100 Shankhill Rdg, Tyrone, GA 30290ActiveMLS ID #10866772, Robert Payne, Keller Williams Realty Atl. Partners. GAMLS
- $700,0004 bd5 ba5.2k sqft305 S Shore Dr, Newnan, GA 30263ActiveMLS ID #10723639, Sherry Blackmon, Coldwell Banker Bullard Realty. GAMLS
- $415,0004 bd3 ba3k sqft4558 Bronte Ln, Douglasville, GA 30135ActiveMLS ID #10812126, Mark Spain, Mark Spain Real Estate. GAMLS
- $685,0004 bd4 ba3.3k sqft181 Peppertree Dr, Newnan, GA 30265ActiveMLS ID #10839123, Mark Spain, Mark Spain Real Estate. GAMLS
- $664,2225 bd5 ba3.6k sqft20 Clubview Ct, Newnan, GA 30265ActiveMLS ID #10805633, Jeannie Johnson Doole, Jeannie Doole & Assoc. Real Estate. GAMLS
