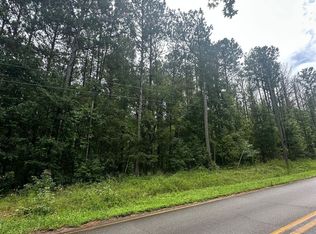
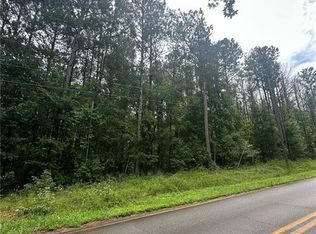
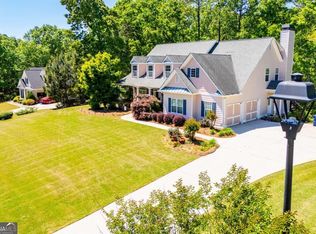
3 ACRES | RANCH OVER FULL BASEMENT | FINISHED & UNFINISHED BASEMENT SPACE | 10 MINUTES TO I-20 | 45 MINUTES TO HARTSFIELD-JACKSON ATLANTA INTERNATIONAL AIRPORT! Enjoy privacy, acreage, and convenience with this spacious ranch home situated on 3 beautiful acres in Winston, GA. Located just 10 minutes from I-20, approximately 30 minutes from Downtown Atlanta, and 45 minutes from Hartsfield-Jackson Atlanta International Airport, this property offers peaceful country living with easy access to shopping, dining, and major commuter routes. Inside, the main level features soaring ceilings, custom hardwood floors, a spacious family room with gas fireplace, and a formal dining room. The kitchen offers a large center island, abundant cabinetry, generous counter space, and a breakfast area overlooking the backyard. The main-level owner's suite includes double vanities, a soaking tub, separate shower, and walk-in closet. Three additional bedrooms, two full bathrooms, and a laundry room with utility sink complete the main level. The full basement offers both finished living space and substantial unfinished space, providing flexibility for entertaining, guests, hobbies, and storage. The finished basement includes a second living area, custom bar, game room, home office, additional bedroom, and full bathroom. The unfinished portion features a dedicated workshop, storm shelter, and extensive storage space. Outdoor features include a brand-new Trex deck, covered patio, fenced backyard, and a creek running along the rear of the property. A natural spring head offers additional possibilities for future outdoor improvements. The property also features an attached two-car garage and a custom covered two-car carport, providing ample parking and space for equipment. Recent interior paint updates add to the home's move-in-ready appeal. With 3 acres, a ranch floor plan, a full basement with finished and unfinished areas, and convenient access to I-20 and Atlanta, this Winston, Georgia property offers the space, privacy, and versatility buyers are looking for. Schedule your private showing today!
Active
$625,000
5522 Tyree Rd, Winston, GA 30187
5beds
3,540sqft
Single Family Residence
Built in 2005
2.99 Acres Lot
$611,300 Zestimate®
$177/sqft
$-- HOA
What's special
Soaring ceilingsFenced backyardHome officeAttached two-car garageBrand-new trex deckCustom hardwood floorsLarge center island
- 20 days
- 385
- 43
Zillow last checked:
Listing updated:
Listed by:
Christy Davidson 678-633-1517,
eXp Realty,
Cristian Miller 404-909-2625,
eXp Realty
Source: GAMLS,MLS#: 10869948
Facts & features
Interior
Bedrooms & bathrooms
- Bedrooms: 5
- Bathrooms: 4
- Full bathrooms: 4
- Main level bathrooms: 3
- Main level bedrooms: 4
Rooms
- Room types: Bonus Room, Exercise Room, Family Room, Foyer, Laundry, Office
Dining room
- Features: Separate Room
Kitchen
- Features: Breakfast Room, Kitchen Island, Pantry, Solid Surface Counters
Heating
- Central, Electric, Forced Air, Propane
Cooling
- Ceiling Fan(s), Central Air, Electric
Appliances
- Included: Dishwasher, Electric Water Heater, Microwave
- Laundry: In Hall
Features
- Double Vanity, High Ceilings, Master On Main Level, Soaking Tub, Vaulted Ceiling(s), Walk-In Closet(s)
- Flooring: Carpet, Hardwood, Tile
- Basement: Daylight,Exterior Entry,Interior Entry
- Number of fireplaces: 1
- Fireplace features: Family Room, Gas Starter
Interior area
- Total structure area: 3,540
- Total interior livable area: 3,540 sqft
- Finished area above ground: 2,314
- Finished area below ground: 1,226
Property
Parking
- Parking features: Carport, Garage
- Has garage: Yes
- Has carport: Yes
Features
- Levels: Two
- Stories: 2
- Patio & porch: Deck, Patio
Lot
- Size: 2.99 Acres
- Features: Private, Sloped
Details
- Parcel number: 00120250030
Construction
Type & style
- Home type: SingleFamily
- Architectural style: Ranch,Traditional
- Property subtype: Single Family Residence
Materials
- Brick, Wood Siding
- Roof: Composition
Condition
- Resale
- New construction: No
- Year built: 2005
Utilities & green energy
- Sewer: Septic Tank
- Water: Public
- Utilities for property: Cable Available, Electricity Available, High Speed Internet, Propane, Underground Utilities, Water Available
Community & HOA
Community
- Features: None
- Subdivision: 3 ACRES
HOA
- Has HOA: No
- Services included: None
Location
- Region: Winston
Financial & listing details
- Price per square foot: $177/sqft
- Tax assessed value: $454,100
- Annual tax amount: $5,714
- Date on market: 10/9/2026
- Cumulative days on market: 20 days
- Listing agreement: Exclusive Right To Sell
- Electric utility on property: Yes
Estimated market value
$611,300
$581,000 - $642,000
$2,747/mo
Price history
| Date | Event | Price |
|---|---|---|
| 10/9/2026 | Listed for sale | $625,000-3%$177/sqft |
Source:  GAMLS #10869948 Report a problem | ||
| 10/1/2026 | Listing removed | $644,000$182/sqft |
Source: GAMLS #10720036 Report a problem | ||
| 7/30/2026 | Price change | $644,000-0.8%$182/sqft |
Source:  FMLS GA #7731125 Report a problem | ||
| 3/28/2026 | Listed for sale | $649,000+3%$183/sqft |
Source: GAMLS #10720036 Report a problem | ||
| 1/15/2026 | Listing removed | $629,900$178/sqft |
Source: GAMLS #10564351 Report a problem | ||
| 7/15/2025 | Listed for sale | $629,900+1348%$178/sqft |
Source: FMLS GA #7615545 Report a problem | ||
| 1/16/2004 | Sold | $43,500$12/sqft |
Source: Public Record Report a problem | ||
Public tax history
| Year | Property taxes | Tax assessment |
|---|---|---|
| 2025 | $4,621 -0.2% | $181,640 |
| 2024 | $4,630 +12.7% | $181,640 |
| 2023 | $4,107 +4.6% | $181,640 +31.3% |
| 2022 | $3,927 +11.3% | $138,360 +14.6% |
| 2021 | $3,527 +2.1% | $120,760 |
| 2020 | $3,453 +1.7% | $120,760 +2.4% |
| 2019 | $3,395 +0.1% | $117,960 +2.5% |
| 2018 | $3,392 +10.6% | $115,040 +16.9% |
| 2017 | $3,068 +1.7% | $98,400 +9.7% |
| 2016 | $3,017 +8.2% | $89,720 +6.4% |
| 2015 | $2,788 | $84,320 +7.5% |
| 2014 | $2,788 +10.5% | $78,440 -5.4% |
| 2013 | $2,523 | $82,880 |
| 2012 | -- | -- |
| 2011 | -- | -- |
| 2010 | -- | -- |
| 2009 | $2,892 +15.4% | -- |
| 2007 | $2,505 +244.5% | -- |
| 2006 | $727 +50.2% | -- |
| 2005 | $484 | -- |
| 2004 | -- | -- |
Find assessor info on the county website
Monthly payment
Est. payment
Payment breakdown
Explore the cost of this home by adjusting the details. Changes won't be saved.Climate risks
Neighborhood: 30187
Nearby schools
Schools provided by the listing agent
- Elementary: South Douglas
- Middle: Fairplay
- High: Alexander
Source: GAMLS. This data may not be complete. We recommend contacting the local school district to confirm school assignments for this home.
Similar homes
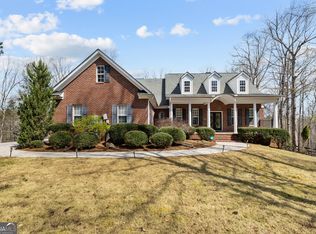
- $659,9006 bd5 ba4.9k sqft9810 Walnut Grove Trl, Villa Rica, GA 30180Active
 MLS ID #10726583, Mildred Perdomo, Sibley Realty & Associates LLC. GAMLS
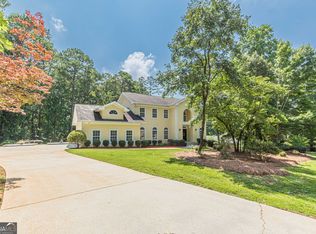
- $560,0005 bd4 ba4.6k sqft5950 Sequoia Ln, Douglasville, GA 30135Active
 MLS ID #10851836, Gabe Mould, Keller Williams West Atlanta. GAMLS
- $564,9004 bd4 ba3.2k sqft6170 Hedgestone Way, Douglasville, GA 30135Active
 MLS ID #10855608, Mary Jane Goodson, Georgia West Realty Inc. GAMLS
- $539,9004 bd3 ba3.9k sqft4050 Golfview Ct, Villa Rica, GA 30180Active
 MLS ID #10788649, Kelly Berry, Keller Williams Realty Carrollton. GAMLS
- $504,9004 bd3 ba2.7k sqft34 Hickory Gln, Villa Rica, GA 30180ActiveMLS ID #10878599, Donna Miller, Mission Realty Group. GAMLS
- $619,9005 bd4 ba4k sqft3 Westwood Lake Dr, Newnan, GA 30263ActiveMLS ID #10853581, Amy C Patterson, Heartland Real Estate. GAMLS
- $625,0004 bd4 ba4.2k sqft142 Drews Ridge Dr, Newnan, GA 30263ActiveMLS ID #10840930, Edward Harper, Bush Real Estate Group. GAMLS
- $565,0004 bd4 ba2.3k sqft6009 Big A Rd, Douglasville, GA 30135ActiveMLS ID #10627816, Steve Freeman The Homesource Group, Real Broker, LLC. GAMLS
- $579,9004 bd4 ba3.4k sqft5513 Oconee Dr, Douglasville, GA 30135ActiveMLS ID #10812266, Ebonee Clark, Indigo Road Realty. GAMLS
- $699,9006 bd4 ba3.9k sqft971 Cown Rd, Villa Rica, GA 30180ActiveMLS ID #10828487, Mary C Tritt, T Tritt Realty, LLC. GAMLS
- $475,0004 bd4 ba3.5k sqft2135 Ashton Dr, Villa Rica, GA 30180ActiveMLS ID #10772338, Teresa DH Williams, Mission Realty Group. GAMLS
- $599,0005 bd5 ba4.3k sqft360 Happy Hill Rd, Carrollton, GA 30116Active Under ContractMLS ID #10836951, Brittney Williams, Self Property Advisors. GAMLS
- $549,9005 bd4 ba3.6k sqft148 Marie Farms North Dr, Palmetto, GA 30268ActiveMLS ID #10852031, Marwa K Rutherford, Keller Williams Realty Atl. Partners. GAMLS
- $599,9005 bd5 ba3.7k sqft4361 Chimney Hill Dr, Douglasville, GA 30135ActiveMLS ID #10847850, Mary C Tritt, T Tritt Realty, LLC. GAMLS
- $579,0004 bd5 ba4.5k sqft22 Shoreline Dr, Newnan, GA 30263ActiveMLS ID #10878261, Beverly Ferrell, Heartland Real Estate. GAMLS
- $655,0005 bd4 ba4.4k sqft98 Houser Dr, Newnan, GA 30263ActiveMLS ID #10838865, Bridgette Fennell, Platinum Realty Group, Inc.. GAMLS
- $550,0006 bd5 ba5k sqft5593 Bent Grass Way, Douglasville, GA 30135ActiveMLS ID #10850765, Donna White-Irby, Epique Realty. GAMLS
- $575,0005 bd4 ba3.4k sqft117 Palomino Dr, Newnan, GA 30265ActiveMLS ID #10844029, Cornelius Day, Keller Williams West Atlanta. GAMLS
- $581,0004 bd5 ba4k sqft381 Rosebay Ln, Sharpsburg, GA 30277ActiveMLS ID #10856102, Elizabeth A Williams, Navigation Home Properties. GAMLS
- $659,9005 bd5 ba4.4k sqft44 Westin Ct, Newnan, GA 30263ActiveMLS ID #10820695, Joy-Lynn Andrews, Atlanta Fine Homes - Sotheby's Int'l. GAMLS
