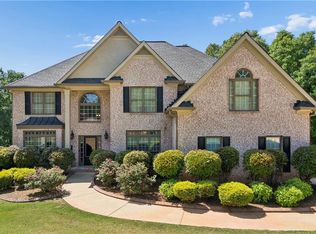
Welcome to one of the most desirable addresses in Douglasville nestled within the highly sought-after Riverwalk community. Perfectly positioned on an expansive 1-acre homesite, this exceptional residence offers an impressive blend of elegance, comfort, and functionality with 5 spacious bedrooms, 4 bathrooms, and thoughtfully designed living spaces throughout. From the moment you arrive, the home's meticulously manicured lawn and professional landscaping create a striking first impression, enhanced by a full underground irrigation system that keeps the grounds pristine year-round. Ascend the front entry steps and be welcomed by a stunning custom iron front door, thoughtfully designed with an operable screen feature that allows fresh air to flow through the home while maintaining privacy and comfort. Step inside and prepare to be captivated by the dramatic two-story foyer, where a grand chandelier sets the tone for the sophisticated finishes found throughout. Rich engineered hardwood flooring guides you through the main level, creating a seamless flow between the home's elegant living spaces. Designed for both everyday living and entertaining, the floor plan features a formal dining room, a refined sitting room, and a versatile flex space perfect for a home office, private gym, media room, or playroom. At the heart of the home, you'll discover a breathtaking architectural feature a soaring two-story opening between the kitchen and family room that floods the space with natural light and creates an open, airy atmosphere rarely found in today's homes. Retreat to the luxurious owner's suite, a private sanctuary offering generous proportions, a spa-inspired bathroom complete with a jetted soaking tub, separate walk-in shower, and an oversized walk-in closet designed to accommodate even the most extensive wardrobe. The fully finished basement expands your living possibilities, providing the ideal space for entertaining, multi-generational living, recreation, or a private jack and jill guest retreat. Completing the home is a spacious 2.5 car garage, offering ample room for vehicles, storage, and hobbies. This is more than a home it's a lifestyle opportunity in one of Douglasville's premier communities. Sophisticated, spacious, and impeccably maintained, this Riverwalk masterpiece is ready to welcome its next owner.
Active
Price cut: $6K (7/24)
$599,900
5950 Sequoia Ln, Douglasville, GA 30135
5beds
4,617sqft
:
Get pre-qualified$4,046/mo
Single Family Residence
Built in 1995
1.01 Acres Lot
$590,100 Zestimate®
$130/sqft
$63/mo HOA
What's special
Meticulously manicured lawnGrand chandelierOpen airy atmosphereProfessional landscapingDramatic two-story foyerOversized walk-in closetRich engineered hardwood flooring
- 17 days |
- 551 |
- 20 |
Zillow last checked:
Listing updated:
Listed by:
Gabe Mould 404-673-5776,
Keller Williams West Atlanta
Source: GAMLS,MLS#: 10798968
Facts & features
Interior
Bedrooms & bathrooms
- Bedrooms: 5
- Bathrooms: 4
- Full bathrooms: 3
- 1/2 bathrooms: 1
Rooms
- Room types: Bonus Room, Den, Exercise Room, Family Room, Game Room, Laundry, Media Room, Office, Sun Room
Dining room
- Features: Separate Room
Kitchen
- Features: Breakfast Area, Kitchen Island, Pantry, Solid Surface Counters
Heating
- Electric, Natural Gas
Cooling
- Ceiling Fan(s), Central Air
Appliances
- Included: Cooktop, Dishwasher, Disposal, Oven, Refrigerator
- Laundry: Other
Features
- Beamed Ceilings, Bookcases, Double Vanity, High Ceilings, Other, Separate Shower, Split Foyer, Tile Bath, Entrance Foyer, Walk-In Closet(s)
- Flooring: Carpet, Hardwood
- Basement: Bath Finished,Daylight,Exterior Entry,Finished,Full,Interior Entry
- Number of fireplaces: 2
- Fireplace features: Basement, Family Room
- Common walls with other units/homes: No Common Walls
Interior area
- Total structure area: 4,617
- Total interior livable area: 4,617 sqft
- Finished area above ground: 2,936
- Finished area below ground: 1,681
Property
Parking
- Total spaces: 2
- Parking features: Garage
- Has garage: Yes
Features
- Levels: Three Or More
- Stories: 3
- Patio & porch: Deck, Patio, Porch, Screened
- Has spa: Yes
- Spa features: Bath
Lot
- Size: 1.01 Acres
- Features: Other
Details
- Parcel number: 00760350038
Construction
Type & style
- Home type: SingleFamily
- Architectural style: Traditional
- Property subtype: Single Family Residence
Materials
- Other, Stucco
- Foundation: Block
- Roof: Composition
Condition
- Resale
- New construction: No
- Year built: 1995
Details
- Warranty included: Yes
Utilities & green energy
- Electric: 220 Volts
- Sewer: Public Sewer
- Water: Public
- Utilities for property: Cable Available, Electricity Available, Natural Gas Available, Sewer Available, Water Available
Community & HOA
Community
- Features: Clubhouse, Playground, Pool, Street Lights, Tennis Court(s)
- Security: Carbon Monoxide Detector(s), Smoke Detector(s)
- Subdivision: Riverwalk
HOA
- Has HOA: Yes
- Services included: Maintenance Grounds, Swimming, Tennis
- HOA fee: $760 annually
Location
- Region: Douglasville
Financial & listing details
- Price per square foot: $130/sqft
- Tax assessed value: $533,600
- Annual tax amount: $6,796
- Date on market: 7/10/2026
- Cumulative days on market: 17 days
- Listing agreement: Exclusive Right To Sell
- Listing terms: Cash,Conventional,FHA,VA Loan
- Electric utility on property: Yes
Estimated market value
$590,100
$561,000 - $620,000
$3,046/mo
Price history
| Date | Event | Price |
|---|---|---|
| 7/24/2026 | Price change | $599,900-1%$130/sqft |
Source:  GAMLS #10798968 Report a problem GAMLS #10798968 Report a problem | ||
| 7/10/2026 | Listed for sale | $605,900+26.5%$131/sqft |
Source: GAMLS #10798968 Report a problem | ||
| 12/3/2021 | Listing removed | $479,000$104/sqft |
Source: GAMLS #9078538 Report a problem | ||
| 11/5/2021 | Listed for sale | $479,000+14.1%$104/sqft |
Source: GAMLS #9078538 Report a problem | ||
| 6/17/2021 | Sold | $419,900+100%$91/sqft |
Source: Public Record Report a problem | ||
| 5/20/1996 | Sold | $209,900$45/sqft |
Source: Public Record Report a problem | ||
Public tax history
| Year | Property taxes | Tax assessment |
|---|---|---|
| 2025 | $1,987 | $213,440 -1.2% |
| 2024 | $1,987 +10% | $216,000 +8.7% |
| 2023 | $1,807 -67.6% | $198,800 +16.4% |
| 2022 | $5,568 +36.2% | $170,720 +21.4% |
| 2021 | $4,088 +2.1% | $140,600 |
| 2020 | $4,006 +1.9% | $140,600 +2.6% |
| 2019 | $3,931 +7.2% | $137,040 +13% |
| 2018 | $3,668 +18.9% | $121,280 +22.6% |
| 2017 | $3,086 +1.7% | $98,960 -5% |
| 2016 | $3,035 -6.7% | $104,160 +8.6% |
| 2015 | $3,254 | $95,880 +8.1% |
| 2014 | $3,254 +13.5% | $88,680 +0.4% |
| 2013 | $2,867 | $88,320 |
| 2012 | -- | -- |
| 2011 | -- | -- |
| 2010 | -- | -- |
| 2009 | $3,115 +14.8% | -- |
| 2007 | $2,713 -3.3% | -- |
| 2006 | $2,806 +6.4% | -- |
| 2005 | $2,638 | -- |
| 2004 | -- | -- |
| 2003 | $2,811 +4.6% | -- |
| 2002 | $2,687 +18.1% | -- |
| 2001 | $2,276 -5.1% | -- |
| 2000 | $2,400 | -- |
Find assessor info on the county website
Monthly payment
Est. payment
Payment breakdown
Explore the cost of this home by adjusting the details. Changes won't be saved.Climate risks
Neighborhood: 30135
Nearby schools
GreatSchools rating
- 9/10South Douglas Elementary SchoolGrades: PK-5Distance: 2.1 mi
- 7/10Fairplay Middle SchoolGrades: 6-8Distance: 2.1 mi
- 6/10Alexander High SchoolGrades: 9-12Distance: 3.6 mi
Schools provided by the listing agent
- Elementary: South Douglas
- Middle: Fairplay
- High: Alexander
Source: GAMLS. This data may not be complete. We recommend contacting the local school district to confirm school assignments for this home.
- $452,4004 bd2 ba2.6k sqft5930 Sequoia Ln, Douglasville, GA 30135Off Market
- $424,8003 bd2 ba2.2k sqft5970 Sequoia Ln, Douglasville, GA 30135Off Market
- $506,0005 bd4 ba4.4k sqft5951 Sequoia Ln, Douglasville, GA 30135Off Market
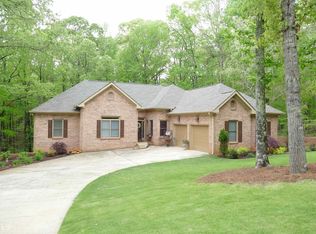
- $465,0005 bd4 ba2.5k sqft5931 Sequoia Ln, Douglasville, GA 30135Off Market
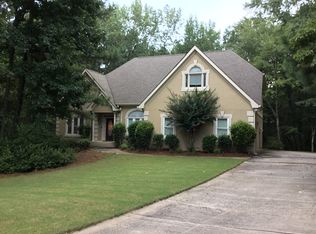
- $488,8004 bd3 ba3.1k sqft5990 Sequoia Ln, Douglasville, GA 30135Off Market
- $595,0004 bd4 ba4.8k sqft5910 Sequoia Ln, Douglasville, GA 30135Sold
- $435,2004 bd3 ba2.8k sqft5971 Sequoia Ln, Douglasville, GA 30135Off Market
- $369,5003 bd3 ba2.6k sqft5963 Camelia Dr, Douglasville, GA 30135Off Market
A local agent can set up tours, give advice and negotiate with sellers.
Similar homes
- $579,9005 bd5 ba4.2k sqft5574 Bent Grass Way, Douglasville, GA 30135Active

 MLS ID #10685482, Claudette Watson, BHHS Georgia Properties. GAMLS
 - $599,9004 bd4 ba3k sqft5473 Oconee Dr, Douglasville, GA 30135Active
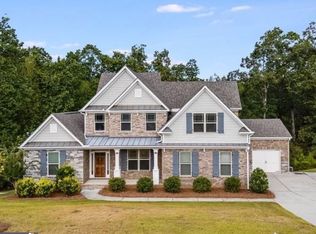 MLS ID #10733898, Tina Lovvorn, Georgia Life Realty. GAMLS
 - $574,0005 bd4 ba4.3k sqft4400 Oliver Ln, Douglasville, GA 30135For Sale
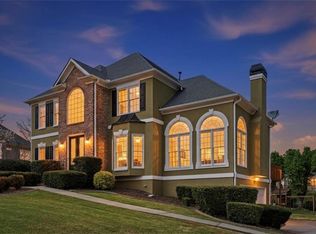
 MLS ID #7739217, Jordan Barreto, Weichert, Realtors - The Collective. FMLS GA
 - $700,0006 bd6 ba4.3k sqft7741 Windswept Way, Douglasville, GA 30135For Sale
 MLS ID #7762322, Community and Council, Keller Williams Realty Intown ATL. FMLS GA
 - $434,9004 bd4 ba2.5k sqft7900 Sweetwater Dr, Douglasville, GA 30135For SaleMLS ID #7783441, Kayla Dorsett, Southern Classic Realtors. FMLS GA
- $517,0003 bd5 ba5.7k sqft7880 Gable Dr, Douglasville, GA 30135For SaleMLS ID #7693292, Tanya Pickens, Opendoor Brokerage, LLC. FMLS GA
- $575,0004 bd4 ba4.4k sqft5938 Hogans Way, Douglasville, GA 30135For SaleMLS ID #7791307, The Anderson Group, Keller Williams Realty Intown ATL. FMLS GA
- $760,0004 bd6 ba5.2k sqft3969 Oak Hill Rd, Douglasville, GA 30135For SaleMLS ID #7797388, Toniauga Clemons, Atlanta Communities. FMLS GA
- $749,9004 bd3 ba3.1k sqft5935 Double Birch, Douglasville, GA 30135For SaleMLS ID #7748182, Stacey Skelton Everson, The Realty Group. FMLS GA
- $649,0005 bd4 ba3.5k sqft5522 Tyree Rd, Winston, GA 30187For SaleMLS ID #7731125, Cristian Miller, EXP Realty, LLC.. FMLS GA
- $485,0005 bd4 ba3k sqft4280 Hampton Mill Pkwy, Douglasville, GA 30135ActiveMLS ID #10768002, Maurice K Royster, Keller Williams Realty. GAMLS
- $524,9004 bd5 ba4.2k sqft4631 Crooked Creek Ln, Villa Rica, GA 30180For SaleMLS ID #7797677, Jessica Rossey, Georgia Life Realty. FMLS GA
- $445,0006 bd5 ba4.7k sqft8804 Willow Creek Ct, Douglasville, GA 30135Active Under ContractMLS ID #10802707, Laurence Bonilla, Keller Williams Realty Partners. GAMLS
- $475,0004 bd3 ba5.4k sqft8228 River Pointe Overlook, Winston, GA 30187For SaleMLS ID #7791441, Michieva Atkins, The Atkins Realty Group, LLC. FMLS GA
- $675,0004 bd3 ba3k sqft4581 Post Rd, Winston, GA 30187Active Under ContractMLS ID #10793754, Tammy R Amsler, Keller Williams Realty. GAMLS
- $375,0005 bd3 ba2.8k sqft5225 Kings Hwy, Douglasville, GA 30135For SaleMLS ID #7756572, Trevor Smith, Your Home Sold Guaranteed Realty Trevor Smith Team. FMLS GA
- $415,0005 bd3 ba2.4k sqft3783 Refinement Way, Douglasville, GA 30135For SaleMLS ID #7779964, JEAN DELATYREE, Wynd Realty, LLC. FMLS GA
- $495,0004 bd5 ba4k sqft5631 Shamrock Ln, Douglasville, GA 30135For SaleMLS ID #7777750, G Shawn Morgan, Compass. FMLS GA
- $454,9005 bd3 ba2.6k sqft5014 Lake Holw, Douglasville, GA 30135ActiveMLS ID #10799994, Robert E Salmons Jr., Entera Realty. GAMLS
- $398,0005 bd4 ba2.9k sqft9917 Silver Leaf Ct, Douglasville, GA 30135ActiveMLS ID #10784794, Vladislav Gergi, First United Realty. GAMLS
