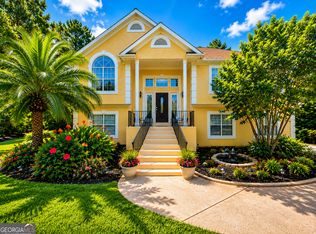
Sometimes a house just feels like home the first time you step inside. This is that home. Offered by the original owner, it's ready for its next chapter. The 4 bedroom, 2 1/2 bathroom features an office/study with built-ins, formal dining room or flex space, large kitchen open to a spacious family room with fireplace, nice primary suite with an adjacent sitting room or nursery, and a full basement, partially finished and stubbed for an additional bathroom. Situated on just over an acre on a cul-de-sac, you'll find your private oasis here!
Active
Price cut: $10K (8/11)
$439,000
3887 Old Savannah Ct, Douglasville, GA 30135
4beds
3,220sqft
Single Family Residence
Built in 1998
1.05 Acres Lot
$434,300 Zestimate®
$136/sqft
$37/mo HOA
What's special
Full basement partially finishedPrivate oasis
- 31 days |
- 396 |
- 25 |
Zillow last checked:
Listing updated:
Listed by:
Jennifer Garrett 4049366307,
Garrett Property Group
Source: GAMLS,MLS#: 10804221
Facts & features
Interior
Bedrooms & bathrooms
- Bedrooms: 4
- Bathrooms: 3
- Full bathrooms: 2
- 1/2 bathrooms: 1
Rooms
- Room types: Family Room, Office
Dining room
- Features: Separate Room
Kitchen
- Features: Breakfast Area, Breakfast Bar, Pantry, Solid Surface Counters
Heating
- Central, Forced Air, Natural Gas
Cooling
- Ceiling Fan(s), Central Air
Appliances
- Included: Dishwasher, Dryer, Gas Water Heater, Refrigerator, Washer
- Laundry: In Hall
Features
- Bookcases, Rear Stairs, Separate Shower, Walk-In Closet(s)
- Flooring: Carpet, Hardwood, Tile
- Windows: Bay Window(s), Double Pane Windows
- Basement: Bath/Stubbed,Daylight,Exterior Entry,Full,Interior Entry
- Attic: Pull Down Stairs
- Number of fireplaces: 1
- Fireplace features: Family Room
- Common walls with other units/homes: No Common Walls,No One Above,No One Below
Interior area
- Total structure area: 3,220
- Total interior livable area: 3,220 sqft
- Finished area above ground: 2,850
- Finished area below ground: 370
Property
Parking
- Total spaces: 4
- Parking features: Attached, Garage, Garage Door Opener, Kitchen Level
- Has attached garage: Yes
Features
- Levels: Two
- Stories: 2
- Patio & porch: Deck, Porch, Screened
- Waterfront features: No Dock Or Boathouse, No Dock Rights
Lot
- Size: 1.05 Acres
- Features: Cul-De-Sac
- Residential vegetation: Grassed, Partially Wooded
Details
- Parcel number: 00840150067
- Special conditions: Covenants/Restrictions
Construction
Type & style
- Home type: SingleFamily
- Architectural style: Brick Front,Traditional
- Property subtype: Single Family Residence
Materials
- Brick, Stucco
- Foundation: Slab
- Roof: Composition
Condition
- Resale
- New construction: No
- Year built: 1998
Utilities & green energy
- Sewer: Septic Tank
- Water: Public
- Utilities for property: Cable Available, Electricity Available, High Speed Internet, Natural Gas Available, Phone Available, Sewer Connected, Underground Utilities, Water Available
Community & HOA
Community
- Features: Playground, Pool, Sidewalks, Street Lights, Tennis Court(s)
- Security: Open Access, Smoke Detector(s)
- Subdivision: Slater Mill Estates
HOA
- Has HOA: Yes
- Services included: Reserve Fund, Swimming, Tennis
- HOA fee: $440 annually
Location
- Region: Douglasville
Financial & listing details
- Price per square foot: $136/sqft
- Tax assessed value: $424,400
- Annual tax amount: $1,083
- Date on market: 7/20/2026
- Cumulative days on market: 31 days
- Listing agreement: Exclusive Right To Sell
- Listing terms: Cash,Conventional,FHA,VA Loan
- Electric utility on property: Yes
Estimated market value
$434,300
$413,000 - $456,000
$2,533/mo
Price history
| Date | Event | Price |
|---|---|---|
| 8/11/2026 | Price change | $439,000-2.2%$136/sqft |
Source:  GAMLS #10804221 Report a problem GAMLS #10804221 Report a problem | ||
| 7/20/2026 | Listed for sale | $449,000+133%$139/sqft |
Source: GAMLS #10804221 Report a problem | ||
| 1/1/1999 | Sold | $192,700$60/sqft |
Source: Public Record Report a problem | ||
Public tax history
| Year | Property taxes | Tax assessment |
|---|---|---|
| 2025 | $1,018 | $169,760 -3.7% |
| 2024 | $1,018 +24.5% | $176,320 +26.3% |
| 2023 | $817 -26.8% | $139,600 |
| 2022 | $1,116 +3.8% | $139,600 +27.7% |
| 2021 | $1,074 +17.1% | $109,280 |
| 2020 | $918 | $109,280 +2.6% |
| 2019 | $918 -70.2% | $106,560 +3.8% |
| 2018 | $3,075 +1.1% | $102,640 +3.9% |
| 2017 | $3,042 +1.6% | $98,800 +7.6% |
| 2016 | $2,995 +3.5% | $91,800 +3.1% |
| 2015 | $2,895 | $89,080 +19.2% |
| 2014 | $2,895 +17.9% | $74,760 +3% |
| 2013 | $2,455 | $72,600 |
| 2012 | -- | -- |
| 2011 | -- | -- |
| 2010 | -- | -- |
| 2009 | $2,677 +7.2% | -- |
| 2007 | $2,497 -3.2% | -- |
| 2006 | $2,580 +6.6% | -- |
| 2005 | $2,420 | -- |
| 2004 | -- | -- |
| 2003 | $2,261 +0.7% | -- |
| 2002 | $2,244 +10.8% | -- |
| 2001 | $2,025 -5.4% | -- |
| 2000 | $2,141 | -- |
Find assessor info on the county website
Monthly payment
Est. payment
Payment breakdown
Explore the cost of this home by adjusting the details. Changes won't be saved.Climate risks
Neighborhood: 30135
Nearby schools
GreatSchools rating
- 5/10Mount Carmel Elementary SchoolGrades: PK-5Distance: 1.4 mi
- 5/10Chestnut Log Middle SchoolGrades: 6-8Distance: 0.6 mi
- 3/10New Manchester High SchoolGrades: 9-12Distance: 4.4 mi
Schools provided by the listing agent
- Elementary: Mount Carmel
- Middle: Chestnut Log
- High: New Manchester
Source: GAMLS. This data may not be complete. We recommend contacting the local school district to confirm school assignments for this home.
- $400,0004 bd3 ba3k sqft3901 Old Savannah Ct, Douglasville, GA 30135Sold

- $300-- bd-- ba-- sqft3885 Old Savannah Ct, Douglasville, GA 30135Off Market
- $371,0003 bd2 ba2.5k sqft3885 Old Savannah Ct, Douglasville, GA 30135Off Market
- $403,0004 bd1 ba2.7k sqft3894 Old Savannah Ct, Douglasville, GA 30135Off Market
- $419,5004 bd3 ba3k sqft3898 Old Savannah Ct, Douglasville, GA 30135Off Market
- $383,0003 bd2 ba2k sqft2730 Old Stagecoach Way, Douglasville, GA 30135Off Market
- $441,2006 bd5 ba3.3k sqft3906 Old Savannah Ct, Douglasville, GA 30135Off Market
- $100,0000.98 acres2715 Brass Lantern Ct #45, Douglasville, GA 30135Lot/Land
A local agent can set up tours, give advice and negotiate with sellers.
Similar homes
- $435,0004 bd3 ba3k sqft8747 Puett Dr, Douglasville, GA 30135Active

 MLS ID #10806841, Tesh Liburd, Maximum One Realty Greater Atlanta. GAMLS
 - $400,0004 bd3 ba3k sqft4558 Bronte Ln, Douglasville, GA 30135Active
 MLS ID #10812126, Mark Spain, Mark Spain Real Estate. GAMLS
 - $499,9994 bd5 ba4.2k sqft5291 Clingman Ct, Douglasville, GA 30135Active Under Contract
 MLS ID #10791661, Letrissa B Frieson, Keller Williams West Atlanta. GAMLS
 - $450,0004 bd2 ba2.2k sqft200 Bomar Ln, Douglasville, GA 30134Active
 MLS ID #10815427, Wendy R Bunch, RE/MAX Pure. GAMLS
 - $369,9004 bd3 ba3.2k sqft3942 Birdie Dr, Douglasville, GA 30134ActiveMLS ID #10792428, Yesenia Chavarria, Epique Realty. GAMLS
- $593,0004 bd4 ba3.4k sqft5513 Oconee Dr, Douglasville, GA 30135ActiveMLS ID #10812266, Ebonee Clark, Indigo Road Realty Georgia. GAMLS
- $305,0004 bd3 ba1.8k sqft9636 Squirrel Wood Run, Douglasville, GA 30135ActiveMLS ID #10780286, Myiah Shows, The Atlanta Key Firm LLC. GAMLS
- $340,0004 bd3 ba2.2k sqft6738 Brookfield Way, Douglasville, GA 30134ActiveMLS ID #10820867, Mark Spain, Mark Spain Real Estate. GAMLS
- $450,0004 bd4 ba2.9k sqft3482 Walnut Rdg, Atlanta, GA 30349ActiveMLS ID #10754157, Avion Abreu, Compass. GAMLS
- $450,0004 bd5 ba2.9k sqft4716 Fountainwood Dr, Powder Springs, GA 30127Active Under ContractMLS ID #10766722, Ephraim Abdullah, eXp Realty. GAMLS
- $405,0004 bd3 ba2.2k sqft2095 Enon Mill Dr SW, Atlanta, GA 30331ActiveMLS ID #10794035, Carmela Moreno, CMC Realty ERA Powered. GAMLS
- $495,9995 bd5 ba4.6k sqft131 Bentonville Ln, Douglasville, GA 30134ActiveMLS ID #10803298, Rusty Cole, Your Home Sold Guaranteed Realty HOR. GAMLS
- $579,9006 bd4 ba4.4k sqft3530 Anna Ruby Ln, Douglasville, GA 30135ActiveMLS ID #10779595, Hector A Melara, Epique Realty. GAMLS
- $337,5003 bd2 ba1.7k sqft8641 Bowden St, Douglasville, GA 30134ActiveMLS ID #10808071, Lori McBrayer, Your Home Sold Guaranteed Realty HOR. GAMLS
- $434,9005 bd4 ba3.5k sqft383 Saddle Brooke Dr, Dallas, GA 30132ActiveMLS ID #10803359, Cheryl A Wheatley, Atlanta Communities. GAMLS
- $400,0004 bd3 ba2.8k sqft4540 Apache Ct NW, Kennesaw, GA 30152ActiveMLS ID #10802726, Ben Herring, eXp Realty. GAMLS
- $459,0003 bd2 ba2k sqft195 Galway Bnd, Tyrone, GA 30290ActiveMLS ID #10826420, Brandi Burroughs Crowley, Keller Williams Realty Atl. Partners. GAMLS
- $469,9994 bd3 ba2.4k sqft100 Shane Way SE, Mableton, GA 30126ActiveMLS ID #10818821, Leslie Buxbaum, BHHS Georgia Properties. GAMLS
- $599,9005 bd4 ba4.6k sqft5950 Sequoia Ln, Douglasville, GA 30135ActiveMLS ID #10798968, Gabe Mould, Keller Williams West Atlanta. GAMLS
- $449,9994 bd4 ba3.7k sqft305 Saint Patrick Dr SW, Mableton, GA 30126ActiveMLS ID #10780495, Brittny McKay, Keller Williams Realty Cityside. GAMLS
