Located in the sought after gated swim and tennis community of Slater Mill, this well maintained 4 bed, 2.5 bath home is a must see! Enjoy the private rocking chair front porch with a stepless entry opening to a beautiful two story foyer that welcomes you into a formal living room, stunning formal dining room w/ coffered ceiling, a chef kitchen featuring a center island, double ovens, built-in cooktop, stainless steel appliances and a breakfast nook. Enjoy the huge family room featuring an inviting brick fireplace for cozy chilly days. Upstairs boasts a massive owner's retreat with an owner's bath w/ his & her vanities and a large walk-in closet. There are three additional sizable bedrooms with an accommodating hall bathroom. The laundry room is also upstairs and provides ample space for laundry care. Step out onto an entertaining covered back porch for your outdoor enjoyment. Close to shopping, grocery stores and hospitals. Look no further, welcome home.
Active
$435,000
8747 Puett Dr, Douglasville, GA 30135
4beds
3,066sqft
Single Family Residence
Built in 2013
0.44 Acres Lot
$432,800 Zestimate®
$142/sqft
$50/mo HOA
What's special
Inviting brick fireplaceBeautiful two story foyerAccommodating hall bathroomStainless steel appliancesBreakfast nookStepless entryLarge walk-in closet
- 30 days |
- 574 |
- 53 |
Zillow last checked:
Listing updated:
Listed by:
Tesh Liburd 404-434-5237,
Maximum One Realty Greater Atlanta
Source: GAMLS,MLS#: 10806841
Facts & features
Interior
Bedrooms & bathrooms
- Bedrooms: 4
- Bathrooms: 3
- Full bathrooms: 3
- Main level bathrooms: 1
Rooms
- Room types: Family Room, Foyer
Dining room
- Features: Separate Room
Kitchen
- Features: Kitchen Island, Solid Surface Counters
Heating
- Central
Cooling
- Central Air
Appliances
- Included: Cooktop, Dishwasher, Disposal, Double Oven, Gas Water Heater, Microwave, Oven, Refrigerator, Stainless Steel Appliance(s)
- Laundry: Upper Level
Features
- Separate Shower, Split Bedroom Plan, Entrance Foyer, Walk-In Closet(s)
- Flooring: Carpet, Hardwood
- Basement: None
- Number of fireplaces: 1
- Fireplace features: Family Room
Interior area
- Total structure area: 3,066
- Total interior livable area: 3,066 sqft
- Finished area above ground: 3,066
- Finished area below ground: 0
Property
Parking
- Parking features: Attached, Garage
- Has attached garage: Yes
Features
- Levels: Two
- Stories: 2
Lot
- Size: 0.44 Acres
- Features: Level
Details
- Parcel number: 00540150144
Construction
Type & style
- Home type: SingleFamily
- Architectural style: Traditional
- Property subtype: Single Family Residence
Materials
- Wood Siding
- Roof: Composition
Condition
- Resale
- New construction: No
- Year built: 2013
Utilities & green energy
- Sewer: Public Sewer
- Water: Public
- Utilities for property: Cable Available, Electricity Available, Phone Available, Sewer Available, Water Available
Community & HOA
Community
- Features: Pool, Tennis Court(s)
- Subdivision: Slater Mill
HOA
- Has HOA: Yes
- Services included: Swimming, Tennis
- HOA fee: $595 annually
Location
- Region: Douglasville
Financial & listing details
- Price per square foot: $142/sqft
- Tax assessed value: $446,500
- Annual tax amount: $3,875
- Date on market: 7/16/2026
- Cumulative days on market: 31 days
- Listing agreement: Exclusive Right To Sell
- Listing terms: Cash,Conventional,FHA,VA Loan
- Electric utility on property: Yes
Estimated market value
$432,800
$411,000 - $454,000
$2,524/mo
Price history
| Date | Event | Price |
|---|---|---|
| 7/16/2026 | Listed for sale | $435,000+0.6%$142/sqft |
Source:  GAMLS #10806841 Report a problem GAMLS #10806841 Report a problem | ||
| 1/26/2024 | Sold | $432,500+1.8%$141/sqft |
Source: GAMLS #10235675 Report a problem | ||
| 12/30/2023 | Pending sale | $424,900$139/sqft |
Source: GAMLS #10235675 Report a problem | ||
| 12/27/2023 | Listed for sale | $424,900+75.2%$139/sqft |
Source:  FMLS GA #7317012 Report a problem FMLS GA #7317012 Report a problem | ||
| 2/28/2018 | Sold | $242,500+1%$79/sqft |
Source:  FMLS GA #5956436 Report a problem FMLS GA #5956436 Report a problem | ||
| 2/5/2018 | Pending sale | $240,000$78/sqft |
Source: Atlanta - Smyrna/Vinings #5956436 Report a problem | ||
| 1/29/2018 | Listed for sale | $240,000+11.7%$78/sqft |
Source: Keller Williams Rlty Cityside #8316264 Report a problem | ||
| 9/16/2013 | Sold | $214,821$70/sqft |
Source: Public Record Report a problem | ||
Public tax history
| Year | Property taxes | Tax assessment |
|---|---|---|
| 2025 | $3,875 -39.3% | $178,600 -0.5% |
| 2024 | $6,381 +10.2% | $179,440 +6% |
| 2023 | $5,792 +0.6% | $169,240 +14.2% |
| 2022 | $5,758 +37.7% | $148,160 +34.8% |
| 2021 | $4,181 +2.2% | $109,880 +1.5% |
| 2020 | $4,090 +9.5% | $108,240 +2.6% |
| 2019 | $3,737 -6.3% | $105,520 +6.3% |
| 2018 | $3,987 -0.6% | $99,280 +0.8% |
| 2017 | $4,010 +1.8% | $98,520 +7.7% |
| 2016 | $3,939 +13.5% | $91,440 +3.1% |
| 2015 | $3,471 | $88,680 +3.2% |
| 2014 | $3,471 +4.3% | $85,928 +1852.9% |
| 2013 | $3,327 | $4,400 |
| 2012 | -- | -- |
| 2011 | -- | -- |
| 2010 | -- | -- |
| 2009 | $426 | -- |
Find assessor info on the county website
Monthly payment
Est. payment
Payment breakdown
Explore the cost of this home by adjusting the details. Changes won't be saved.Climate risks
Neighborhood: 30135
Getting around
1 / 100
Car-DependentNearby schools
GreatSchools rating
- 5/10Mount Carmel Elementary SchoolGrades: PK-5Distance: 2 mi
- 5/10Chestnut Log Middle SchoolGrades: 6-8Distance: 1.3 mi
- 3/10New Manchester High SchoolGrades: 9-12Distance: 5.3 mi
Schools provided by the listing agent
- Elementary: Mount Carmel
- Middle: Chestnut Log
- High: New Manchester
Source: GAMLS. This data may not be complete. We recommend contacting the local school district to confirm school assignments for this home.
- $453,7005 bd4 ba3.9k sqft8745 Puett Dr, Douglasville, GA 30135Off Market
- $369,5004 bd3 ba2.5k sqft8749 Puett Dr, Douglasville, GA 30135Off Market
- $425,5004 bd3 ba2.7k sqft8757 Danley Dr, Douglasville, GA 30135Off Market
- $394,6004 bd2 ba3.4k sqft8746 Puett Dr, Douglasville, GA 30135Off Market
- $359,0004 bd3 ba2.5k sqft8748 Puett Dr, Douglasville, GA 30135Off Market
- $421,9005 bd4 ba3.8k sqft8755 Danley Dr, Douglasville, GA 30135Off Market
- $346,900-- bd1 ba2.6k sqft8751 Puett Dr, Douglasville, GA 30135Off Market
- $356,2004 bd3 ba2.5k sqft8744 Puett Dr, Douglasville, GA 30135Off Market
A local agent can set up tours, give advice and negotiate with sellers.
Similar homes
- $439,0004 bd3 ba3.2k sqft3887 Old Savannah Ct, Douglasville, GA 30135Active

 MLS ID #10804221, Jennifer Garrett, Garrett Property Group. GAMLS
 - $449,9004 bd4 ba2.4k sqft4315 Rosemont Dr, Douglasville, GA 30135Active
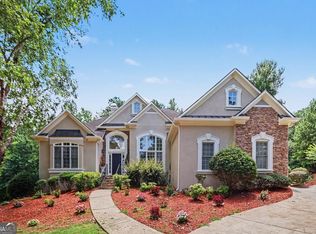 MLS ID #10806755, Mark Spain, Mark Spain Real Estate. GAMLS
 - $400,0004 bd3 ba3k sqft4558 Bronte Ln, Douglasville, GA 30135Active
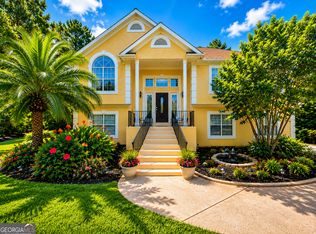 MLS ID #10812126, Mark Spain, Mark Spain Real Estate. GAMLS
 - $379,9003 bd3 ba2.2k sqft4303 Yeager Rd, Douglasville, GA 30135Active
 MLS ID #10815727, Andrew Doyley, Keller Williams West Atlanta. GAMLS
 - $499,9994 bd5 ba4.2k sqft5291 Clingman Ct, Douglasville, GA 30135Active Under ContractMLS ID #10791661, Letrissa B Frieson, Keller Williams West Atlanta. GAMLS
- $474,9995 bd3 ba2.9k sqft7048 Roselake Cir, Douglasville, GA 30134ActiveMLS ID #10781502, Martha Rodriguez-Chavez, AXEN Realty. GAMLS
- $369,9004 bd3 ba3.2k sqft3942 Birdie Dr, Douglasville, GA 30134ActiveMLS ID #10792428, Yesenia Chavarria, Epique Realty. GAMLS
- $434,9005 bd3 ba3.4k sqft5503 Mudlark Cir, Powder Springs, GA 30127ActiveMLS ID #10821356, Jenneisha Parker, Hester Group, REALTORS. GAMLS
- $368,9004 bd3 ba3.3k sqft8419 Hillspire Dr, Douglasville, GA 30134ActiveMLS ID #10789920, Hattie Stancil, Virtual Properties Realty.com. GAMLS
- $593,0004 bd4 ba3.4k sqft5513 Oconee Dr, Douglasville, GA 30135ActiveMLS ID #10812266, Ebonee Clark, Indigo Road Realty Georgia. GAMLS
- $435,0004 bd4 ba3.1k sqft496 Berkleigh Trails Dr, Hiram, GA 30141ActiveMLS ID #10814583, Lauren Ward, Coldwell Banker Realty. GAMLS
- $425,0004 bd4 ba2.9k sqft355 Thorn Creek Way, Dallas, GA 30157ActiveMLS ID #10807359, Carrie L Horner, LOCAL Realty. GAMLS
- $452,5005 bd3 ba3.6k sqft825 Belmar Pass #7, Fairburn, GA 30213ActiveMLS ID #10820127, Timothy Gleaton, Keller Williams Realty Atl. Partners. GAMLS
- $400,0005 bd3 ba2.9k sqft6260 Selborn Dr SW, Atlanta, GA 30331ActiveMLS ID #10805150, Arlene McCoy, Atlanta Communities. GAMLS
- $450,0004 bd4 ba2.9k sqft3482 Walnut Rdg, Atlanta, GA 30349ActiveMLS ID #10754157, Avion Abreu, Compass. GAMLS
- $450,0004 bd5 ba2.9k sqft4716 Fountainwood Dr, Powder Springs, GA 30127Active Under ContractMLS ID #10766722, Ephraim Abdullah, eXp Realty. GAMLS
- $400,0004 bd4 ba3k sqft4419 Alysheba Dr, Fairburn, GA 30213ActiveMLS ID #10822598, Mark Spain, Mark Spain Real Estate. GAMLS
- $439,9004 bd3 ba2.2k sqft97 Worthington Ln, Villa Rica, GA 30180ActiveMLS ID #10798441, Michelle Calcagno, Heritage Oaks Realty Westside. GAMLS
- $450,0004 bd4 ba2.6k sqft2085 Sparrowhawk Ct, Austell, GA 30106ActiveMLS ID #10800177, Avery Harrison, Bolst, Inc.. GAMLS
- $370,0004 bd3 ba1.9k sqft7974 Granmore Ct, Lithia Springs, GA 30122ActiveMLS ID #10816388, Tiandria Dukes, Keller Williams Realty Atl. Partners. GAMLS
