Come to view this well maintained loved four-bedroom, four-bath residence. The property has a level lot with a private backyard, complemented by a thoughtfully designed floor plan. Each bedroom has a full bath. The main level includes a formal dining room, and an open living area centered around a cozy fireplace. The kitchen, perfect for both living and entertaining, granite countertops, stainless steel refrigerator, a large island with bar seating, ample cabinetry, and a walk-in pantry. A bedroom and full bath on the main level are ideal for guests. Upstairs, an expansive loft offers possibilities as a media room, playroom, gym, or second living area. The oversized primary suite is a retreat with a sitting area, tray ceiling, large walk-in closet, and spa-like bathroom. Two additional bedrooms, two full bathrooms, and a laundry room complete the second floor. The fully fenced backyard offers space for play, gardening, or entertaining. 100% financing available through home edge finance, seller is open to all negotiations and concessions, private lending available with 20% down. Bring your best offer for this move in ready home.
Active
$445,800
496 Berkleigh Trails Dr, Hiram, GA 30141
4beds
--sqft
:
Get pre-qualified$2,807/mo
Single Family Residence
Built in 2018
0.71 Acres Lot
$442,300 Zestimate®
$--/sqft
$18/mo HOA
What's special
Private backyardExpansive loftWalk-in pantryLarge walk-in closetGranite countertopsSpa-like bathroomAmple cabinetry
- 16 days |
- 123 |
- 7 |
Zillow last checked:
Listing updated:
Listed by:
Diyandra Pruitt 678-392-9928,
LOCAL Realty
Source: GAMLS,MLS#: 10802317
Facts & features
Interior
Bedrooms & bathrooms
- Bedrooms: 4
- Bathrooms: 4
- Full bathrooms: 4
- Main level bathrooms: 1
- Main level bedrooms: 1
Rooms
- Room types: Family Room, Laundry, Loft
Kitchen
- Features: Breakfast Area, Breakfast Bar, Kitchen Island, Pantry, Walk-in Pantry
Heating
- Central
Cooling
- Ceiling Fan(s), Central Air
Appliances
- Included: Dishwasher, Disposal, Microwave, Refrigerator
- Laundry: Upper Level
Features
- Double Vanity, Walk-In Closet(s)
- Flooring: Carpet, Hardwood
- Windows: Double Pane Windows
- Basement: None
- Attic: Pull Down Stairs
- Number of fireplaces: 1
- Fireplace features: Family Room
- Common walls with other units/homes: No Common Walls
Interior area
- Total structure area: 0
- Finished area above ground: 0
- Finished area below ground: 0
Property
Parking
- Total spaces: 2
- Parking features: Garage, Garage Door Opener
- Has garage: Yes
Features
- Levels: Two
- Stories: 2
- Patio & porch: Patio
- Fencing: Back Yard,Fenced
- Waterfront features: No Dock Or Boathouse
- Body of water: None
Lot
- Size: 0.71 Acres
- Features: Cul-De-Sac, Level, Private
Details
- Parcel number: 79271
- Special conditions: As Is
Construction
Type & style
- Home type: SingleFamily
- Architectural style: Craftsman,Traditional
- Property subtype: Single Family Residence
Materials
- Stone, Wood Siding
- Foundation: Slab
- Roof: Composition
Condition
- Resale
- New construction: No
- Year built: 2018
Utilities & green energy
- Electric: 220 Volts
- Sewer: Public Sewer
- Water: Public
- Utilities for property: Cable Available, Electricity Available, High Speed Internet, Natural Gas Available, Phone Available, Sewer Available, Water Available
Community & HOA
Community
- Features: Clubhouse, Pool, Sidewalks
- Security: Carbon Monoxide Detector(s), Security System, Smoke Detector(s)
- Subdivision: Berkleigh Trails
HOA
- Has HOA: Yes
- Services included: Maintenance Grounds, Other
- HOA fee: $210 annually
Location
- Region: Hiram
Financial & listing details
- Tax assessed value: $479,000
- Annual tax amount: $4,766
- Date on market: 7/9/2026
- Cumulative days on market: 16 days
- Listing agreement: Exclusive Right To Sell
- Listing terms: Cash,Conventional,FHA
- Electric utility on property: Yes
Estimated market value
$442,300
$420,000 - $464,000
$2,666/mo
Price history
| Date | Event | Price |
|---|---|---|
| 7/9/2026 | Listed for sale | $445,800-0.7% |
Source:  FMLS GA #7802301 Report a problem FMLS GA #7802301 Report a problem | ||
| 7/6/2026 | Listing removed | $448,900 |
Source: FMLS GA #7794097 Report a problem | ||
| 7/5/2026 | Price change | $448,900-0.2% |
Source:  GAMLS #10792348 Report a problem GAMLS #10792348 Report a problem | ||
| 7/2/2026 | Price change | $449,900-4.3% |
Source: GAMLS #10792348 Report a problem | ||
| 6/24/2026 | Listed for sale | $469,900+76.2% |
Source: GAMLS #10792348 Report a problem | ||
| 9/4/2018 | Sold | $266,755 |
Source: Public Record Report a problem | ||
Public tax history
| Year | Property taxes | Tax assessment |
|---|---|---|
| 2025 | $4,766 +0.6% | $191,600 +2.7% |
| 2024 | $4,739 -4% | $186,600 -1.5% |
| 2023 | $4,939 +6.7% | $189,440 +18.9% |
| 2022 | $4,629 +35.7% | $159,280 +38.7% |
| 2021 | $3,411 +1.1% | $114,840 +2.5% |
| 2020 | $3,374 +654.5% | $112,000 +665% |
| 2018 | $447 +12.1% | $14,640 +10.9% |
| 2017 | $399 +214.3% | $13,200 +214.3% |
| 2016 | $127 | $4,200 |
| 2015 | $127 | $4,200 +118.8% |
| 2014 | -- | $1,920 |
| 2013 | $61 | $1,920 |
| 2012 | -- | -- |
| 2011 | -- | -- |
| 2010 | -- | -- |
| 2009 | -- | $21,280 |
Find assessor info on the county website
Monthly payment
Est. payment
Payment breakdown
Explore the cost of this home by adjusting the details. Changes won't be saved.Climate risks
Neighborhood: 30141
Nearby schools
GreatSchools rating
- 4/10Hiram Elementary SchoolGrades: PK-5Distance: 2.1 mi
- 5/10P B Ritch Middle SchoolGrades: 6-8Distance: 2.1 mi
- 3/10Hiram High SchoolGrades: 9-12Distance: 1.3 mi
Schools provided by the listing agent
- Elementary: Allgood
- Middle: Herschel Jones
- High: Paulding
Source: GAMLS. This data may not be complete. We recommend contacting the local school district to confirm school assignments for this home.
- $428,4003 bd3 ba2.4k sqft488 Berkleigh Trails Dr, Hiram, GA 30141Off Market
- $452,6004 bd4 ba2.5k sqft500 Berkleigh Trails Dr, Hiram, GA 30141Off Market
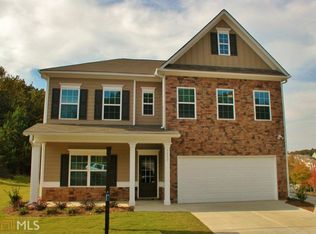
- $411,3003 bd3 ba2.4k sqft503 Berkleigh Trails Dr, Hiram, GA 30141Off Market

- $465,0005 bd4 ba2.8k sqft482 Berkleigh Trails Dr, Hiram, GA 30141Sold

- $432,8005 bd4 ba-- sqft482 Berkleigh Trails Dr #33, Hiram, GA 30141Off Market
- $100-- bd-- ba-- sqftUnassigned Address, Hiram, GA 30141Off Market
- $394,6004 bd3 ba2.5k sqft493 Berkleigh Trails Dr, Hiram, GA 30141Off Market
- $422,6004 bd-- ba3.1k sqft468 Berkleigh Trails Dr, Hiram, GA 30141Off Market
A local agent can set up tours, give advice and negotiate with sellers.
Similar homes
- $469,9004 bd3 ba3.1k sqft49 Berkford Cir, Hiram, GA 30141For Sale
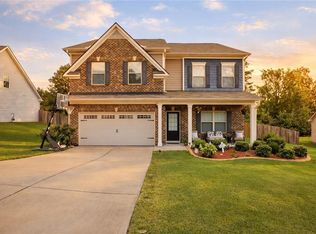
 MLS ID #7746973, Lorraine Oduor, NorthGroup Real Estate. FMLS GA
 - $453,0004 bd3 ba3.4k sqft739 Highgrove Way, Dallas, GA 30157Active
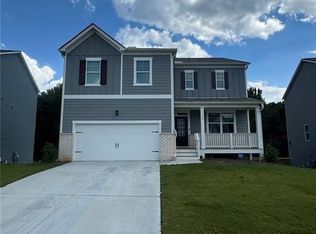
 MLS ID #10757545, Tamia Underwood, Virtual Properties Realty.Net. GAMLS
 - $409,0005 bd3 ba2.9k sqft33 Plum Branch Trce, Dallas, GA 30157For Sale
 MLS ID #7799900, RUTH REME GRAHAM, Ruth Reme Realty. FMLS GA
 - $469,0006 bd4 ba3.9k sqft107 Sedgefield Overlook, Dallas, GA 30157Active
 MLS ID #10800941, Jessica Posey, Sanders Real Estate. GAMLS
 - $410,0004 bd2 ba2.6k sqft160 Camden Woods Pl, Dallas, GA 30157For SaleMLS ID #7778257, DAISY M BARNUM, Exposure Realty, LLC.. FMLS GA
- $450,0005 bd4 ba3.6k sqft307 Valley View Trl, Dallas, GA 30132ActiveMLS ID #10761244, Mark Spain, Mark Spain Real Estate. GAMLS
- $345,0003 bd2 ba1.8k sqft85 Hillcrest Ct, Hiram, GA 30141For SaleMLS ID #7796228, Aaliyah Zapata, Atlanta Communities. FMLS GA
- $405,0004 bd3 ba-- sqft80 Leyland Xing, Dallas, GA 30132ActiveMLS ID #10806552, Leah Nascimento, MGN Fine Homes. GAMLS
- $399,0003 bd2 ba1.7k sqft463 Valleyside Dr, Dallas, GA 30157For SaleMLS ID #7768293, Gabriela Bishop, Veribas Real Estate, LLC. FMLS GA
- $325,0003 bd3 ba2.2k sqft43 Morrison Xing, Dallas, GA 30157For SaleMLS ID #7768150, NKADI AZUH, HomeSmart. FMLS GA
- $385,0004 bd3 ba2.2k sqft1116 Silverbrooke Dr, Powder Springs, GA 30127ActiveMLS ID #10739735, Carla McCravy, Flagstone Realty Group LLC. GAMLS
- $480,0004 bd3 ba2.4k sqft295 Crestbrook Ln, Dallas, GA 30157For SaleMLS ID #7754914, RENEE SLAUGHTER, Atlanta Communities. FMLS GA
- $399,9004 bd3 ba2.5k sqft137 Cranberry Blossom Way, Dallas, GA 30132ActiveMLS ID #10704648, Jill Mikulski, BHHS Georgia Properties. GAMLS
- $450,0004 bd4 ba3k sqft198 Hickory Pointe Dr, Acworth, GA 30101ActiveMLS ID #10670974, Mark Spain, Mark Spain Real Estate. GAMLS
- $379,0003 bd3 ba1.8k sqft35 Ivey Township Dr, Dallas, GA 30132ActiveMLS ID #10810171, Marithza Kayee, Lamar Real Estate Group, LLC. GAMLS
- $389,9004 bd3 ba2.8k sqft564 Victoria Heights Dr, Dallas, GA 30132For SaleMLS ID #7766713, Christopher Evans, Sharp Atlanta Properties, LLC. FMLS GA
- $479,9004 bd3 ba2.3k sqft43 Ivy Mist Ln, Acworth, GA 30101For SaleMLS ID #7787407, JENIFER STEWART, REMAX Around Atlanta. FMLS GA
- $395,0003 bd2 ba-- sqft338 R C Thompson Rd, Dallas, GA 30157ActiveMLS ID #10799393, Melinda Fulmer, Sweet Georgia Realty. GAMLS
- $314,9003 bd3 ba1.8k sqft21 Stanford Ct, Hiram, GA 30141For SaleMLS ID #7773996, Anthony Gioia, All County Expert Property Management. FMLS GA
- $499,9003 bd3 ba2.6k sqft5722 Pickens Garden Ln, Powder Springs, GA 30127For SaleMLS ID #7764243, PAIGE SLYMAN, Slyman Real Estate, LLC.. FMLS GA
