**SHORT SALE** INVESTORS (NO HOA): This ranch-style property featuring 3 bedrooms, 2 bathrooms, and a comfortable layout perfect for everyday living. The home offers a great-sized backyard, ideal for entertaining, relaxing, pets, or play. Conveniently located near Paulding Hospital, schools, parks, shopping, and local trails, this home provides easy access to the places you need most.
Active
$345,000
85 Hillcrest Ct, Hiram, GA 30141
3beds
1,856sqft
Single Family Residence
Built in 2002
0.46 Acres Lot
$343,300 Zestimate®
$186/sqft
$-- HOA
What's special
- 115 days
- 145
- 14
Zillow last checked:
Listing updated:
Listed by:
Aaliyah Zapata 470-626-5746,
Atlanta Communities
Source: GAMLS,MLS#: 10795103
Facts & features
Interior
Bedrooms & bathrooms
- Bedrooms: 3
- Bathrooms: 2
- Full bathrooms: 2
- Main level bathrooms: 2
- Main level bedrooms: 3
Rooms
- Room types: Family Room, Laundry, Sun Room
Dining room
- Features: Seats 12+
Kitchen
- Features: Breakfast Area, Breakfast Bar, Breakfast Room
Heating
- Central
Cooling
- Central Air
Appliances
- Included: Dishwasher, Disposal, Microwave, Refrigerator
- Laundry: Other
Features
- High Ceilings, Master On Main Level, Split Bedroom Plan, Tray Ceiling(s), Walk-In Closet(s)
- Flooring: Carpet, Vinyl
- Basement: None
- Number of fireplaces: 1
- Fireplace features: Living Room
- Common walls with other units/homes: No Common Walls
Interior area
- Total structure area: 1,856
- Total interior livable area: 1,856 sqft
- Finished area above ground: 1,856
- Finished area below ground: 0
Property
Parking
- Total spaces: 2
- Parking features: Garage, Garage Door Opener
- Has garage: Yes
Features
- Levels: One
- Stories: 1
- Patio & porch: Screened
- Fencing: Back Yard,Fenced
- Body of water: None
Lot
- Size: 0.46 Acres
- Features: Private
Details
- Parcel number: 50660
- Special conditions: Short Sale
Construction
Type & style
- Home type: SingleFamily
- Architectural style: Ranch
- Property subtype: Single Family Residence
Materials
- Vinyl Siding
- Foundation: Slab
- Roof: Composition
Condition
- Resale
- New construction: No
- Year built: 2002
Details
- Warranty included: Yes
Utilities & green energy
- Sewer: Septic Tank
- Water: Public
- Utilities for property: Cable Available, Electricity Available, Natural Gas Available, Water Available
Community & HOA
Community
- Features: None
- Security: Carbon Monoxide Detector(s), Smoke Detector(s)
- Subdivision: Hillcrest
HOA
- Has HOA: No
- Services included: None
Location
- Region: Hiram
Financial & listing details
- Price per square foot: $186/sqft
- Tax assessed value: $352,380
- Annual tax amount: $3,405
- Date on market: 6/29/2026
- Cumulative days on market: 114 days
- Listing agreement: Exclusive Agency
- Listing terms: Cash,Conventional,FHA,VA Loan
- Electric utility on property: Yes
Estimated market value
$343,300
$326,000 - $360,000
$1,922/mo
Price history
| Date | Event | Price |
|---|---|---|
| 7/7/2026 | Price change | $345,000-3.9%$186/sqft |
Source:  GAMLS #10795103 Report a problem GAMLS #10795103 Report a problem | ||
| 6/29/2026 | Listed for sale | $359,000+4.1%$193/sqft |
Source:  FMLS GA #7796228 Report a problem FMLS GA #7796228 Report a problem | ||
| 6/22/2023 | Sold | $345,000$186/sqft |
Source: FMLS GA #7219050 Report a problem | ||
| 5/27/2023 | Pending sale | $345,000$186/sqft |
Source: FMLS GA #7219050 Report a problem | ||
| 5/25/2023 | Contingent | $345,000$186/sqft |
Source: GAMLS #10161128 Report a problem | ||
| 5/18/2023 | Listed for sale | $345,000+56.1%$186/sqft |
Source: GAMLS #10161128 Report a problem | ||
| 9/9/2020 | Sold | $221,000-11.6%$119/sqft |
Source:  GAMLS #8827515 Report a problem GAMLS #8827515 Report a problem | ||
| 8/1/2020 | Pending sale | $249,900$135/sqft |
Source: Integrity Realty Group #8827515 Report a problem | ||
| 7/24/2020 | Listed for sale | $249,900+72.3%$135/sqft |
Source: Integrity Realty Group #6757133 Report a problem | ||
| 7/19/2016 | Sold | $145,000+5.9%$78/sqft |
Source: Public Record Report a problem | ||
| 6/19/2002 | Sold | $136,900$74/sqft |
Source: Public Record Report a problem | ||
Public tax history
| Year | Property taxes | Tax assessment |
|---|---|---|
| 2025 | $3,407 -0.4% | $140,952 +0.3% |
| 2024 | $3,422 -3.8% | $140,576 +3% |
| 2023 | $3,559 +1.6% | $136,520 +13.2% |
| 2022 | $3,504 +33.5% | $120,580 +30% |
| 2021 | $2,625 +15.9% | $92,748 +20.4% |
| 2020 | $2,265 +4.8% | $77,040 +6.1% |
| 2018 | $2,161 +13.3% | $72,600 +11.8% |
| 2017 | $1,908 +4.1% | $64,960 +7.2% |
| 2016 | $1,832 | $60,600 -2.3% |
| 2015 | $1,832 | $62,000 +24.2% |
| 2014 | -- | $49,920 +29.9% |
| 2013 | $1,517 | $38,440 |
| 2012 | -- | -- |
| 2011 | -- | -- |
| 2010 | -- | -- |
| 2009 | -- | $58,000 +0.3% |
| 2008 | -- | $57,816 -4.9% |
| 2007 | -- | $60,820 +0% |
| 2006 | -- | $60,804 +5.6% |
| 2005 | -- | $57,568 +1.7% |
| 2004 | -- | $56,592 +0.3% |
| 2003 | -- | $56,412 |
Find assessor info on the county website
Monthly payment
Est. payment
Payment breakdown
Explore the cost of this home by adjusting the details. Changes won't be saved.Climate risks
Neighborhood: 30141
Nearby schools
Schools provided by the listing agent
- Elementary: Panter
- Middle: J A Dobbins
- High: Hiram
Source: GAMLS. This data may not be complete. We recommend contacting the local school district to confirm school assignments for this home.
Similar homes
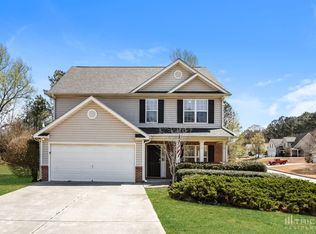
- $350,0004 bd3 ba2.4k sqft592 Kyles Cir, Hiram, GA 30141Active
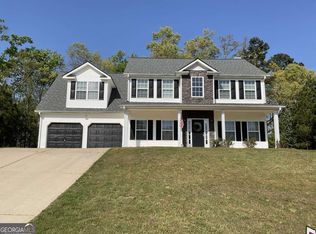
 MLS ID #10731136, Susan H Ayers, Clickit Realty Inc.. GAMLS
 - $349,9004 bd2 ba2.2k sqft19 Meadow Crest Ct, Powder Springs, GA 30127Active
 MLS ID #10852794, Richard Torrance, Keller Williams Realty PeachtreeRoad. GAMLS
 - $369,9003 bd2 ba1.9k sqft34 Summer Glen Ct, Dallas, GA 30157For Sale
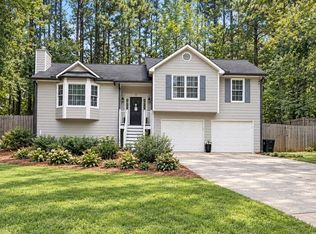
 MLS ID #7856031, RICHARD LEDBETTER, Atlanta Properties Group. FMLS GA
 - $329,9003 bd2 ba1.4k sqft5363 Muirwood Pl, Powder Springs, GA 30127Active
 MLS ID #10853247, Mavis E Anderson, Mavis Lane Realty, LLC. GAMLS
 - $365,0004 bd2 ba1.9k sqft3946 Saint George Ter SW, Powder Springs, GA 30127ActiveMLS ID #10833664, Dana Sparks, Maximum One Grt. Atl. REALTORS. GAMLS
- $349,9954 bd3 ba2.4k sqft152 Banyon Ct, Dallas, GA 30157Active Under ContractMLS ID #10837485, Susan C Fulghum, Realty One Group Edge. GAMLS
- $346,0006 bd3 ba2.3k sqft4920 Duncan Dr, Powder Springs, GA 30127ActiveMLS ID #10832855, Chris Hurd, Blue Mountain Realty GA LLC. GAMLS
- $314,9003 bd2 ba1.4k sqft1119 Macland Rd, Dallas, GA 30132ActiveMLS ID #10846752, Shawn M Delaney, Maximum One Realty Greater Atlanta. GAMLS
- $349,9004 bd3 ba2.2k sqft7140 Weatherford Dr, Powder Springs, GA 30127ActiveMLS ID #10854692, Lucia Daniel, Realty Professionals of Georgia. GAMLS
- $319,0003 bd2 ba1.2k sqft5336 Austell Powder Springs Rd, Austell, GA 30106ActiveMLS ID #10871327, Tiffany Farrell, The Atlanta Key Firm LLC. GAMLS
- $330,0004 bd3 ba1.8k sqft6728 Oakhurst Ct, Douglasville, GA 30134ActiveMLS ID #10873207, Natisha Ettiene, Keller Williams West Atlanta. GAMLS
- $338,9003 bd3 ba1.8k sqft3986 King Dr, Douglasville, GA 30135ActiveMLS ID #10842710, Michael Morrison, Maximum One Grt. Atl. REALTORS. GAMLS
- $274,0003 bd2 ba1.8k sqft59 Paradise Cir, Douglasville, GA 30134ActiveMLS ID #10800615, Tanya Pickens, Opendoor Brokerage. GAMLS
- $320,0004 bd2 ba1.7k sqft3681 Lavilla Dr, Powder Springs, GA 30127ActiveMLS ID #10874827, Francis Yang, Realty One Group Edge. GAMLS
- $274,9004 bd2 ba1.4k sqft611 Davis Mill Rd S, Dallas, GA 30157ActiveMLS ID #10846739, Shawn M Delaney, Maximum One Realty Greater Atlanta. GAMLS
- $299,8004 bd2 ba2.5k sqft104 Paces Lakes Rdg, Dallas, GA 30157ActiveMLS ID #10846760, Shawn M Delaney, Maximum One Realty Greater Atlanta. GAMLS
- $375,0004 bd4 ba2.4k sqft147 Oliver Dr, Dallas, GA 30132ActiveMLS ID #10816789, Jenifer Stewart, REMAX Around Atlanta. GAMLS
- $357,0003 bd3 ba1.9k sqft2677 Deerfield Cir SW, Marietta, GA 30064ActiveMLS ID #10828670, Frank Middlebrooks, Frank Middlebrooks Realty. GAMLS
- $317,0004 bd3 ba2.3k sqft364 Dublin Way, Dallas, GA 30132ActiveMLS ID #10530987, Chris Hurd, Blue Mountain Realty GA LLC. GAMLS
- $315,0004 bd3 ba2k sqft6978 Foxmoor Way, Douglasville, GA 30134ActiveMLS ID #10758166, Savoyah Bowser, Chapman Hall Realtors Atlanta North. GAMLS
