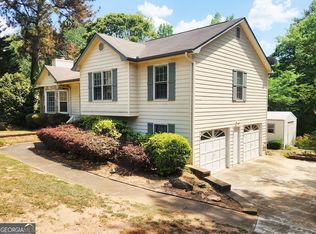
Check out 59 Paradise Cir, a well-arranged residence featuring a welcoming fireplace. The kitchen is equipped with stainless steel appliances, enhancing functionality. The primary bathroom provides convenience with double sinks and a separate tub and shower setup. A spacious deck extends the living area outdoors. This home combines comfort and modern amenities for relaxed living.. Included 100-Day Home Warranty with buyer activation
Active
Price cut: $8K (7/23)
$295,000
59 Paradise Cir, Douglasville, GA 30134
3beds
1,803sqft
:
Get pre-qualified$1,958/mo
Single Family Residence
Built in 2001
0.46 Acres Lot
$293,400 Zestimate®
$164/sqft
$-- HOA
What's special
Welcoming fireplace
- 22 days |
- 293 |
- 17 |
Zillow last checked:
Listing updated:
Listed by:
Tanya Pickens 404-796-8789,
Opendoor Brokerage,
Lance Stadler 678-866-0311,
Opendoor Brokerage
Source: GAMLS,MLS#: 10800615
Facts & features
Interior
Bedrooms & bathrooms
- Bedrooms: 3
- Bathrooms: 2
- Full bathrooms: 2
Rooms
- Room types: Other
Heating
- Central
Cooling
- Ceiling Fan(s)
Appliances
- Included: Microwave
- Laundry: Upper Level
Features
- Other
- Flooring: Laminate
- Basement: Partial
- Number of fireplaces: 1
Interior area
- Total structure area: 1,803
- Total interior livable area: 1,803 sqft
- Finished area above ground: 1,440
- Finished area below ground: 363
Property
Parking
- Total spaces: 2
- Parking features: Garage, Attached
- Has attached garage: Yes
Features
- Levels: Two
- Stories: 2
Lot
- Size: 0.46 Acres
- Features: None
Details
- Parcel number: 49445
Construction
Type & style
- Home type: SingleFamily
- Architectural style: Other
- Property subtype: Single Family Residence
Materials
- Aluminum Siding, Vinyl Siding
- Foundation: Slab
- Roof: Composition
Condition
- Resale
- New construction: No
- Year built: 2001
Utilities & green energy
- Sewer: Public Sewer
- Water: Public
- Utilities for property: Water Available, Electricity Available, Sewer Available
Community & HOA
Community
- Features: None
- Subdivision: PARADISE POINTE PHS 1
HOA
- Has HOA: No
- Services included: None
Location
- Region: Douglasville
Financial & listing details
- Price per square foot: $164/sqft
- Tax assessed value: $317,590
- Annual tax amount: $2,893
- Date on market: 7/7/2026
- Cumulative days on market: 22 days
- Listing agreement: Exclusive Agency
- Listing terms: Cash,Conventional,VA Loan
- Electric utility on property: Yes
Estimated market value
$293,400
$279,000 - $308,000
$2,117/mo
Price history
| Date | Event | Price |
|---|---|---|
| 7/23/2026 | Price change | $295,000-2.6%$164/sqft |
Source:  FMLS GA #7800832 Report a problem FMLS GA #7800832 Report a problem | ||
| 7/7/2026 | Listed for sale | $303,000+13.5%$168/sqft |
Source:  GAMLS #10800615 Report a problem GAMLS #10800615 Report a problem | ||
| 6/10/2026 | Sold | $267,000+78%$148/sqft |
Source: Agent Provided Report a problem | ||
| 11/15/2017 | Sold | $150,000+2.4%$83/sqft |
Source:  FMLS GA #5918294 Report a problem FMLS GA #5918294 Report a problem | ||
| 4/29/2009 | Sold | $146,500-2.3%$81/sqft |
Source: Public Record Report a problem | ||
| 11/16/2007 | Sold | $150,000+2.4%$83/sqft |
Source: Agent Provided Report a problem | ||
| 5/15/2006 | Sold | $146,500+5.2%$81/sqft |
Source: Public Record Report a problem | ||
| 5/31/2002 | Sold | $139,300$77/sqft |
Source: Public Record Report a problem | ||
Public tax history
| Year | Property taxes | Tax assessment |
|---|---|---|
| 2025 | $3,160 +2.1% | $127,036 +4.3% |
| 2024 | $3,095 -2.1% | $121,856 +0.5% |
| 2023 | $3,160 +7.6% | $121,200 +19.9% |
| 2022 | $2,937 +31% | $101,072 +33.8% |
| 2021 | $2,243 +8.2% | $75,520 +9.8% |
| 2020 | $2,073 +18.5% | $68,800 +20.1% |
| 2018 | $1,750 +8.9% | $57,280 +7.8% |
| 2017 | $1,607 +13.4% | $53,160 +13.4% |
| 2016 | $1,418 | $46,880 +10% |
| 2015 | $1,418 | $42,600 +11.4% |
| 2014 | -- | $38,240 +28.2% |
| 2013 | $1,207 | $29,840 |
| 2012 | -- | -- |
| 2011 | -- | -- |
| 2010 | -- | -- |
| 2009 | -- | $52,280 -5.6% |
| 2008 | -- | $55,384 -5% |
| 2007 | -- | $58,324 +0% |
| 2006 | -- | $58,304 +6.5% |
| 2005 | -- | $54,732 -1.8% |
| 2004 | -- | $55,744 +2.6% |
| 2003 | -- | $54,308 +2.1% |
| 2002 | -- | $53,204 |
Find assessor info on the county website
Monthly payment
Est. payment
Payment breakdown
Explore the cost of this home by adjusting the details. Changes won't be saved.Climate risks
Neighborhood: 30134
Nearby schools
GreatSchools rating
- 6/10Hal Hutchens Elementary SchoolGrades: PK-5Distance: 0.9 mi
- 4/10Irma C. Austin Middle SchoolGrades: 6-8Distance: 3 mi
- 3/10Hiram High SchoolGrades: 9-12Distance: 5.9 mi
Schools provided by the listing agent
- Elementary: Hutchens
- Middle: Austin
- High: Hiram
Source: GAMLS. This data may not be complete. We recommend contacting the local school district to confirm school assignments for this home.
- $277,3003 bd2 ba1.3k sqft77 Paradise Cir, Douglasville, GA 30134Off Market
- $272,2003 bd3 ba1.2k sqft41 Paradise Cir, Douglasville, GA 30134Off Market
- $313,3004 bd3 ba2.7k sqft78 Paradise Cir, Douglasville, GA 30134Off Market

- $370,0004 bd3 ba2.1k sqft8622 Paradise Dr LOT 49, Douglasville, GA 30134Sold

- $277,9003 bd2 ba1.4k sqft99 Paradise Cir, Douglasville, GA 30134Off Market
- $294,6003 bd3 ba1.6k sqft25 Paradise Cir, Douglasville, GA 30134Off Market
- $247,6003 bd2 ba1.2k sqft2901 Austin Bridge Rd, Douglasville, GA 30134Off Market
- $277,8003 bd2 ba1.3k sqft60 Paradise Cir, Douglasville, GA 30134Off Market
A local agent can set up tours, give advice and negotiate with sellers.
Similar homes
- $275,0003 bd2 ba2.2k sqft2 Sumer Ln S, Douglasville, GA 30134Active

 MLS ID #10799584, Tanya Pickens, Opendoor Brokerage. GAMLS
 - $289,8003 bd2 ba1.6k sqft297 Senator Rd, Douglasville, GA 30134Active
 MLS ID #10772845, Chris Hurd, Blue Mountain Realty GA LLC. GAMLS
 - $285,0003 bd2 ba1.1k sqft383 Robin Hood Dr, Douglasville, GA 30134Active
 MLS ID #10809393, Eric Baham, Sovereign Real Estate Group. GAMLS
 - $299,0004 bd2 ba1.8k sqft24 Brandywine Dr, Douglasville, GA 30134Active
 MLS ID #10782721, Cynthia McNeal, Rock River Realty LLC. GAMLS
 - $375,0004 bd2 ba1.7k sqft168 Magnolia Dr, Douglasville, GA 30134ActiveMLS ID #10805886, Joshua Salmonsen, Heritage Oaks Realty Westside. GAMLS
- $271,0004 bd2 ba1.7k sqft7420 Bristol Cir, Douglasville, GA 30134ActiveMLS ID #10778498, Chris Hurd, Blue Mountain Realty GA LLC. GAMLS
- $387,0003 bd2 ba2.5k sqft144 Wiley Dr, Douglasville, GA 30134ActiveMLS ID #10770354, Matthew Sheffield, Whitetail Properties Real Estate. GAMLS
- $245,6003 bd2 ba2.2k sqft4239 Midway Dr, Douglasville, GA 30134ActiveMLS ID #10778381, Chris Hurd, Blue Mountain Realty GA LLC. GAMLS
- $289,9003 bd2 ba1.2k sqft179 Graison Ln, Dallas, GA 30157ActiveMLS ID #10801791, Veronica Mattioli, eXp Realty. GAMLS
- $278,9004 bd2 ba2.2k sqft8208 Connally Dr, Douglasville, GA 30134ActiveMLS ID #10739652, Chris Hurd, Blue Mountain Realty GA LLC. GAMLS
- $255,0003 bd2 ba1.3k sqft5795 Stewart Mill Rd, Douglasville, GA 30135ActiveMLS ID #10793465, Tanya Pickens, Opendoor Brokerage. GAMLS
- $270,0003 bd3 ba1.7k sqft3181 Cedardale Dr, Douglasville, GA 30135ActiveMLS ID #10699061, Tanya Pickens, Opendoor Brokerage. GAMLS
- $280,4003 bd3 ba2.5k sqft21 Willow Bend Dr, Hiram, GA 30141ActiveMLS ID #10757178, Arthur Chung, EveryState. GAMLS
- $299,0003 bd2 ba1.6k sqft229 Majesty Dr, Rockmart, GA 30153ActiveMLS ID #10808746, Taleshia D Palmer, Fathom Realty GA, LLC. GAMLS
- $324,9003 bd3 ba1.5k sqft18 Farmington Dr, Temple, GA 30179ActiveMLS ID #10807794, Beth Thompson, Homesmart Realty Partners. GAMLS
- $339,0003 bd2 ba1.5k sqft507 Legacy Park Ln, Powder Springs, GA 30127ActiveMLS ID #10765969, Heather M Soukup, Home Sweet Home GA Real Estate. GAMLS
- $265,0004 bd3 ba1.7k sqft6026 S Bear Dr, Douglasville, GA 30135ActiveMLS ID #10495660, Chris Hurd, Blue Mountain Realty GA LLC. GAMLS
- $302,0003 bd2 ba1.9k sqft125 Stockmar Rd, Villa Rica, GA 30180ActiveMLS ID #10655168, Tanya Pickens, Opendoor Brokerage. GAMLS
- $244,9003 bd2 ba2.1k sqft7830 Poppy Dr, Winston, GA 30187ActiveMLS ID #10785186, Shontay Rose, Trelora Realty, Inc.. GAMLS
- $325,0003 bd4 ba1.7k sqft100 Nectar Pl, Dallas, GA 30132ActiveMLS ID #10762318, Mark Spain, Mark Spain Real Estate. GAMLS
