New HVAC unit installed 08-27-26! Come see this Fully remodeled home in Powder Springs featuring 3 bedrooms, 2 bathrooms, and 1,544 square feet! This move-in ready property includes brand-new waterproof LVP flooring, fresh interior paint throughout, and all new lighting and ceiling fans. Updated kitchen with granite countertops, tile backsplash, new refrigerator, and gas stove/oven. Spacious living room with stone fireplace. Bathrooms feature tile floors, new vanities, and granite countertops. Owner's suite includes walk-in closet, double vanity, soaking tub, and separate shower. Fresh exterior paint on siding, trim, and decks. Fenced backyard with metal storage shed. Partial basement connected to 2-car garage-perfect for storage, workshop, or home gym. This home is located in the quite Legacy Park subdivision, with convenient access to shopping and all major routes. Concessions may be applied toward buyer's allowable closing costs, prepaid expenses, or interest rate buy-down, subject to lender guidelines
Pending
Price cut: $4K (8/27)
$334,999
507 Legacy Park Ln, Powder Springs, GA 30127
3beds
1,544sqft
Single Family Residence
Built in 1999
0.61 Acres Lot
$330,800 Zestimate®
$217/sqft
$-- HOA
What's special
Stone fireplaceFenced backyardMetal storage shedUpdated kitchenFresh interior paint throughoutWalk-in closetSeparate shower
- 163 days
- 90
- 12
Zillow last checked:
Listing updated:
Listed by:
Heather M Soukup 404-219-8566,
Home Sweet Home GA Real Estate
Source: GAMLS,MLS#: 10765969
Facts & features
Interior
Bedrooms & bathrooms
- Bedrooms: 3
- Bathrooms: 2
- Full bathrooms: 2
- Main level bathrooms: 2
- Main level bedrooms: 3
Rooms
- Room types: Exercise Room
Heating
- Central, Natural Gas
Cooling
- Ceiling Fan(s), Central Air, Electric
Appliances
- Included: Dishwasher, Gas Water Heater, Ice Maker, Microwave, Oven/Range (Combo), Refrigerator
- Laundry: In Basement, In Garage
Features
- Double Vanity, Master On Main Level, Vaulted Ceiling(s), Walk-In Closet(s)
- Flooring: Vinyl
- Basement: Exterior Entry,Interior Entry,Partial,Unfinished
- Number of fireplaces: 1
Interior area
- Total structure area: 1,544
- Total interior livable area: 1,544 sqft
- Finished area above ground: 1,544
- Finished area below ground: 0
Property
Parking
- Parking features: Garage, Garage Door Opener
- Has garage: Yes
Features
- Levels: Two
- Stories: 2
Lot
- Size: 0.61 Acres
- Features: None
Details
- Parcel number: 41504
Construction
Type & style
- Home type: SingleFamily
- Architectural style: Traditional
- Property subtype: Single Family Residence
Materials
- Concrete
- Roof: Composition
Condition
- Resale
- New construction: No
- Year built: 1999
Utilities & green energy
- Sewer: Septic Tank
- Water: Public
- Utilities for property: Electricity Available, High Speed Internet, Natural Gas Available, Water Available
Community & HOA
Community
- Features: None
- Subdivision: Legacy Park
HOA
- Has HOA: No
- Services included: None
Location
- Region: Powder Springs
Financial & listing details
- Price per square foot: $217/sqft
- Tax assessed value: $331,920
- Annual tax amount: $3,023
- Date on market: 5/15/2026
- Cumulative days on market: 162 days
- Listing agreement: Exclusive Right To Sell
- Electric utility on property: Yes
Estimated market value
$330,800
$314,000 - $347,000
$1,867/mo
Price history
| Date | Event | Price |
|---|---|---|
| 10/3/2026 | Pending sale | $334,999$217/sqft |
Source:  GAMLS #10765969 Report a problem | ||
| 8/27/2026 | Price change | $334,999-1.2%$217/sqft |
Source: GAMLS #10765969 Report a problem | ||
| 7/22/2026 | Price change | $339,000-1.7%$220/sqft |
Source: GAMLS #10765969 Report a problem | ||
| 6/1/2026 | Price change | $345,000-1.4%$223/sqft |
Source: GAMLS #10765969 Report a problem | ||
| 5/16/2026 | Listed for sale | $349,900-1.4%$227/sqft |
Source: GAMLS #10765969 Report a problem | ||
| 10/17/2025 | Listing removed | $355,000$230/sqft |
Source:  FMLS GA #7601263 Report a problem | ||
| 9/9/2025 | Price change | $355,000-2.7%$230/sqft |
Source: GAMLS #10549717 Report a problem | ||
| 8/8/2025 | Price change | $365,000-2.7%$236/sqft |
Source: FMLS GA #7601263 Report a problem | ||
| 6/20/2025 | Listed for sale | $375,000+13%$243/sqft |
Source: FMLS GA #7601263 Report a problem | ||
| 3/16/2023 | Sold | $332,000+0.7%$215/sqft |
Source: FMLS GA #7157997 Report a problem | ||
| 3/4/2023 | Pending sale | $329,750$214/sqft |
Source: FMLS GA #7157997 Report a problem | ||
| 2/2/2023 | Price change | $329,7500%$214/sqft |
Source: FMLS GA #7157997 Report a problem | ||
| 1/27/2023 | Price change | $329,800-3%$214/sqft |
Source: GAMLS #10119171 Report a problem | ||
| 1/20/2023 | Price change | $339,8300%$220/sqft |
Source: FMLS GA #7157997 Report a problem | ||
| 1/12/2023 | Price change | $339,8500%$220/sqft |
Source: FMLS GA #7157997 Report a problem | ||
| 1/6/2023 | Price change | $339,9000%$220/sqft |
Source: FMLS GA #7157997 Report a problem | ||
| 1/2/2023 | Listed for sale | $340,000+78.9%$220/sqft |
Source: FMLS GA #7157997 Report a problem | ||
| 12/20/2019 | Sold | $190,000-2.5%$123/sqft |
Source:  GAMLS #8689407 Report a problem | ||
| 11/9/2019 | Pending sale | $194,900$126/sqft |
Source: Fathom Realty GA, LLC #8689407 Report a problem | ||
| 11/6/2019 | Listed for sale | $194,900+31.7%$126/sqft |
Source: Fathom Realty GA, LLC #8689407 Report a problem | ||
| 9/18/2006 | Sold | $148,000+25.4%$96/sqft |
Source: Public Record Report a problem | ||
| 11/18/2002 | Sold | $118,000+6.9%$76/sqft |
Source: Public Record Report a problem | ||
| 4/8/1999 | Sold | $110,400$72/sqft |
Source: Public Record Report a problem | ||
Public tax history
| Year | Property taxes | Tax assessment |
|---|---|---|
| 2025 | $3,209 -0.8% | $132,768 +1.6% |
| 2024 | $3,236 +7% | $130,648 +10.3% |
| 2023 | $3,023 +6.2% | $118,480 +18.7% |
| 2022 | $2,846 +19.5% | $99,792 +21.6% |
| 2021 | $2,381 +12.1% | $82,036 +16.3% |
| 2020 | $2,124 +16.3% | $70,508 +14.4% |
| 2018 | $1,826 +13.7% | $61,640 +12.1% |
| 2017 | $1,606 +10.3% | $54,964 +9.9% |
| 2016 | $1,456 | $50,024 +0.9% |
| 2015 | $1,456 | $49,600 +17% |
| 2014 | -- | $42,388 +51.6% |
| 2013 | $1,279 | $27,960 |
| 2012 | -- | -- |
| 2011 | -- | -- |
| 2010 | -- | -- |
| 2009 | -- | $54,600 -8.2% |
| 2008 | -- | $59,448 +1.2% |
| 2007 | -- | $58,736 +2.8% |
| 2006 | -- | $57,112 +2.5% |
| 2005 | -- | $55,692 +1.6% |
| 2004 | -- | $54,808 +6.2% |
| 2003 | -- | $51,616 -1.8% |
| 2002 | -- | $52,536 +18.6% |
| 2001 | -- | $44,292 |
Find assessor info on the county website
Monthly payment
Est. payment
Payment breakdown
Explore the cost of this home by adjusting the details. Changes won't be saved.Climate risks
Neighborhood: 30127
Nearby schools
Schools provided by the listing agent
- Elementary: Bessie Baggett
- Middle: J A Dobbins
- High: Hiram
Source: GAMLS. This data may not be complete. We recommend contacting the local school district to confirm school assignments for this home.
- $340,0003 bd2 ba1.8k sqft529 Legacy Park Ln, Powder Springs, GA 30127Sold

- $289,3003 bd2 ba1.8k sqft487 Legacy Park Ln, Powder Springs, GA 30127Off Market
- $395,0003 bd3 ba2.7k sqft15 Yellowstone Dr, Powder Springs, GA 30127For Sale

- $296,3003 bd2 ba1.5k sqft549 Legacy Park Ln, Powder Springs, GA 30127Off Market
Similar homes
- $328,9006 bd3 ba2.3k sqft4920 Duncan Dr, Powder Springs, GA 30127Active
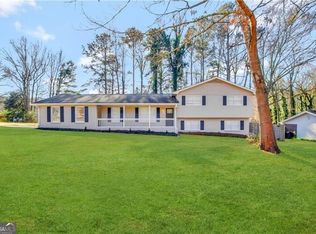
 MLS ID #10832855, Chris Hurd, Blue Mountain Realty GA LLC. GAMLS
- $315,0004 bd2 ba2k sqft5236 Pine Way Rd, Hiram, GA 30127Active
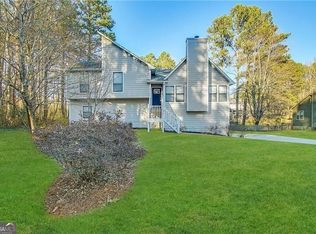 MLS ID #10832856, Chris Hurd, Blue Mountain Realty GA LLC. GAMLS
- $365,0004 bd2 ba1.9k sqft3946 Saint George Ter SW, Powder Springs, GA 30127Active
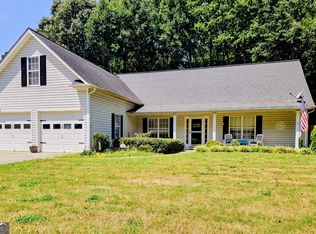 MLS ID #10833664, Dana Sparks, Maximum One Grt. Atl. REALTORS. GAMLS
- $355,0003 bd2 ba1.7k sqft2310 McEachern School Rd, Powder Springs, GA 30127Active
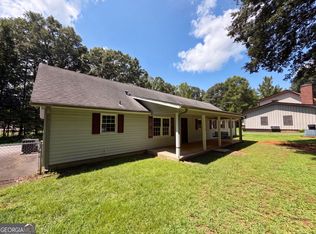 MLS ID #10825795, Tanya Pickens, Opendoor Brokerage. GAMLS
- $320,0004 bd2 ba1.7k sqft3681 Lavilla Dr, Powder Springs, GA 30127ActiveMLS ID #10874827, Francis Yang, Realty One Group Edge. GAMLS
- $345,0003 bd2 ba1.8k sqft85 Hillcrest Ct, Hiram, GA 30141ActiveMLS ID #10795103, Aaliyah Zapata, Atlanta Communities. GAMLS
- $313,0003 bd2 ba1.4k sqft3691 Lavilla Dr, Marietta, GA 30127ActiveMLS ID #10818855, Tanya Pickens, Opendoor Brokerage. GAMLS
- $330,0004 bd3 ba1.8k sqft6728 Oakhurst Ct, Douglasville, GA 30134ActiveMLS ID #10873207, Natisha Ettiene, Keller Williams West Atlanta. GAMLS
- $265,0003 bd2 ba1.3k sqft75 Davis Mill Dr, Dallas, GA 30157ActiveMLS ID #10877116, Mark Faulkner, Excalibur Homes, LLC. GAMLS
- $349,9005 bd3 ba1.9k sqft236 Hazel St, Lithia Springs, GA 30122ActiveMLS ID #10831491, Gabriel Cueva, Maximum One Executive Realtors. GAMLS
- $332,0003 bd2 ba1.8k sqft4747 Nelda Dr, Austell, GA 30106ActiveMLS ID #10756004, Tanya Pickens, Opendoor Brokerage. GAMLS
- $375,0004 bd2 ba1.7k sqft168 Magnolia Dr, Douglasville, GA 30134ActiveMLS ID #10842435, Joshua Salmonsen, Cornerstone Collective Realty. GAMLS
- $338,9003 bd3 ba1.8k sqft3986 King Dr, Douglasville, GA 30135ActiveMLS ID #10842710, Michael Morrison, Maximum One Grt. Atl. REALTORS. GAMLS
- $409,0004 bd3 ba2.1k sqft1822 Penrose Ct, Powder Springs, GA 30127ActiveMLS ID #10798173, Wendy R Bunch, RE/MAX Pure. GAMLS
- $310,0003 bd2 ba1.5k sqft5003 Henson Dr SW, Mableton, GA 30126ActiveMLS ID #10717986, Tanya Pickens, Opendoor Brokerage. GAMLS
- $310,0003 bd2 ba1.3k sqft4782 Nature Trl, Austell, GA 30106ActiveMLS ID #10868057, Donnette Campbell, S.E.W. Property Solutions, LLC. GAMLS
- $336,0003 bd2 ba1.8k sqft5810 Sailboat Pointe NW, Acworth, GA 30101ActiveMLS ID #10834978, Tanya Pickens, Opendoor Brokerage. GAMLS
- $274,0003 bd2 ba1.8k sqft59 Paradise Cir, Douglasville, GA 30134ActiveMLS ID #10800615, Tanya Pickens, Opendoor Brokerage. GAMLS
- $330,0004 bd3 ba1.7k sqft1942 Oakbluff Dr, Austell, GA 30106ActiveMLS ID #10803195, Eric Baham, Sovereign Real Estate Group. GAMLS
- $359,0003 bd2 ba1.5k sqft67 Wolfridge Ct, Dallas, GA 30132ActiveMLS ID #10814744, Cedric Giles, Scott Realty Professionals LLC. GAMLS
