Beautiful in the Highly Desired Legacy Park. Perfectly situated in the neighborhood with an Expansive Open floor plan and sits on almost Half an ACRE. Hardiplank Siding Exterior Welcome you as you Enter the Foyer in this Immaculate home w/ Vaulted Family Room Ceiling. Sunny & Bright Gourmet Kitchen w/ White Cabinets w/ SS & Black Appliances & Views to the Private Backyard. Family Room with Vaulted Ceiling & Fireplace The Formal Dining Room w/ Large w/ Plenty of Room to Enjoy Time w/ Family or Guests. Enjoy the Expansive Owners Suite w/ Dual Walk-In Closets. Owner's Suite Bath w/ Dual Vanities, Soaking Tub & Separate Shower. Two Spacious Secondary Bedrooms w/ Secondary Bathroom. Very Open Finished Terrace Level Offers the Perfect Space for Entertaining or Guests w/ Bar Area, Storage & Laundry Room. Private, Wooded, Fenced, Green Backyard w/ Expansive Deck. Home is equipped with Gutter Guards & Architectural Shingle Roof.
Active
$395,000
15 Yellowstone Dr, Powder Springs, GA 30127
3beds
2,788sqft
Single Family Residence
Built in 1998
0.46 Acres Lot
$389,000 Zestimate®
$142/sqft
$-- HOA
What's special
Expansive deckExpansive open floor planArchitectural shingle roofHardiplank siding exteriorGutter guardsDual walk-in closetsTwo spacious secondary bedrooms
- 33 days
- 172
- 16
Zillow last checked:
Listing updated:
Listed by:
Joanne N Lunt 404-798-8817,
Keller Williams Realty Atlanta North
Source: GAMLS,MLS#: 10875229
Facts & features
Interior
Bedrooms & bathrooms
- Bedrooms: 3
- Bathrooms: 3
- Full bathrooms: 3
- Main level bathrooms: 2
- Main level bedrooms: 3
Rooms
- Room types: Foyer, Laundry
Kitchen
- Features: Breakfast Room, Pantry
Heating
- Forced Air
Cooling
- Ceiling Fan(s), Central Air
Appliances
- Included: Dishwasher, Microwave, Refrigerator
- Laundry: In Basement
Features
- Double Vanity, Master On Main Level, Rear Stairs, Roommate Plan, Split Bedroom Plan, Vaulted Ceiling(s), Walk-In Closet(s)
- Flooring: Carpet
- Basement: Bath Finished,Daylight,Interior Entry
- Attic: Pull Down Stairs
- Number of fireplaces: 1
- Fireplace features: Factory Built, Family Room
- Common walls with other units/homes: No Common Walls
Interior area
- Total structure area: 2,788
- Total interior livable area: 2,788 sqft
- Finished area above ground: 1,788
- Finished area below ground: 1,000
Property
Parking
- Total spaces: 2
- Parking features: Garage, Garage Door Opener, Side/Rear Entrance
- Has garage: Yes
Features
- Levels: One and One Half
- Stories: 1
- Fencing: Back Yard,Privacy,Wood
- Waterfront features: No Dock Or Boathouse
- Body of water: None
Lot
- Size: 0.46 Acres
- Features: Private
Details
- Parcel number: 41519
Construction
Type & style
- Home type: SingleFamily
- Architectural style: Traditional
- Property subtype: Single Family Residence
Materials
- Concrete, Wood Siding
- Roof: Composition
Condition
- Resale
- New construction: No
- Year built: 1998
Utilities & green energy
- Electric: 220 Volts
- Sewer: Public Sewer
- Water: Public
- Utilities for property: Cable Available, Electricity Available, Natural Gas Available, Phone Available
Community & HOA
Community
- Features: None
- Security: Smoke Detector(s)
- Subdivision: Legacy Park
HOA
- Has HOA: No
- Services included: None
Location
- Region: Powder Springs
Financial & listing details
- Price per square foot: $142/sqft
- Tax assessed value: $324,340
- Annual tax amount: $867
- Date on market: 10/19/2026
- Cumulative days on market: 33 days
- Listing agreement: Exclusive Right To Sell
- Electric utility on property: Yes
Estimated market value
$389,000
$370,000 - $408,000
$2,110/mo
Price history
| Date | Event | Price |
|---|---|---|
| 10/19/2026 | Listed for sale | $395,000+219.1%$142/sqft |
Source:  FMLS GA #7854107 Report a problem | ||
| 12/31/1998 | Sold | $123,800$44/sqft |
Source: Public Record Report a problem | ||
Public tax history
| Year | Property taxes | Tax assessment |
|---|---|---|
| 2025 | $869 -6.8% | $129,736 +0.5% |
| 2024 | $932 -5.7% | $129,128 +3.4% |
| 2023 | $989 -48.9% | $124,864 +18.7% |
| 2022 | $1,936 -21.1% | $105,216 +24.5% |
| 2021 | $2,455 +12.6% | $84,520 +13.9% |
| 2020 | $2,180 +7.8% | $74,200 +9% |
| 2018 | $2,022 +14% | $68,064 +12.4% |
| 2017 | $1,775 | $60,552 |
Find assessor info on the county website
Monthly payment
Est. payment
Payment breakdown
Explore the cost of this home by adjusting the details. Changes won't be saved.Climate risks
Neighborhood: 30127
Nearby schools
Schools provided by the listing agent
- Elementary: Bessie Baggett
- Middle: J A Dobbins
- High: Hiram
Source: GAMLS. This data may not be complete. We recommend contacting the local school district to confirm school assignments for this home.
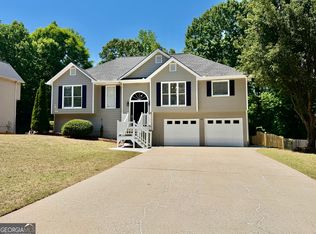
- $301,5003 bd2 ba1.7k sqft532 Legacy Park Ln, Powder Springs, GA 30127Off Market
- $327,7004 bd2 ba2.5k sqft468 Legacy Park Ln, Powder Springs, GA 30127Off Market
- $288,1003 bd2 ba1.5k sqft34 Yellowstone Dr, Powder Springs, GA 30127Off Market
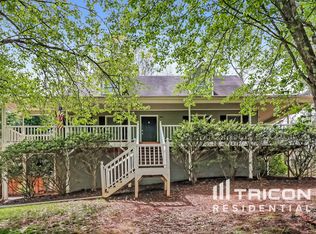
- $325,0003 bd2 ba1.5k sqft507 Legacy Park Ln, Powder Springs, GA 30127Sold
Similar homes
- $379,0004 bd3 ba2.9k sqft5180 Brownwood Dr, Powder Springs, GA 30127Active Under Contract

 MLS ID #10867117, Cody White, Atlanta Communities. GAMLS
- $399,9005 bd3 ba3.9k sqft5503 Mudlark Cir, Powder Springs, GA 30127For Sale

 MLS ID #7817800, Jenneisha Parker, Keller Williams Realty Atlanta Partners. FMLS GA
- $400,0004 bd3 ba2.5k sqft3370 Stone Path Way, Powder Springs, GA 30127Active
 MLS ID #10846006, LaShai Westmoreland, Real Broker, LLC. GAMLS
- $339,0004 bd3 ba1.4k sqft321 Four Oaks Dr, Powder Springs, GA 30127Active
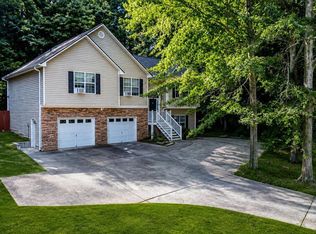 MLS ID #10832296, Kaiya Dowtin, Dowtin Realty & Co.. GAMLS
- $425,0004 bd3 ba2.2k sqft3235 Rose Petal Ln, Powder Springs, GA 30127ActiveMLS ID #10886256, Elizabeth Hawthorne, Keller Williams Realty. GAMLS
- $299,9004 bd3 ba2.1k sqft228 Linda Ln, Powder Springs, GA 30127ActiveMLS ID #10877457, Robert Norris, Atlanta Communities. GAMLS
- $365,0003 bd3 ba2.9k sqft3450 Mackenzie Ct, Powder Springs, GA 30127ActiveMLS ID #10786146, Robin Blass, Harry Norman Realtors. GAMLS
- $385,0005 bd3 ba2.4k sqft327 Swan Dr, Hiram, GA 30141ActiveMLS ID #10886343, Jordan McEnery, Keller Williams Realty Carrollton. GAMLS
- $429,9005 bd3 ba2.5k sqft5295 Ridge Rd, Douglasville, GA 30134ActiveMLS ID #10846905, Kay Boyce, Zach Taylor Real Estate. GAMLS
- $399,9005 bd3 ba3.5k sqft51 Brampton Way, Douglasville, GA 30134ActiveMLS ID #10782987, Rebekah Stephens, BHGRE Metro Brokers. GAMLS
- $325,0003 bd3 ba2.6k sqft370 Paradise Xing, Douglasville, GA 30134ActiveMLS ID #10885957, Nicole Young, Keller Williams Realty Consultants. GAMLS
- $400,0005 bd3 ba3k sqft1563 Pedro Dr SW, Mableton, GA 30126ActiveMLS ID #10889143, Renee' Keeble, Atlanta Communities. GAMLS
- $499,0004 bd3 ba2.9k sqft5954 Henley Dr, Powder Springs, GA 30127ActiveMLS ID #10881468, Tara Nieves, Atlanta Communities. GAMLS
- $395,0004 bd3 ba3.1k sqft17 Creekview Ct, Acworth, GA 30101ActiveMLS ID #10831616, Aimee Reichman Matthews, Harry Norman Realtors. GAMLS
- $370,0003 bd2 ba2k sqft5792 Stonehaven Dr NW, Kennesaw, GA 30152For SaleMLS ID #7835350, Mike Cash, Anderson Cash Realty. FMLS GA
- $369,9004 bd3 ba2.6k sqft228 Meryton Cir, Dallas, GA 30157ActiveMLS ID #10826520, Brenton Newton, HomeSmart. GAMLS
- $419,0004 bd3 ba3.1k sqft1411 Milford Chase Ct SW, Marietta, GA 30008ActiveMLS ID #10853196, Emily Kelly, BHHS Georgia Properties. GAMLS
- $379,9003 bd2 ba2.1k sqft148 Stanbrough Dr, Dallas, GA 30157ActiveMLS ID #10804293, Kim Pritchard, BHGRE Metro Brokers. GAMLS
- $370,0003 bd2 ba2k sqft103 Legacy Park Dr, Lithia Springs, GA 30122ActiveMLS ID #10885385, Diana Mandujano, Atlanta Communities. GAMLS
- $354,9995 bd4 ba2.9k sqft5178 Eastbrook Rd, Douglasville, GA 30135ActiveMLS ID #10879171, Chante Jackson, Atlanta Communities. GAMLS
