Welcome home to this beautifully renovated ranch with 3 Bedrooms/2 Bathrooms on the main +1 Bedroom/1 Bathroom in the basement. This adorable home is updated from top to bottom, and tucked away in a quiet neighborhood just across the street from the Silver Comet Trail, which connects with the Atlanta Beltline! You can walk/bike/rollerblade all the way to downtown Atlanta one way, and all the way to Alabama the other way! Ideally located near all that Mableton and the East-West Connector have to offer (every restaurant/store you can imagine!), this home combines a peaceful setting with incredible convenience. Step inside to an open floor plan designed for maximum flow and space, featuring a wood-burning/gas-starter fireplace in the family room, new hardwood floors, professional interior and exterior paint, and new windows throughout. The beautifully updated kitchen features white cabinetry and granite countertops, while the renovated primary bath offers a double vanity and glass-enclosed shower. The secondary bathroom has also been beautifully updated, as of this year. The fully finished basement provides an abundance of additional living space with a large media room/game room area, wet bar, an exercise/flex room a bedroom and a full bathroom-perfect for guests, a home office, recreation space, or multigenerational living. Outside, relax on the beautiful screened-in porch overlooking the large, flat, fully fenced backyard, complete with a bocce ball court. Additional highlights include a spacious main-level laundry room and two-car garage. Move-in ready, beautifully updated, and offering incredible space both inside and out-this one is a must-see!
Active
$450,000
1563 Pedro Dr SW, Mableton, GA 30126
4beds
3,017sqft
Single Family Residence
Built in 1973
0.26 Acres Lot
$445,500 Zestimate®
$149/sqft
$-- HOA
What's special
Two-car garageBeautifully updated kitchenGranite countertopsWhite cabinetryBeautiful screened-in porchBocce ball courtWet bar
- 33 days
- 453
- 52
Zillow last checked:
Listing updated:
Listed by:
Renee' Keeble 404-374-7434,
Atlanta Communities
Source: GAMLS,MLS#: 10844040
Facts & features
Interior
Bedrooms & bathrooms
- Bedrooms: 4
- Bathrooms: 3
- Full bathrooms: 3
- Main level bathrooms: 2
- Main level bedrooms: 3
Rooms
- Room types: Laundry
Dining room
- Features: Seats 12+
Kitchen
- Features: Breakfast Room, Pantry
Heating
- Central, Natural Gas
Cooling
- Central Air, Electric
Appliances
- Included: Dishwasher, Disposal, Dryer, Gas Water Heater, Microwave, Washer
- Laundry: In Hall
Features
- Master On Main Level, Walk-In Closet(s), Wet Bar
- Flooring: Hardwood
- Windows: Window Treatments
- Basement: Bath Finished,Daylight,Exterior Entry,Finished,Full,Interior Entry
- Number of fireplaces: 1
- Fireplace features: Family Room, Gas Starter, Living Room, Masonry
- Common walls with other units/homes: No Common Walls
Interior area
- Total structure area: 3,017
- Total interior livable area: 3,017 sqft
- Finished area above ground: 1,767
- Finished area below ground: 1,250
Video & virtual tour
Property
Parking
- Total spaces: 2
- Parking features: Attached, Garage, Garage Door Opener, Kitchen Level
- Has attached garage: Yes
Features
- Levels: Two
- Stories: 2
- Exterior features: Other
- Fencing: Back Yard
- Waterfront features: No Dock Or Boathouse
- Body of water: None
Lot
- Size: 0.26 Acres
- Features: Level
Details
- Parcel number: 19100400280
Construction
Type & style
- Home type: SingleFamily
- Architectural style: Brick 4 Side,Ranch,Traditional
- Property subtype: Single Family Residence
Materials
- Brick, Wood Siding
- Foundation: Block
- Roof: Composition
Condition
- Updated/Remodeled
- New construction: No
- Year built: 1973
Utilities & green energy
- Electric: 220 Volts
- Sewer: Public Sewer
- Water: Public
- Utilities for property: Cable Available, Electricity Available, Natural Gas Available, Phone Available, Sewer Available, Water Available
Green energy
- Energy efficient items: Windows
Community & HOA
Community
- Features: Street Lights, Near Public Transport, Walk To Schools, Near Shopping
- Security: Carbon Monoxide Detector(s), Security System, Smoke Detector(s)
- Subdivision: Tanglewood
HOA
- Has HOA: No
- Services included: None
Location
- Region: Mableton
Financial & listing details
- Price per square foot: $149/sqft
- Tax assessed value: $343,900
- Annual tax amount: $3,326
- Date on market: 9/11/2026
- Cumulative days on market: 33 days
- Listing agreement: Exclusive Agency
- Listing terms: 1031 Exchange,Cash,Conventional,FHA,VA Loan
- Electric utility on property: Yes
Estimated market value
$445,500
$423,000 - $468,000
$2,777/mo
Price history
| Date | Event | Price |
|---|---|---|
| 9/11/2026 | Listed for sale | $450,000+94%$149/sqft |
Source:  FMLS GA #7836172 Report a problem FMLS GA #7836172 Report a problem | ||
| 3/30/2020 | Sold | $232,000+3.1%$77/sqft |
Source: Public Record Report a problem | ||
| 3/3/2020 | Pending sale | $225,000$75/sqft |
Source: Keller Williams Realty Cityside #6679863 Report a problem | ||
| 3/3/2020 | Listed for sale | $225,000$75/sqft |
Source: Keller Williams Realty Cityside #6679863 Report a problem | ||
| 2/19/2020 | Pending sale | $225,000$75/sqft |
Source: Keller Williams Rlty Cityside #8735368 Report a problem | ||
| 2/19/2020 | Listed for sale | $225,000$75/sqft |
Source: Keller Williams Rlty Cityside #8735368 Report a problem | ||
| 2/19/2020 | Pending sale | $225,000$75/sqft |
Source: Keller Williams Rlty Cityside #8735368 Report a problem | ||
| 2/12/2020 | Listed for sale | $225,000+21%$75/sqft |
Source: Keller Williams Rlty Cityside #8735368 Report a problem | ||
| 2/11/2020 | Listing removed | $1,550$1/sqft |
Source: Owner Report a problem | ||
| 2/9/2020 | Listed for rent | $1,550$1/sqft |
Source: Owner Report a problem | ||
| 1/5/2018 | Listing removed | $185,900$62/sqft |
Source: PARKSIDE BROKERS #5857348 Report a problem | ||
| 11/20/2017 | Pending sale | $185,900$62/sqft |
Source: PARKSIDE BROKERS #5857348 Report a problem | ||
| 11/20/2017 | Listed for sale | $185,900+3.3%$62/sqft |
Source: PARKSIDE BROKERS #5857348 Report a problem | ||
| 11/9/2017 | Sold | $179,900$60/sqft |
Source:  GAMLS #8157633 Report a problem GAMLS #8157633 Report a problem | ||
| 10/5/2017 | Pending sale | $179,900$60/sqft |
Source: Parkside Brokers #8157633 Report a problem | ||
| 9/26/2017 | Price change | $179,900-2.7%$60/sqft |
Source: Parkside Brokers #8157633 Report a problem | ||
| 9/16/2017 | Price change | $184,900-0.5%$61/sqft |
Source: Parkside Brokers #8157633 Report a problem | ||
| 8/7/2017 | Listed for sale | $185,900$62/sqft |
Source: Parkside Brokers #8157633 Report a problem | ||
| 8/2/2017 | Pending sale | $185,900$62/sqft |
Source: Parkside Brokers #8157633 Report a problem | ||
| 7/21/2017 | Price change | $185,900-2.1%$62/sqft |
Source: Parkside Brokers #8157633 Report a problem | ||
| 6/27/2017 | Price change | $189,900-3.1%$63/sqft |
Source: Parkside Brokers #8157633 Report a problem | ||
| 6/14/2017 | Price change | $195,900-1.5%$65/sqft |
Source: Parkside Brokers #8157633 Report a problem | ||
| 5/15/2017 | Price change | $198,900-2.5%$66/sqft |
Source: Parkside Brokers #8157633 Report a problem | ||
| 4/21/2017 | Listed for sale | $203,900$68/sqft |
Source: PARKSIDE BROKERS #8157633 Report a problem | ||
| 4/18/2017 | Pending sale | $203,900$68/sqft |
Source: PARKSIDE BROKERS #8157633 Report a problem | ||
| 4/4/2017 | Listed for sale | $203,900+64.6%$68/sqft |
Source: PARKSIDE BROKERS #8157633 Report a problem | ||
| 10/26/2016 | Sold | $123,884-33.1%$41/sqft |
Source: GAMLS #8052725 Report a problem | ||
| 6/3/2014 | Sold | $185,237+35.2%$61/sqft |
Source: Public Record Report a problem | ||
| 8/27/2002 | Sold | $137,000$45/sqft |
Source: Public Record Report a problem | ||
Public tax history
| Year | Property taxes | Tax assessment |
|---|---|---|
| 2024 | $3,329 +24.5% | $137,560 +3.9% |
| 2023 | $2,674 +14% | $132,400 +44.7% |
| 2022 | $2,346 | $91,496 |
| 2021 | $2,346 +25.3% | $91,496 +25.6% |
| 2020 | $1,872 | $72,868 |
| 2019 | $1,872 -5.2% | $72,868 +11.9% |
| 2018 | $1,976 | $65,092 +31.4% |
| 2017 | $1,976 +56.3% | $49,520 +12.6% |
| 2016 | $1,264 -2.4% | $43,964 |
| 2015 | $1,295 +5.6% | $43,964 +6.5% |
| 2014 | $1,226 +41.2% | $41,272 +42.4% |
| 2013 | $868 -26.8% | $28,988 -39.7% |
| 2012 | $1,187 -0.2% | $48,112 |
| 2011 | $1,189 +5.7% | $48,112 |
| 2010 | $1,126 -23.5% | $48,112 -21.8% |
| 2009 | $1,471 +12.9% | $61,528 |
| 2006 | $1,303 -21.7% | $61,528 +10.5% |
| 2005 | $1,663 | $55,688 |
| 2004 | $1,663 | $55,688 |
| 2003 | $1,663 +53.6% | $55,688 |
| 2002 | $1,083 -14.3% | $55,688 +32.3% |
| 2001 | $1,264 +3% | $42,105 |
| 2000 | $1,227 | $42,105 |
Find assessor info on the county website
Monthly payment
Est. payment
Payment breakdown
Explore the cost of this home by adjusting the details. Changes won't be saved.Climate risks
Neighborhood: 30126
Nearby schools
Schools provided by the listing agent
- Elementary: Austell
- Middle: Garrett
- High: South Cobb
Source: GAMLS. This data may not be complete. We recommend contacting the local school district to confirm school assignments for this home.
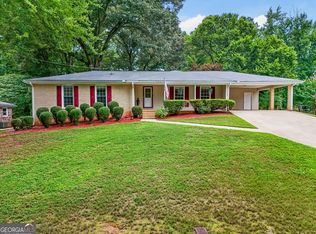
Similar homes
- $500,0005 bd3 ba2.8k sqft4787 Electric Ave SW, Mableton, GA 30126Active
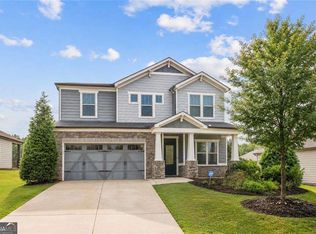
 MLS ID #10784757, Glennda Baker LeBlanc, Coldwell Banker Realty. GAMLS
 - $390,0003 bd2 ba1.6k sqft1305 Bellemeade Cir SW, Mableton, GA 30126Active
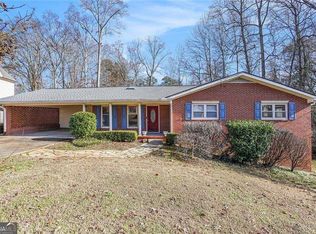 MLS ID #10654198, Gigi Davis, BHGRE Metro Brokers. GAMLS
 - $485,0005 bd3 ba2.8k sqft5678 Coopers Glen Ct SW, Mableton, GA 30126Active
 MLS ID #10790740, David A Sirzyk, Compass. GAMLS
 - $350,0005 bd2 ba2.9k sqft4123 Pilgrim Pl, Austell, GA 30106Active
 MLS ID #10819434, Samuel Appiah, BHGRE Metro Brokers. GAMLS
 - $385,0004 bd3 ba3.6k sqft972 Tyrell Dr, Austell, GA 30106ActiveMLS ID #10851321, Andi Rifice, Keller Williams Realty. GAMLS
- $449,9004 bd2 ba2.5k sqft2270 Addison Rd NE, Marietta, GA 30066ActiveMLS ID #10851413, Benjamin Winwood, Lokation Real Estate LLC. GAMLS
- $400,0004 bd3 ba2.5k sqft3370 Stone Path Way, Powder Springs, GA 30127ActiveMLS ID #10846006, LaShai Westmoreland, Real Broker, LLC. GAMLS
- $432,5004 bd3 ba2.3k sqft1309 Laurel Cliff Dr SE, Smyrna, GA 30082ActiveMLS ID #10721951, The Archer Group, eXp Realty. GAMLS
- $429,9005 bd3 ba2.5k sqft5295 Ridge Rd, Douglasville, GA 30134ActiveMLS ID #10846905, Kay Boyce, Zach Taylor Real Estate. GAMLS
- $450,0004 bd4 ba2.9k sqft3482 Walnut Rdg, Atlanta, GA 30349ActiveMLS ID #10835295, Avion Abreu, Compass. GAMLS
- $420,0004 bd3 ba2.9k sqft3202 Beaver Dr, Douglasville, GA 30135ActiveMLS ID #10824681, Zachary Capo, Maximum One Realtor Partners. GAMLS
- $420,0004 bd3 ba2k sqft1117 Malibu Dr, Marietta, GA 30066ActiveMLS ID #10868843, Jamie L Hook, BHGRE Metro Brokers. GAMLS
- $440,0004 bd3 ba3.3k sqft4831 Highpoint Dr NE, Marietta, GA 30066ActiveMLS ID #10825684, Melanie B White, Harry Norman Realtors. GAMLS
- $440,0003 bd3 ba2.2k sqft1229 Olde Legacy Ln SE #15, Mableton, GA 30126ActiveMLS ID #10791399, Derrick Banks, BHGRE Metro Brokers. GAMLS
- $415,0003 bd4 ba2k sqft6428 Brookside Blvd SE, Mableton, GA 30126ActiveMLS ID #10837137, Joe Weathers, Relate Realty. GAMLS
- $330,0003 bd2 ba1.6k sqft4576 Driftwood Dr, Austell, GA 30106ActiveMLS ID #10853821, Derek Whitner, BHGRE Metro Brokers. GAMLS
- $450,0004 bd3 ba3.1k sqft3737 Falls Trl, Winston, GA 30187ActiveMLS ID #10831888, Reese Morgan, Virtual Properties Realty.com. GAMLS
- $490,0005 bd2 ba2.7k sqft578 Glennhaven Dr NW, Marietta, GA 30064ActiveMLS ID #10839540, Thomas Holt, Keller Williams Realty. GAMLS
- $675,0004 bd5 ba4.4k sqft5106 Vinings Estates Way SE, Mableton, GA 30126ActiveMLS ID #10740948, Christy Rawls, Coldwell Banker Realty. GAMLS
- $399,9503 bd4 ba2k sqft814 Glennferry Rd SW, Mableton, GA 30126ActiveMLS ID #10867043, Hummel Group, Keller Williams Realty. GAMLS
