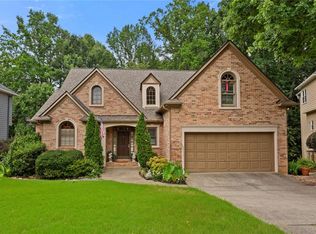
Exciting New Listing in the Highly Sought-After Vinings Estates! Nestled in the exclusive and desirable Vinings Estates community, this stunning 4-bedroom, 4.5-bathroom home offers the perfect combination of luxury, space, and convenience. Key Features: Spacious Interior: With its open floor plan, the home is flooded with natural light.....featuring a two story foyer and family room. This well-maintained home is ready for your personal touch. Recent updates include a new roof, new water heater, fresh exterior paint, and new carpeting in the 4 generously-sized bedrooms. Entertainment Ready: The finished basement offers endless possibilities with a media room, office, and a recreational area that is perfect for both work and play. Location: This home's prime location offers easy access to major highways, Cumberland Mall, The Battery Atlanta, and The Silver Comet Trail , making it a commuter's dream and providing plenty of recreational opportunities. Enjoy the benefits of being part of an exclusive HOA with well-maintained common areas and a community that provides both privacy and a sense of connection. Don't miss out on this rare opportunity-schedule a showing today!
Active
Price cut: $14.9K (6/26)
$685,000
5106 Vinings Estates Way SE, Mableton, GA 30126
4beds
4,457sqft
:
Get pre-qualified$4,511/mo
Single Family Residence
Built in 2000
0.93 Acres Lot
$671,700 Zestimate®
$154/sqft
$92/mo HOA
What's special
Finished basementFlooded with natural lightNew roofOpen floor planSpacious interiorFresh exterior paintTwo story foyer
- 93 days |
- 394 |
- 21 |
Zillow last checked:
Listing updated:
Listed by:
Christy Rawls 404-940-2024,
Coldwell Banker Realty
Source: GAMLS,MLS#: 10740948
Facts & features
Interior
Bedrooms & bathrooms
- Bedrooms: 4
- Bathrooms: 5
- Full bathrooms: 4
- 1/2 bathrooms: 1
Rooms
- Room types: Great Room, Laundry
Dining room
- Features: Separate Room
Kitchen
- Features: Breakfast Area, Breakfast Bar, Pantry, Solid Surface Counters
Heating
- Central
Cooling
- Central Air
Appliances
- Included: Dishwasher, Disposal, Microwave, Washer
- Laundry: None
Features
- Double Vanity, Separate Shower, Soaking Tub, Entrance Foyer
- Flooring: Carpet, Hardwood
- Basement: Bath Finished,Daylight,Exterior Entry,Finished,Full,Interior Entry
- Number of fireplaces: 1
- Fireplace features: Gas Starter, Wood Burning Stove
- Common walls with other units/homes: No Common Walls
Interior area
- Total structure area: 4,457
- Total interior livable area: 4,457 sqft
- Finished area above ground: 3,133
- Finished area below ground: 1,324
Property
Parking
- Total spaces: 2
- Parking features: Attached, Garage
- Has attached garage: Yes
Features
- Levels: Two
- Stories: 2
- Patio & porch: Deck, Patio
- Exterior features: Other
- Body of water: None
Lot
- Size: 0.93 Acres
- Features: Other
Details
- Parcel number: 17039300090
- Special conditions: Agent Owned
Construction
Type & style
- Home type: SingleFamily
- Architectural style: Brick 3 Side,Traditional
- Property subtype: Single Family Residence
Materials
- Brick, Other
- Roof: Composition
Condition
- Resale
- New construction: No
- Year built: 2000
Utilities & green energy
- Sewer: Public Sewer
- Water: Public
- Utilities for property: Cable Available, Electricity Available, Natural Gas Available, Phone Available, Water Available
Community & HOA
Community
- Features: Clubhouse, Playground, Pool, Street Lights, Tennis Court(s), Walk To Schools
- Subdivision: Vinings Estates
HOA
- Has HOA: Yes
- Services included: Swimming, Tennis
- HOA fee: $1,100 annually
Location
- Region: Mableton
Financial & listing details
- Price per square foot: $154/sqft
- Tax assessed value: $793,230
- Annual tax amount: $8,618
- Date on market: 4/23/2026
- Cumulative days on market: 92 days
- Listing agreement: Exclusive Agency
- Listing terms: Cash,Conventional,FHA
- Electric utility on property: Yes
Estimated market value
$671,700
$638,000 - $705,000
$4,832/mo
Price history
| Date | Event | Price |
|---|---|---|
| 6/26/2026 | Price change | $685,000-2.1%$154/sqft |
Source:  GAMLS #10740948 Report a problem GAMLS #10740948 Report a problem | ||
| 4/24/2026 | Listed for sale | $699,900-5.4%$157/sqft |
Source:  FMLS GA #7759366 Report a problem FMLS GA #7759366 Report a problem | ||
| 4/1/2026 | Listing removed | $739,900$166/sqft |
Source: GAMLS #10477935 Report a problem | ||
| 10/27/2025 | Price change | $739,900-1.3%$166/sqft |
Source: GAMLS #10477935 Report a problem | ||
| 6/26/2025 | Price change | $749,900-2.6%$168/sqft |
Source: GAMLS #10477935 Report a problem | ||
| 3/19/2025 | Listed for sale | $770,000+86.9%$173/sqft |
Source: GAMLS #10477935 Report a problem | ||
| 1/17/2007 | Sold | $412,000+0.5%$92/sqft |
Source: Public Record Report a problem | ||
| 6/10/2003 | Sold | $410,000+15.2%$92/sqft |
Source: Public Record Report a problem | ||
| 3/22/2000 | Sold | $355,800$80/sqft |
Source: Public Record Report a problem | ||
Public tax history
| Year | Property taxes | Tax assessment |
|---|---|---|
| 2024 | $8,618 +26.1% | $317,292 +26.1% |
| 2023 | $6,833 -0.7% | $251,584 |
| 2022 | $6,883 +11% | $251,584 +11.6% |
| 2021 | $6,199 +14.8% | $225,496 +14.8% |
| 2020 | $5,398 | $196,356 |
| 2019 | $5,398 +8.4% | $196,356 +8.4% |
| 2018 | $4,981 | $181,188 |
| 2017 | $4,981 +6.6% | $181,188 |
| 2016 | $4,673 +5% | $181,188 +7.5% |
| 2015 | $4,450 -0.9% | $168,552 |
| 2014 | $4,492 +9.9% | $168,552 +10.9% |
| 2013 | $4,088 -0.9% | $151,984 |
| 2012 | $4,126 -6.6% | $151,984 -6.4% |
| 2011 | $4,417 +3.9% | $162,400 |
| 2010 | $4,253 -12.3% | $162,400 -12.3% |
| 2009 | $4,851 +12% | $185,240 |
| 2006 | $4,332 +19.5% | $185,240 +23.2% |
| 2005 | $3,626 | $150,412 |
| 2004 | $3,626 -11.4% | $150,412 |
| 2003 | $4,094 | $150,412 |
| 2002 | $4,094 -0.5% | $150,412 |
| 2001 | $4,117 | $150,412 |
Find assessor info on the county website
Monthly payment
Est. payment
Payment breakdown
Explore the cost of this home by adjusting the details. Changes won't be saved.Climate risks
Neighborhood: Vinings Estates
Nearby schools
GreatSchools rating
- 5/10Nickajack Elementary SchoolGrades: PK-5Distance: 1.5 mi
- 6/10Griffin Middle SchoolGrades: 6-8Distance: 2 mi
- 6/10Campbell High SchoolGrades: 9-12Distance: 4.2 mi
Schools provided by the listing agent
- Elementary: Nickajack
- Middle: Griffin
- High: Campbell
Source: GAMLS. This data may not be complete. We recommend contacting the local school district to confirm school assignments for this home.
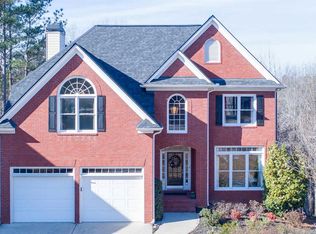
- $719,7004 bd4 ba3.7k sqft5200 Forest View Trl SE, Mableton, GA 30126Off Market
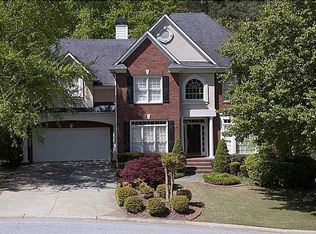
- $702,1004 bd3 ba2.7k sqft5104 Vinings Estates Way SE, Mableton, GA 30126Off Market
- $724,9005 bd3 ba2.9k sqft5107 Vinings Estates Way SE, Mableton, GA 30126Off Market
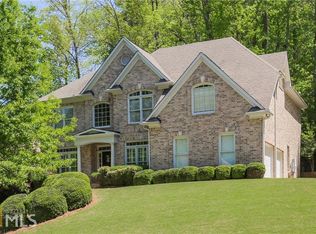
- $826,8005 bd5 ba4.4k sqft5105 Vinings Estates Way SE, Mableton, GA 30126Off Market
- $759,9007 bd4 ba4k sqft5201 Forest View Trl SE, Mableton, GA 30126Sold
- $773,0004 bd4 ba3.9k sqft5109 Vinings Estates Way SE, Mableton, GA 30126Sold
- $691,3004 bd4 ba2.7k sqft5202 Forest View Trl SE, Mableton, GA 30126Off Market
- $717,6004 bd4 ba3.7k sqft5103 Vinings Estates Way SE, Mableton, GA 30126Off Market
A local agent can set up tours, give advice and negotiate with sellers.
Similar homes
- $784,0005 bd4 ba4.4k sqft5052 Vinings Estates Ct SE, Mableton, GA 30126Active

 MLS ID #10739386, Lauren Schwartz, Compass. GAMLS
 - $765,0004 bd5 ba4.6k sqft5519 Highland Preserve Dr, Mableton, GA 30126For Sale
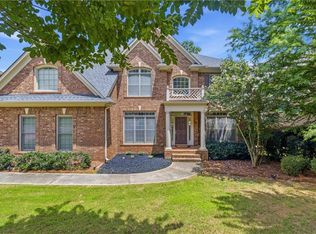
 MLS ID #7789156, TOMIKA BYRD, Peniel Elite Real Estate Brokers, LLC.. FMLS GA
 - $735,0004 bd3 ba4.1k sqft1958 Tristan Dr SE, Smyrna, GA 30080For Sale
 MLS ID #7775861, ALICE MACLELLAN, Keller Williams Realty Atl North. FMLS GA
 - $699,0004 bd3 ba3k sqft4451 Oakdale Vinings Lndg SE, Smyrna, GA 30080For Sale
 MLS ID #7789813, Josh Pitre, Engel & Volkers Atlanta. FMLS GA
 - $650,0004 bd4 ba2.8k sqft3363 Old Concord Rd SE, Smyrna, GA 30082ActiveMLS ID #10780089, Sara Lee Parker, Keller Williams Realty. GAMLS
- $610,0003 bd4 ba3.9k sqft4725 Legacy Cove Ln, Mableton, GA 30126ActiveMLS ID #10785925, Sharon Monroe, JWC Real Estate. GAMLS
- $725,0004 bd3 ba2.5k sqft3280 Millwood Trl SE, Smyrna, GA 30080For SaleMLS ID #7796152, Melody Unger, Keller Williams Realty Cityside. FMLS GA
- $749,9004 bd4 ba5.1k sqft3159 Autumn Brook Trl SE, Smyrna, GA 30082ActiveMLS ID #10729138, Sheila R Sanford, HomeSmart. GAMLS
- $685,0004 bd4 ba3.7k sqft3210 Chippewa Run NW, Kennesaw, GA 30152ActiveMLS ID #10807842, Craig Hatcher, Georgia Residential Realty. GAMLS
- $659,0005 bd5 ba4k sqft2372 Habersham Dr SW, Marietta, GA 30064ActiveMLS ID #10766027, Kimberly Jordan, Keller Williams Realty Atl. Partners. GAMLS
- $665,0004 bd4 ba3.5k sqft4006 Halisport Vw NW, Kennesaw, GA 30152For SaleMLS ID #7778966, JOY Kirkland Rideout, Atlanta Communities. FMLS GA
- $665,0005 bd4 ba3.7k sqft5731 Islington Dr, Powder Springs, GA 30127For SaleMLS ID #7784800, The North Georgia Group, Keller Williams Realty Community Partners. FMLS GA
- $679,5006 bd5 ba3.9k sqft3071 Winborn Rdg NW, Kennesaw, GA 30152For SaleMLS ID #7788524, Dia Wall, Atlanta Communities. FMLS GA
- $775,0004 bd5 ba4.9k sqft49 Old Mountain Rd NW, Powder Springs, GA 30127For SaleMLS ID #7740499, Wendy R Bunch, RE/MAX Pure. FMLS GA
- $725,0005 bd4 ba5.3k sqft777 Nob Ridge Dr, Marietta, GA 30064ActiveMLS ID #10726114, Tim Cowan, Keller Williams Realty. GAMLS
- $699,0006 bd6 ba4.1k sqft4907 Bowerie Ct, Powder Springs, GA 30127For SaleMLS ID #7773478, Brenda S Perry, Atlanta Communities. FMLS GA
- $700,0005 bd5 ba4.1k sqft942 Artistry Way, Fairburn, GA 30213For SaleMLS ID #7780164, EmpowerHome Team Atlanta, Keller Williams Rlty, First Atlanta. FMLS GA
- $775,0004 bd5 ba3.8k sqft1045 Sandtown Place Dr SW, Marietta, GA 30064ActiveMLS ID #10726423, Kelli Phillips, Real Broker, LLC. GAMLS
- $675,0006 bd5 ba4.1k sqft5674 Hollowbrooke Ln NW, Acworth, GA 30101For SaleMLS ID #7778940, Susan Haddock, Keller Williams Realty Signature Partners. FMLS GA
- $629,9005 bd4 ba3.3k sqft977 Marbury Ct SW, Marietta, GA 30064ActiveMLS ID #10791918, Stacy H Corley, Atlanta Communities. GAMLS
