Immaculate former model executive home, masterfully appointed with luxurious upgrades throughout and beautifully situated on a premium corner lot in West Cobb's highly coveted Brookstone Country Club community. From the inviting rocking-chair front porch to the impressive two-story foyer, this exceptional residence immediately captivates with timeless elegance, exquisite architectural details, rich hardwood flooring, extensive moldings, and a thoughtfully designed open-concept floor plan perfectly tailored for both refined entertaining and comfortable everyday living. The main level showcases an elegant formal dining room accented with classic wainscoting and detailed trim work, while the dramatic two-story family room serves as the heart of the home with its soaring coffered ceiling, crown molding, and stunning stone fireplace. Expansive windows fill the space with natural light and seamlessly connect the indoors to the spacious rear deck overlooking the private backyard - the perfect setting for morning coffee, outdoor dining, or entertaining family and friends. Designed to impress, the chef's kitchen offers granite countertops, tile backsplash, double ovens, gas cooktop, abundant cabinetry, walk-in pantry, and an oversized center island overlooking the sunny breakfast area and inviting fireside keeping room, creating the ideal gathering space for family and guests alike. The luxurious owner's suite on the main level is a true private retreat featuring a tray ceiling and spa-inspired ensuite bath complete with double vanities, tile flooring, soaking tub, oversized tiled shower, and a spacious walk-in closet. Also located on the main level is a generously sized secondary bedroom or guest suite with a full bath, along with a large laundry room featuring built-in cabinetry for added convenience and storage. Upstairs, you'll find three spacious secondary bedrooms, each offering walk-in closets, ceiling fans, and direct bathroom access with beautifully finished tile flooring in the baths, providing comfort and privacy for family and guests. The finished terrace level offers private exterior access from the driveway and is ideal for multigenerational living, guests, or entertaining on a grand scale. This incredible space includes a large recreation room, additional bedroom, full bath with tiled shower, two versatile flex rooms perfect for a home office, gym, hobby room, or playroom, and a wet bar ideal for hosting gatherings or creating the ultimate media and entertainment space. Ideally located within the award-winning Cobb County School District and just minutes from Brookstone Golf & Country Club, parks, the West Cobb YMCA, shopping, dining, and entertainment, this extraordinary home offers the perfect combination of luxury, comfort, and convenience. Truly a rare opportunity in one of West Cobb's most desirable communities. Welcome Home! ***Seller is a licensed Realtor.
Active
$675,000
5674 Hollowbrooke Ln NW, Acworth, GA 30101
6beds
4,160sqft
:
Get pre-qualified$4,542/mo
Single Family Residence
Built in 2005
0.54 Acres Lot
$657,800 Zestimate®
$162/sqft
$33/mo HOA
What's special
Stunning stone fireplaceCrown moldingRich hardwood flooringSunny breakfast areaInviting rocking-chair front porchPremium corner lotWalk-in pantry
- 65 days |
- 1,044 |
- 60 |
Zillow last checked:
Listing updated:
Listed by:
Susan Haddock 678-232-2300,
Keller Williams Realty
Source: GAMLS,MLS#: 10777951
Facts & features
Interior
Bedrooms & bathrooms
- Bedrooms: 6
- Bathrooms: 5
- Full bathrooms: 5
- Main level bathrooms: 2
- Main level bedrooms: 2
Rooms
- Room types: Great Room, Keeping Room, Laundry
Dining room
- Features: Seats 12+
Kitchen
- Features: Breakfast Bar, Breakfast Room, Kitchen Island, Walk-in Pantry
Heating
- Central, Forced Air, Natural Gas, Zoned
Cooling
- Ceiling Fan(s), Central Air, Electric, Zoned
Appliances
- Included: Dishwasher, Disposal, Double Oven, Microwave
- Laundry: In Kitchen
Features
- Double Vanity, High Ceilings, Master On Main Level, Rear Stairs, Split Bedroom Plan, Tray Ceiling(s), Walk-In Closet(s), Wet Bar
- Flooring: Carpet, Hardwood, Tile
- Windows: Double Pane Windows
- Basement: Bath Finished,Daylight,Finished,Full
- Attic: Pull Down Stairs
- Number of fireplaces: 2
- Fireplace features: Family Room, Gas Starter
- Common walls with other units/homes: No Common Walls
Interior area
- Total structure area: 4,160
- Total interior livable area: 4,160 sqft
- Finished area above ground: 3,112
- Finished area below ground: 1,048
Video & virtual tour
Property
Parking
- Total spaces: 2
- Parking features: Attached, Garage, Kitchen Level, Side/Rear Entrance
- Has attached garage: Yes
Features
- Levels: Two
- Stories: 2
- Patio & porch: Deck, Patio
- Waterfront features: No Dock Or Boathouse
- Body of water: None
Lot
- Size: 0.54 Acres
- Features: Corner Lot
Details
- Parcel number: 20018802430
Construction
Type & style
- Home type: SingleFamily
- Architectural style: Traditional
- Property subtype: Single Family Residence
Materials
- Stone
- Roof: Composition
Condition
- Resale
- New construction: No
- Year built: 2005
Utilities & green energy
- Sewer: Public Sewer
- Water: Public
- Utilities for property: Cable Available, Electricity Available, Natural Gas Available, Phone Available, Sewer Available, Underground Utilities, Water Available
Community & HOA
Community
- Features: Clubhouse, Golf, Park, Walk To Schools, Near Shopping
- Subdivision: Brookstone
HOA
- Has HOA: Yes
- Services included: Maintenance Grounds, Management Fee
- HOA fee: $400 annually
Location
- Region: Acworth
Financial & listing details
- Price per square foot: $162/sqft
- Tax assessed value: $613,760
- Annual tax amount: $6,646
- Date on market: 6/4/2026
- Cumulative days on market: 65 days
- Listing agreement: Exclusive Right To Sell
- Listing terms: Cash,Conventional,FHA,VA Loan
- Electric utility on property: Yes
Estimated market value
$657,800
$625,000 - $691,000
$4,254/mo
Price history
| Date | Event | Price |
|---|---|---|
| 6/4/2026 | Listed for sale | $675,000+53.4%$162/sqft |
Source:  FMLS GA #7778940 Report a problem FMLS GA #7778940 Report a problem | ||
| 6/3/2019 | Listing removed | $439,900$106/sqft |
Source: RE/MAX Unlimited #6536057 Report a problem | ||
| 6/3/2019 | Listed for sale | $439,900+0.2%$106/sqft |
Source: RE/MAX Unlimited #6536057 Report a problem | ||
| 5/31/2019 | Sold | $439,000-0.2%$106/sqft |
Source:  FMLS GA #6536057 Report a problem FMLS GA #6536057 Report a problem | ||
| 4/19/2019 | Pending sale | $439,900$106/sqft |
Source: RE/MAX Unlimited #6536057 Report a problem | ||
| 4/12/2019 | Listed for sale | $439,900+10%$106/sqft |
Source: RE/MAX Unlimited #8562853 Report a problem | ||
| 7/18/2015 | Listing removed | $399,999+0.8%$96/sqft |
Source: RE/MAX UNLIMITED #5286161 Report a problem | ||
| 7/17/2015 | Sold | $397,000-0.7%$95/sqft |
Source: FMLS GA #5286161 Report a problem | ||
| 7/2/2014 | Pending sale | $399,999$96/sqft |
Source: RE/MAX Unlimited #5286161 Report a problem | ||
| 6/17/2014 | Price change | $399,999-2.4%$96/sqft |
Source: RE/MAX Unlimited #7264767 Report a problem | ||
| 6/7/2014 | Price change | $409,900-1.2%$99/sqft |
Source: RE/MAX Unlimited #7264767 Report a problem | ||
| 6/4/2014 | Price change | $414,900-1%$100/sqft |
Source: RE/MAX Unlimited #7264767 Report a problem | ||
| 5/6/2014 | Listed for sale | $419,000-1.4%$101/sqft |
Source: RE/MAX Unlimited #7264767 Report a problem | ||
| 7/18/2013 | Listing removed | $425,000$102/sqft |
Source: Atlanta Communities #5150153 Report a problem | ||
| 6/28/2013 | Listed for rent | $2,400+4.3%$1/sqft |
Source: Atlanta Communities #5165503 Report a problem | ||
| 5/23/2013 | Listed for sale | $425,000+16.5%$102/sqft |
Source: Atlanta Communities #5150153 Report a problem | ||
| 9/30/2012 | Listing removed | $2,300$1/sqft |
Source: Myhomespot.com-Atlanta Report a problem | ||
| 9/29/2012 | Listed for rent | $2,300$1/sqft |
Source: Myhomespot.com-Atlanta Report a problem | ||
| 7/18/2011 | Listing removed | $364,900$88/sqft |
Source: Harry Norman, Realtors #02999337 Report a problem | ||
| 3/27/2011 | Price change | $364,900-1.4%$88/sqft |
Source: Harry Norman, Realtors #02999337 Report a problem | ||
| 3/16/2011 | Price change | $369,900-1.3%$89/sqft |
Source: Harry Norman, Realtors #02999337 Report a problem | ||
| 2/11/2011 | Price change | $374,900-1.1%$90/sqft |
Source: Harry Norman, Realtors #02999337 Report a problem | ||
| 1/23/2011 | Price change | $379,000-1.3%$91/sqft |
Source: Harry Norman, Realtors #02999337 Report a problem | ||
| 12/17/2010 | Price change | $384,000-1.3%$92/sqft |
Source: Harry Norman, Realtors #4095041 Report a problem | ||
| 12/8/2010 | Price change | $389,000-1.3%$94/sqft |
Source: Harry Norman, Realtors #4095041 Report a problem | ||
| 10/16/2010 | Price change | $394,000-1.3%$95/sqft |
Source: Harry Norman, Realtors #4095041 Report a problem | ||
| 9/22/2010 | Listed for sale | $399,000+4.9%$96/sqft |
Source: Harry Norman, Realtors #4095041 Report a problem | ||
| 6/25/2007 | Sold | $380,300+9%$91/sqft |
Source: Public Record Report a problem | ||
| 3/2/2007 | Sold | $348,925$84/sqft |
Source: Public Record Report a problem | ||
Public tax history
| Year | Property taxes | Tax assessment |
|---|---|---|
| 2024 | $6,456 +9.2% | $245,504 |
| 2023 | $5,913 +15% | $245,504 +34% |
| 2022 | $5,139 | $183,228 |
| 2021 | $5,139 +8.1% | $183,228 +10.6% |
| 2020 | $4,756 -5.4% | $165,736 |
| 2019 | $5,030 | $165,736 |
| 2018 | $5,030 | $165,736 +4.4% |
| 2017 | $5,030 +10.2% | $158,800 |
| 2016 | $4,566 +11.2% | $158,800 +13.9% |
| 2015 | $4,106 -0.8% | $139,360 |
| 2014 | $4,140 +8.1% | $139,360 +9% |
| 2013 | $3,831 -0.8% | $127,860 |
| 2012 | $3,863 -0.2% | $127,860 |
| 2011 | $3,869 +5.3% | $127,860 |
| 2010 | $3,676 -23.3% | $127,860 -23.3% |
| 2009 | $4,791 +7.2% | $166,632 |
| 2006 | $4,470 +434.4% | $166,632 +495.1% |
| 2005 | $836 | $28,000 |
Find assessor info on the county website
Monthly payment
Est. payment
Payment breakdown
Explore the cost of this home by adjusting the details. Changes won't be saved.Climate risks
Neighborhood: 30101
Nearby schools
GreatSchools rating
- 7/10Pickett's Mill Elementary SchoolGrades: PK-5Distance: 1.7 mi
- 7/10Durham Middle SchoolGrades: 6-8Distance: 1.6 mi
- 8/10Allatoona High SchoolGrades: 9-12Distance: 2.1 mi
Schools provided by the listing agent
- Elementary: Picketts Mill
- Middle: Durham
- High: Allatoona
Source: GAMLS. This data may not be complete. We recommend contacting the local school district to confirm school assignments for this home.
- $675,8005 bd4 ba4.2k sqft5670 Hollowbrooke Ln NW, Acworth, GA 30101Off Market
- $795,0005 bd4 ba3.3k sqft2300 Starr Lake Dr NW, Acworth, GA 30101Sold

- $767,7005 bd5 ba5.1k sqft2209 Hollowbrooke Ct NW, Acworth, GA 30101Off Market

- $735,0006 bd6 ba5.4k sqft5669 Hollowbrooke Ln NW, Acworth, GA 30101Sold

- $714,8006 bd5 ba5.1k sqft5662 Hollowbrooke Ln NW, Acworth, GA 30101Off Market
- $724,4006 bd5 ba5.4k sqft2213 Hollowbrooke Ct NW, Acworth, GA 30101Off Market
- $642,8004 bd3 ba2.9k sqft5793 Wetwing Cv NW, Acworth, GA 30101Off Market
- $667,0005 bd4 ba3.5k sqft2205 Hollowbrooke Ct NW, Acworth, GA 30101Off Market
A local agent can set up tours, give advice and negotiate with sellers.
Similar homes
- $689,9005 bd6 ba4.3k sqft5911 Downington Pl NW, Acworth, GA 30101Active

 MLS ID #10820358, Jessica Stepp, Mavis Lane Realty, LLC. GAMLS
 - $619,9005 bd5 ba4.2k sqft5486 Hedge Brooke Pointe NW, Acworth, GA 30101Active
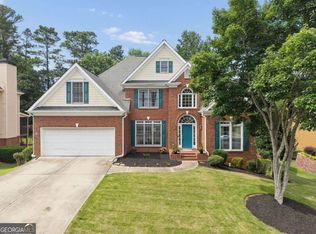 MLS ID #10787715, Keisha N Carter, Keller Williams Realty PeachtreeRoad. GAMLS
 - $665,0005 bd4 ba3.3k sqft5472 Heatherbrooke Dr NW, Acworth, GA 30101Active
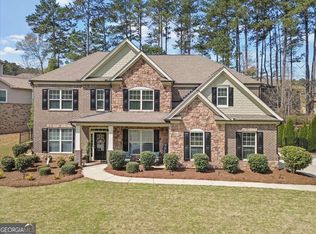 MLS ID #10717107, Annemarie Johns, Atlanta Communities. GAMLS
 - $679,9006 bd4 ba4k sqft107 Blazing Ridge Way, Acworth, GA 30101Active
 MLS ID #10780148, Summer R Brady, Mainstay Brokerage. GAMLS
 - $484,9005 bd3 ba2.5k sqft6034 Silver Lace Ln NW, Acworth, GA 30101ActiveMLS ID #10820856, Justine Derby, Real Broker, LLC. GAMLS
- $580,0005 bd4 ba3.9k sqft148 Gemstone Ln, Acworth, GA 30101ActiveMLS ID #10814647, Kyle W Duncan, RE/MAX Pure. GAMLS
- $665,0006 bd5 ba3.9k sqft3071 Winborn Rdg NW, Kennesaw, GA 30152ActiveMLS ID #10786409, Dia Wall, Atlanta Communities. GAMLS
- $499,0005 bd4 ba3.3k sqft7 Adelaide Xing, Acworth, GA 30101ActiveMLS ID #10815999, Andre Liscinsky, Coldwell Banker Realty. GAMLS
- $890,0006 bd5 ba3.7k sqft175 Timber Creek Ln, Acworth, GA 30101ActiveMLS ID #10817424, Jennifer Reed, Atlanta Communities. GAMLS
- $685,0004 bd4 ba3.7k sqft3210 Chippewa Run NW, Kennesaw, GA 30152ActiveMLS ID #10807842, Craig Hatcher, Georgia Residential Realty. GAMLS
- $660,0006 bd4 ba3.9k sqft203 Red Wood Dr, Dallas, GA 30132ActiveMLS ID #10816984, April Echols, Real Broker, LLC. GAMLS
- $579,0005 bd5 ba3.9k sqft66 Lanier Rdg, Acworth, GA 30101ActiveMLS ID #10795987, LME Realty, Keller Williams Realty. GAMLS
- $660,0006 bd5 ba5.6k sqft2159 Belmont Trce, Powder Springs, GA 30127ActiveMLS ID #10819555, Robert Hackett, Redfin Corporation. GAMLS
- $665,0006 bd4 ba4.5k sqft407 Ward Farm Dr, Powder Springs, GA 30127ActiveMLS ID #10782060, Angie Chavez-Leonard, Atlanta Communities. GAMLS
- $650,0005 bd4 ba4.6k sqft649 Goldenwood Ct, Powder Springs, GA 30127ActiveMLS ID #10811199, Georgiana Zigovszki, Keller Williams Realty. GAMLS
- $585,0005 bd3 ba2.6k sqft60 Amberlily Ct, Dallas, GA 30132ActiveMLS ID #10820386, Angie Chavez-Leonard, Atlanta Communities. GAMLS
- $659,5005 bd4 ba3.7k sqft5731 Islington Dr, Powder Springs, GA 30127ActiveMLS ID #10783818, North Georgia Group, Keller Williams Community Partners. GAMLS
- $649,0006 bd4 ba4.1k sqft641 Phlox Way NW, Acworth, GA 30102ActiveMLS ID #10803562, Shawnna Skibicki, Atlanta Communities. GAMLS
- $595,0004 bd3 ba2.6k sqft4801 Saddle Creek Ct, Acworth, GA 30101ActiveMLS ID #10761200, Rebecca Cooper, Atlanta Communities. GAMLS
- $685,0005 bd5 ba4.2k sqft1053 Longwood Dr, Woodstock, GA 30189ActiveMLS ID #10818543, Amy Wade, GA Realty LLC. GAMLS
