!!! PRICE IMPROVEMENT !!! Welcome to 5486 Hedge Brooke Pointe, a spacious home in the sought-after Brookstone community. Offering 6 bedrooms and 4.5 baths, this home features a desirable primary suite on the main level and a floor plan designed for comfortable living and entertaining. The main level offers generous living spaces, abundant natural light, high ceilings, and two fireplaces. The finished terrace level provides additional living space, finished rooms, and a private exterior entrance, offering flexibility for guests, multi-generational living, a home office, recreation, or additional living needs. Located within the highly desirable Brookstone community, residents enjoy access to an outstanding lifestyle with opportunities to join Brookstone Country Club, offering championship golf, swim, tennis, dining, and year-round social activities. Conveniently situated near top-rated schools, shopping, dining, parks, and major commuter routes, Brookstone remains one of West Cobb's most prestigious and desirable communities. Schedule your private showing today and experience everything this remarkable property has to offer.
Active
Price cut: $20K (10/2)
$579,900
5486 Hedge Brooke Pointe NW, Acworth, GA 30101
6beds
5,068sqft
Single Family Residence
Built in 2000
0.31 Acres Lot
$573,300 Zestimate®
$114/sqft
$33/mo HOA
What's special
Finished roomsHigh ceilingsPrivate exterior entranceAbundant natural lightGenerous living spacesSpacious homeTwo fireplaces
- 33 days
- 576
- 26
Zillow last checked:
Listing updated:
Listed by:
Josette McBeth 4704706641,
Keller Williams Realty PeachtreeRoad
Source: GAMLS,MLS#: 10841309
Facts & features
Interior
Bedrooms & bathrooms
- Bedrooms: 6
- Bathrooms: 5
- Full bathrooms: 4
- 1/2 bathrooms: 1
- Main level bathrooms: 1
- Main level bedrooms: 1
Rooms
- Room types: Bonus Room, Exercise Room, Family Room, Foyer, Game Room, Laundry, Office
Kitchen
- Features: Breakfast Area
Heating
- Central
Cooling
- Central Air
Appliances
- Included: Dishwasher, Disposal, Dryer, Electric Water Heater, Ice Maker, Microwave, Oven/Range (Combo), Refrigerator
- Laundry: In Hall
Features
- Double Vanity, High Ceilings, Master On Main Level, Separate Shower, Walk-In Closet(s)
- Flooring: Carpet, Hardwood
- Basement: Finished
- Attic: Pull Down Stairs
- Number of fireplaces: 2
- Fireplace features: Family Room, Master Bedroom
Interior area
- Total structure area: 5,068
- Total interior livable area: 5,068 sqft
- Finished area above ground: 2,981
- Finished area below ground: 2,087
Property
Parking
- Parking features: Garage
- Has garage: Yes
Features
- Levels: Three Or More
- Stories: 3
- Patio & porch: Deck, Porch
Lot
- Size: 0.31 Acres
- Features: Cul-De-Sac
Details
- Parcel number: 20019400780
Construction
Type & style
- Home type: SingleFamily
- Architectural style: Brick Front,Traditional
- Property subtype: Single Family Residence
Materials
- Brick, Concrete, Wood Siding
- Roof: Composition
Condition
- Resale
- New construction: No
- Year built: 2000
Utilities & green energy
- Sewer: Public Sewer
- Water: Public
- Utilities for property: Cable Available, Electricity Available, High Speed Internet, Water Available
Community & HOA
Community
- Features: Clubhouse, Golf, Playground, Pool, Street Lights, Tennis Court(s)
- Subdivision: Brookestone
HOA
- Has HOA: Yes
- Services included: Maintenance Structure, Maintenance Grounds
- HOA fee: $400 annually
Location
- Region: Acworth
Financial & listing details
- Price per square foot: $114/sqft
- Annual tax amount: $6,101
- Date on market: 9/4/2026
- Cumulative days on market: 33 days
- Listing agreement: Exclusive Right To Sell
- Electric utility on property: Yes
Estimated market value
$573,300
$545,000 - $602,000
$4,517/mo
Price history
| Date | Event | Price |
|---|---|---|
| 10/2/2026 | Price change | $579,900-3.3%$114/sqft |
Source:  GAMLS #10841309 Report a problem GAMLS #10841309 Report a problem | ||
| 9/4/2026 | Listed for sale | $599,900-1.6%$118/sqft |
Source:  FMLS GA #7833236 Report a problem FMLS GA #7833236 Report a problem | ||
| 9/3/2026 | Listing removed | $609,900$120/sqft |
Source: FMLS GA #7789826 Report a problem | ||
| 8/28/2026 | Price change | $609,900-1.6%$120/sqft |
Source: GAMLS #10787715 Report a problem | ||
| 8/6/2026 | Price change | $619,900-0.8%$122/sqft |
Source: GAMLS #10787715 Report a problem | ||
| 8/5/2026 | Price change | $624,900-0.8%$123/sqft |
Source: GAMLS #10787715 Report a problem | ||
| 6/17/2026 | Listed for sale | $629,900+24.4%$124/sqft |
Source: FMLS GA #7789826 Report a problem | ||
| 1/20/2023 | Sold | $506,200+1.3%$100/sqft |
Source: FMLS GA #7146440 Report a problem | ||
| 1/3/2023 | Pending sale | $499,900$99/sqft |
Source: FMLS GA #7146440 Report a problem | ||
| 12/27/2022 | Contingent | $499,900$99/sqft |
Source: FMLS GA #7146440 Report a problem | ||
| 12/27/2022 | Pending sale | $499,900$99/sqft |
Source: GAMLS #10111663 Report a problem | ||
| 12/10/2022 | Listed for sale | $499,900$99/sqft |
Source: FMLS GA #7146440 Report a problem | ||
| 12/5/2022 | Contingent | $499,900$99/sqft |
Source: FMLS GA #7146440 Report a problem | ||
| 12/5/2022 | Pending sale | $499,900$99/sqft |
Source: GAMLS #10111663 Report a problem | ||
| 11/29/2022 | Listed for sale | $499,900$99/sqft |
Source: GAMLS #10111663 Report a problem | ||
Public tax history
Tax history is unavailable.
Monthly payment
Est. payment
Payment breakdown
Explore the cost of this home by adjusting the details. Changes won't be saved.Climate risks
Neighborhood: 30101
Nearby schools
Schools provided by the listing agent
- Elementary: Frey
- Middle: Durham
- High: Allatoona
Source: GAMLS. This data may not be complete. We recommend contacting the local school district to confirm school assignments for this home.
- $631,2005 bd5 ba4.7k sqft5490 Hedge Brooke Pointe, Acworth, GA 30101Off Market
- $538,3005 bd4 ba3.6k sqft5561 Saluda Ct NW, Acworth, GA 30101Off Market
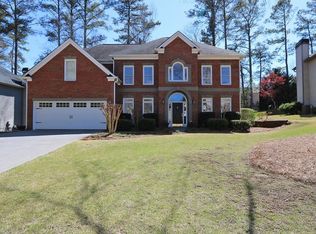
- $643,2005 bd5 ba3.1k sqft5485 Hedge Brooke Pointe NW, Acworth, GA 30101Off Market
- $537,0005 bd3 ba3.5k sqft5563 Saluda Ct NW, Acworth, GA 30101Off Market
Similar homes
- $574,9004 bd4 ba3.3k sqft6034 Addington Dr NW, Acworth, GA 30101Active

 MLS ID #10840882, Jill Howell, Keller Williams Realty. GAMLS
 - $590,0005 bd4 ba3.9k sqft5702 Fallsbrook Ln NW, Acworth, GA 30101Active
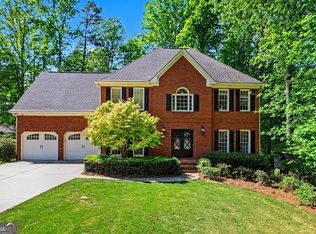 MLS ID #10735922, Mark Spain, Mark Spain Real Estate. GAMLS
 - $450,0004 bd3 ba3.1k sqft4925 Woodbend Dr NW, Acworth, GA 30101Active
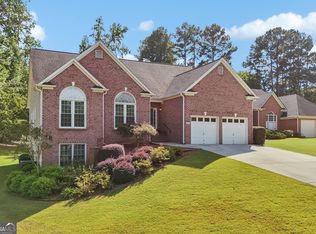 MLS ID #10854283, Katie Friend, Harry Norman Realtors. GAMLS
 - $700,0004 bd5 ba3.4k sqft5794 Wetwing Cv NW, Acworth, GA 30101Active
 MLS ID #10810304, Randi Hayes, Hardy Realty & Development Company. GAMLS
 - $719,4005 bd5 ba3.8k sqft6156 Collins Rd NW, Acworth, GA 30101Active Under ContractMLS ID #10832464, Hannah Sumner, Coldwell Banker Realty. GAMLS
- $519,9005 bd4 ba3.5k sqft700 Braidwood Rdg NW, Acworth, GA 30101ActiveMLS ID #10796293, Lauren S Loper, eXp Realty. GAMLS
- $575,0005 bd3 ba3.2k sqft158 Lilyfield Ln, Acworth, GA 30101ActiveMLS ID #10835902, Donna Brady, Atlanta Communities. GAMLS
- $599,0005 bd4 ba3.7k sqft1313 Pembridge Way NW, Kennesaw, GA 30152ActiveMLS ID #10823669, Courtney Newton, The Rezerve. GAMLS
- $499,0005 bd4 ba3k sqft755 Braidwood Cv NW, Acworth, GA 30101ActiveMLS ID #10758625, Bonds Realty Group, Keller Williams Realty Atl. Partners. GAMLS
- $575,8905 bd4 ba3.5k sqft195 Echols Way, Acworth, GA 30101ActiveMLS ID #10789549, Nawrocki Dozier-Grimes, D.R. Horton Realty of Georgia, Inc.. GAMLS
- $545,0006 bd4 ba3.6k sqft99 White Magnolia Way, Dallas, GA 30132ActiveMLS ID #10851101, Lyssette Navarra, Atlanta Communities. GAMLS
- $694,9006 bd4 ba4.1k sqft2426 Watercrest Ter NW, Acworth, GA 30101ActiveMLS ID #10785156, Nicole M France, RE/MAX Center. GAMLS
- $599,9006 bd4 ba4.3k sqft3525 Glen Devon Dr, Powder Springs, GA 30127ActiveMLS ID #10834580, Kristen Crisp, Atlanta Communities. GAMLS
- $549,9004 bd3 ba3.1k sqft4937 Ansbury Pl NW, Acworth, GA 30101ActiveMLS ID #10845266, Julie Tilson, Keller Williams Realty Atl. Partners. GAMLS
- $849,0006 bd6 ba6.4k sqft333 Golf Crest Dr, Acworth, GA 30101ActiveMLS ID #10832100, Lindsey Gravitt, LOCAL Realty. GAMLS
- $775,0006 bd4 ba4.7k sqft5001 Preservation Pointe NW, Kennesaw, GA 30152ActiveMLS ID #10815575, Mark Fields, Keller Williams Realty. GAMLS
- $730,0005 bd5 ba5.6k sqft5519 Corn Mill Ln, Powder Springs, GA 30127ActiveMLS ID #10820876, Ben Herring, eXp Realty. GAMLS
- $530,0005 bd3 ba2.9k sqft1249 Gate Post Ln, Powder Springs, GA 30127ActiveMLS ID #10832148, Robert E Jones, Offerpad Brokerage. GAMLS
- $615,0004 bd5 ba4.5k sqft4562 Willow Oak Trl, Powder Springs, GA 30127ActiveMLS ID #10740139, Donna Green, Maximum One Realty Greater Atlanta. GAMLS
- $600,0005 bd3 ba3.3k sqft1835 Walker Ridge Dr SW, Marietta, GA 30064ActiveMLS ID #10856098, Kimberly Sell, eXp Realty. GAMLS
