Luxury Upgrades Throughout - Move-In Ready! Welcome home to this beautifully updated 5-bedroom, 4-bath two-story residence offering exceptional craftsmanship, designer finishes, and thoughtful upgrades throughout. From the stunning brick-front exterior and professionally landscaped yard with new trees, flowers, and lush sod, to the expanded driveway accommodating up to six vehicles plus a two-car garage, every detail has been carefully enhanced. Inside, you'll find all-new flooring, fresh paint, elegant crown molding, decorative wainscoting, designer lighting, updated ceiling fans, and beautiful wood stairs with custom wrought-iron railings. The chef-inspired kitchen features new cabinetry, quartz countertops, a double oven, microwave, stove, refrigerator, dishwasher, garbage disposal, and upgraded fixtures. The spacious owner's suite serves as a true retreat, featuring a custom-designed closet system and a stunning seamless walk-in shower with designer finishes, creating a spa-like experience right at home. Built-in cabinetry and shelving throughout the home provide both beauty and functionality. Additional upgrades include renovated bathrooms with quartz countertops, new toilets throughout the home, upgraded interior doors, and a dedicated storage room in the garage. Step outside to enjoy the covered patio, extended patio space for entertaining, a newly constructed storage building, and a fully fenced backyard with multiple access gates. The professionally enhanced landscaping, new sod, flowers, and trees create exceptional curb appeal and a private outdoor oasis. This home offers the perfect blend of luxury, functionality, and modern living-truly a rare opportunity and a must-see! Over $100,000 in Custom Upgrades! Stunning 5BR/4BA Home with Spa-Inspired Owner's Suite, Expanded Parking & Luxury Finishes Throughout." We have amazing amenities to offer as well. Don't miss this diamond!
Active
Price cut: $10K (8/3)
$575,890
195 Echols Way, Acworth, GA 30101
5beds
3,598sqft
Single Family Residence
Built in 2023
9,147 Square Feet Lot
$573,500 Zestimate®
$160/sqft
$63/mo HOA
What's special
Two-car garageDesigner lightingUpdated ceiling fansNew cabinetryNewly constructed storage buildingUpgraded interior doorsCovered patio
- 125 days
- 118
- 9
Zillow last checked:
Listing updated:
Listed by:
Nawrocki Dozier-Grimes 4705258817,
D.R. Horton Realty of Georgia, Inc.
Source: GAMLS,MLS#: 10789549
Facts & features
Interior
Bedrooms & bathrooms
- Bedrooms: 5
- Bathrooms: 4
- Full bathrooms: 4
- Main level bathrooms: 1
- Main level bedrooms: 1
Rooms
- Room types: Family Room, Foyer, Laundry
Dining room
- Features: Seats 12+, Separate Room
Kitchen
- Features: Breakfast Area, Breakfast Room, Kitchen Island, Pantry, Solid Surface Counters, Walk-in Pantry
Heating
- Central, Dual, Electric, Hot Water
Cooling
- Ceiling Fan(s), Central Air, Dual, Electric
Appliances
- Included: Cooktop, Dishwasher, Disposal, Double Oven, Ice Maker, Microwave, Other, Oven, Refrigerator, Stainless Steel Appliance(s)
- Laundry: In Hall
Features
- Double Vanity, High Ceilings, Separate Shower, Soaking Tub, Split Bedroom Plan, Tile Bath, Tray Ceiling(s), Vaulted Ceiling(s), Walk-In Closet(s)
- Flooring: Laminate
- Basement: None
- Attic: Expandable,Pull Down Stairs
- Number of fireplaces: 1
- Fireplace features: Family Room
- Common walls with other units/homes: No Common Walls
Interior area
- Total structure area: 3,598
- Total interior livable area: 3,598 sqft
- Finished area above ground: 3,598
- Finished area below ground: 0
Property
Parking
- Total spaces: 6
- Parking features: Attached, Garage, Garage Door Opener, Parking Pad
- Has attached garage: Yes
- Has uncovered spaces: Yes
Features
- Levels: Two
- Stories: 2
- Patio & porch: Patio, Porch
- Exterior features: Other
- Fencing: Back Yard,Fenced,Wood
Lot
- Size: 9,147 Square Feet
- Features: Level, Private
Details
- Additional structures: Garage(s), Shed(s)
- Parcel number: 83211
- Special conditions: Agent Owned
Construction
Type & style
- Home type: SingleFamily
- Architectural style: Traditional
- Property subtype: Single Family Residence
Materials
- Brick
- Foundation: Slab
- Roof: Composition
Condition
- Resale
- New construction: No
- Year built: 2023
Details
- Warranty included: Yes
Utilities & green energy
- Sewer: Public Sewer
- Water: Public
- Utilities for property: Cable Available, Electricity Available, High Speed Internet, Natural Gas Available, Phone Available, Sewer Available, Sewer Connected, Underground Utilities, Water Available
Community & HOA
Community
- Features: Clubhouse, Playground, Pool, Sidewalks, Street Lights, Tennis Court(s), Walk To Schools, Near Shopping
- Security: Carbon Monoxide Detector(s), Smoke Detector(s)
- Subdivision: RESERVE AT WESTBROOK CREEK
HOA
- Has HOA: Yes
- Services included: Swimming, Tennis
- HOA fee: $750 annually
Location
- Region: Acworth
Financial & listing details
- Price per square foot: $160/sqft
- Tax assessed value: $487,200
- Annual tax amount: $4,438
- Date on market: 6/19/2026
- Cumulative days on market: 125 days
- Listing agreement: Exclusive Right To Sell
- Listing terms: Cash,Conventional,FHA
- Electric utility on property: Yes
Estimated market value
$573,500
$545,000 - $602,000
$3,155/mo
Price history
| Date | Event | Price |
|---|---|---|
| 8/3/2026 | Price change | $575,890-1.7%$160/sqft |
Source:  GAMLS #10789549 Report a problem GAMLS #10789549 Report a problem | ||
| 6/19/2026 | Listed for sale | $585,900+52.2%$163/sqft |
Source: GAMLS #10789549 Report a problem | ||
| 1/10/2023 | Sold | $385,000+47.6%$107/sqft |
Source: Public Record Report a problem | ||
| 8/24/2015 | Sold | $260,875$73/sqft |
Source: Public Record Report a problem | ||
Public tax history
| Year | Property taxes | Tax assessment |
|---|---|---|
| 2025 | $4,848 +24% | $194,880 +3.7% |
| 2024 | $3,911 -27.5% | $188,000 -10.2% |
| 2023 | $5,393 +16.6% | $209,400 +30% |
| 2022 | $4,626 +11.5% | $161,040 +13.8% |
| 2021 | $4,148 +8.8% | $141,520 +10.3% |
| 2020 | $3,812 +7% | $128,360 +10.1% |
| 2018 | $3,562 +9.8% | $116,600 +8.6% |
| 2017 | $3,245 +9.6% | $107,320 +9.6% |
| 2016 | $2,961 | $97,920 +641.8% |
| 2015 | $2,961 | $13,200 |
Find assessor info on the county website
Monthly payment
Est. payment
Payment breakdown
Explore the cost of this home by adjusting the details. Changes won't be saved.Climate risks
Neighborhood: 30101
Nearby schools
Schools provided by the listing agent
- Elementary: Shelton
- Middle: McClure
- High: North Paulding
Source: GAMLS. This data may not be complete. We recommend contacting the local school district to confirm school assignments for this home.
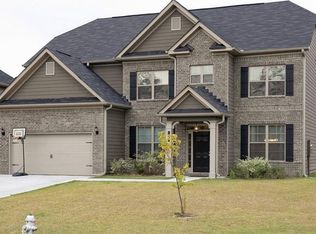
Similar homes
- $585,0004 bd3 ba3k sqft5582 Fallsbrook Trce NW, Acworth, GA 30101Active

 MLS ID #10866467, Amber Taylor, S & S Homes Realty West. GAMLS
 - $519,9005 bd4 ba3.5k sqft700 Braidwood Rdg NW, Acworth, GA 30101Active
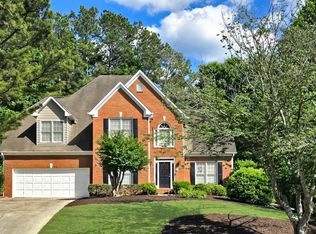 MLS ID #10796293, Lauren S Loper, eXp Realty. GAMLS
 - $475,0005 bd4 ba2.7k sqft2305 Brafton Ct NW, Powder Springs, GA 30101Active
 MLS ID #10871680, Shenea Winston, RE/MAX Town & Country. GAMLS
 - $719,4005 bd5 ba3.8k sqft6156 Collins Rd NW, Acworth, GA 30101Active Under Contract
 MLS ID #10832464, Hannah Sumner, Coldwell Banker Realty. GAMLS
 - $545,0006 bd4 ba3.6k sqft99 White Magnolia Way, Dallas, GA 30132ActiveMLS ID #10851101, Lyssette Navarra, Atlanta Communities. GAMLS
- $575,0005 bd4 ba4.4k sqft829 Riverwalk Manor Dr, Dallas, GA 30132ActiveMLS ID #10700037, Aba Simmons, Community-Wide Realty Group. GAMLS
- $499,0005 bd4 ba3k sqft755 Braidwood Cv NW, Acworth, GA 30101ActiveMLS ID #10758625, Bonds Realty Group, Keller Williams Realty Atl. Partners. GAMLS
- $700,0004 bd5 ba3.4k sqft5794 Wetwing Cv NW, Acworth, GA 30101ActiveMLS ID #10810304, Randi Hayes, Hardy Realty & Development Company. GAMLS
- $549,9004 bd3 ba3.1k sqft4937 Ansbury Pl NW, Acworth, GA 30101Active Under ContractMLS ID #10845266, Julie Tilson, Keller Williams Realty Atl. Partners. GAMLS
- $485,0005 bd4 ba2.9k sqft115 Stonewood Creek Ct, Dallas, GA 30132ActiveMLS ID #10848117, Cassie Harris, H & H Realty LLC. GAMLS
- $599,0005 bd4 ba3.7k sqft1313 Pembridge Way NW, Kennesaw, GA 30152ActiveMLS ID #10823669, Courtney Newton, The Rezerve. GAMLS
- $575,0005 bd5 ba3.1k sqft1838 Walker Ridge Dr SW, Marietta, GA 30064ActiveMLS ID #10873747, Sandra M Leonard, Chapman Hall Premier, Realtors. GAMLS
- $499,9005 bd4 ba2.8k sqft44 Fallen Oak Dr, Dallas, GA 30132ActiveMLS ID #10840511, Daniel J Demers, Sell Your Home Services LLC. GAMLS
- $475,0005 bd4 ba2.8k sqft100 Moonlit Trl, Dallas, GA 30132ActiveMLS ID #10853872, Brandy Schell, Crye-Leike, Realtors. GAMLS
- $575,0004 bd4 ba3.9k sqft1071 Powell Wright Rd, Marietta, GA 30066ActiveMLS ID #10850800, Libby Bramlett, Keller Williams Realty Atlanta North. GAMLS
- $580,0005 bd3 ba3.3k sqft1835 Walker Ridge Dr SW, Marietta, GA 30064ActiveMLS ID #10856098, Kimberly Sell, eXp Realty. GAMLS
- $489,0004 bd3 ba2.3k sqft510 Senators Ridge Dr, Dallas, GA 30132ActiveMLS ID #10851675, Richard Hopkins, ERA Sunrise Realty. GAMLS
- $589,9004 bd3 ba2.3k sqft2952 Stanton Ct NW, Kennesaw, GA 30144ActiveMLS ID #10850053, Natasha Bazile, Virtual Properties Realty.com. GAMLS
- $388,9993 bd3 ba2.3k sqft3975 Abernathy Farm Way, Acworth, GA 30101ActiveMLS ID #10833828, Wendy R Bunch, RE/MAX Pure. GAMLS
- $499,0005 bd3 ba3.3k sqft810 Springs Crest Dr, Dallas, GA 30157ActiveMLS ID #10814397, Tina Dennis, Compass. GAMLS
