SECOND CHANCE AT THIS WONDERFULLY UPDATED AND MOVE-IN READY IN SOUGHT-AFTER WALKER'S RIDGE Neighborhood! Previous buyer couldn't get current home sold so we are back on the market! Fabulous floor plan, one of the best in the subdivision. Inviting front porch welcomes you into this gem. Walk in, and you will immediately know you are "home". Great entry leads to family room that is both spacious and cozy with dual ceilings fans, extra seating area and pretty brick gas fireplace with rustic shiplap wall. The separate formal dining room has the "wow" factor with vaulted ceiling and huge palladium window to bring in plenty of light. Moving into the kitchen you will appreciate the additional vaulted ceiling, skylight, granite counter tops, stainless steel appliances, ample cabinetry (updated), built-in desk, and huge separate breakfast room. The pretty master suite features accent shiplap wall, walk-in closet and perfectly updated bathroom with a whirlpool tub as the centerpiece, dual vanities, and stunning fully-tiled shower. The master also features private access to the huge BRAND NEW deck! The laundry room is also on the main level and features barn door, custom shelving and cabinetry. The main-level secondary bedrooms are also over sized and share a jack-and-jill style bath with separate vanities. Rear stairs lead to the enormous two bedrooms upstairs that have access to he hall with extra closet/storage space and beautifully updated bath with fully-tiled shower. Moving to the basement, you can stay fit in the exercise room, then enjoy downtime in the dedicated theater room (furniture remains) with counter for serving snacks. Basement also includes a workbench and additional storage. Screened porch overlooks a beautifully landscaped fenced back yard. Neighborhood features swim/tennis and clubhouse. Don't miss your opportunity to enjoy this lifestyle in the highly-rated Hillgrove HS district.
Active
Price cut: $10.1K (8/25)
$599,900
1835 Walker Ridge Dr SW, Marietta, GA 30064
5beds
3,345sqft
Single Family Residence
Built in 1988
0.69 Acres Lot
$593,400 Zestimate®
$179/sqft
$42/mo HOA
What's special
Beautifully landscaped fenced backyardInviting front porchStainless steel appliancesHuge separate breakfast roomWalk-in closetGranite countertopsBuilt-in desk
- 86 days
- 424
- 23
Zillow last checked:
Listing updated:
Listed by:
Kimberly Sell 770-596-0400,
eXp Realty
Source: GAMLS,MLS#: 10800224
Facts & features
Interior
Bedrooms & bathrooms
- Bedrooms: 5
- Bathrooms: 3
- Full bathrooms: 3
- Main level bathrooms: 2
- Main level bedrooms: 3
Rooms
- Room types: Exercise Room, Family Room, Foyer, Media Room, Sun Room
Dining room
- Features: Seats 12+, Separate Room
Kitchen
- Features: Breakfast Room, Solid Surface Counters
Heating
- Central, Natural Gas
Cooling
- Central Air, Electric
Appliances
- Included: Gas Water Heater, Microwave, Oven/Range (Combo), Refrigerator, Stainless Steel Appliance(s)
- Laundry: In Hall
Features
- Double Vanity, Master On Main Level, Rear Stairs, Separate Shower, Vaulted Ceiling(s), Walk-In Closet(s)
- Flooring: Hardwood, Tile
- Basement: Exterior Entry,Finished,Interior Entry
- Number of fireplaces: 1
- Fireplace features: Factory Built, Family Room, Gas Log, Gas Starter
Interior area
- Total structure area: 3,345
- Total interior livable area: 3,345 sqft
- Finished area above ground: 2,715
- Finished area below ground: 630
Video & virtual tour
Property
Parking
- Parking features: Attached, Garage, Garage Door Opener, Side/Rear Entrance
- Has attached garage: Yes
Features
- Levels: Two
- Stories: 2
- Patio & porch: Deck, Porch
Lot
- Size: 0.69 Acres
- Features: Private
Details
- Parcel number: 19039900570
Construction
Type & style
- Home type: SingleFamily
- Architectural style: Traditional
- Property subtype: Single Family Residence
Materials
- Press Board
- Roof: Composition
Condition
- Resale
- New construction: No
- Year built: 1988
Utilities & green energy
- Sewer: Public Sewer
- Water: Public
- Utilities for property: Cable Available, Electricity Available, High Speed Internet, Natural Gas Available, Sewer Connected, Water Available
Community & HOA
Community
- Features: Clubhouse, Playground, Pool, Street Lights, Tennis Court(s)
- Subdivision: Walker's Ridge
HOA
- Has HOA: Yes
- Services included: Management Fee, Swimming, Tennis
- HOA fee: $500 annually
Location
- Region: Marietta
Financial & listing details
- Price per square foot: $179/sqft
- Tax assessed value: $448,470
- Annual tax amount: $5,335
- Date on market: 7/3/2026
- Cumulative days on market: 55 days
- Listing agreement: Exclusive Right To Sell
- Electric utility on property: Yes
Estimated market value
$593,400
$564,000 - $623,000
$2,995/mo
Price history
| Date | Event | Price |
|---|---|---|
| 8/25/2026 | Price change | $599,900-1.7%$179/sqft |
Source:  GAMLS #10800224 Report a problem GAMLS #10800224 Report a problem | ||
| 8/11/2026 | Listed for sale | $610,000$182/sqft |
Source: GAMLS #10800224 Report a problem | ||
| 7/13/2026 | Pending sale | $610,000$182/sqft |
Source:  FMLS GA #7799113 Report a problem FMLS GA #7799113 Report a problem | ||
| 7/3/2026 | Listed for sale | $610,000+64.9%$182/sqft |
Source: FMLS GA #7799113 Report a problem | ||
| 9/10/2020 | Sold | $370,000+1.4%$111/sqft |
Source:  GAMLS #8824644 Report a problem GAMLS #8824644 Report a problem | ||
| 8/3/2020 | Pending sale | $365,000$109/sqft |
Source: Keller Williams Realty Signature Partners #6754817 Report a problem | ||
| 7/30/2020 | Listed for sale | $365,000+46%$109/sqft |
Source: Keller Williams Realty #8824644 Report a problem | ||
| 6/6/2014 | Sold | $250,000$75/sqft |
Source:  FMLS GA #5283956 Report a problem FMLS GA #5283956 Report a problem | ||
| 5/14/2014 | Pending sale | $250,000$75/sqft |
Source: Better Homes and Gardens Real Estate Metro Brokers #5283956 Report a problem | ||
| 5/3/2014 | Listed for sale | $250,000+46.2%$75/sqft |
Source: Better Homes and Gardens Real Estate Metro Brokers #5283956 Report a problem | ||
| 6/15/2009 | Sold | $171,000+0.6%$51/sqft |
Source: Public Record Report a problem | ||
| 1/9/2009 | Price change | $170,000-15%$51/sqft |
Source: Listhub #3824794 Report a problem | ||
| 12/7/2008 | Listed for sale | $200,000+19%$60/sqft |
Source: Listhub #3824794 Report a problem | ||
| 9/9/1994 | Sold | $168,000$50/sqft |
Source: Public Record Report a problem | ||
Public tax history
| Year | Property taxes | Tax assessment |
|---|---|---|
| 2024 | $4,848 +12.6% | $179,388 |
| 2023 | $4,306 +3.1% | $179,388 +21.8% |
| 2022 | $4,178 -5.2% | $147,224 +1.3% |
| 2021 | $4,409 +28.9% | $145,276 +11.6% |
| 2020 | $3,421 +7.3% | $130,144 +8.9% |
| 2019 | $3,187 +7.7% | $119,468 +9.6% |
| 2018 | $2,959 | $109,028 |
| 2017 | $2,959 +2.9% | $109,028 +9% |
| 2016 | $2,875 -2.4% | $99,984 |
| 2015 | $2,946 +38.4% | $99,984 +24.3% |
| 2014 | $2,128 -0.8% | $80,460 |
| 2013 | $2,146 -0.8% | $80,460 |
| 2012 | $2,164 -0.2% | $80,460 |
| 2011 | $2,168 +5.5% | $80,460 |
| 2010 | $2,056 -37.7% | $80,460 -29.9% |
| 2009 | $3,302 +12.6% | $114,844 -8.7% |
| 2006 | $2,933 +57.2% | $125,756 +59.5% |
| 2005 | $1,866 | $78,833 |
| 2004 | $1,866 | $78,833 |
| 2003 | $1,866 0% | $78,833 |
| 2002 | $1,867 -4.5% | $78,833 |
| 2001 | $1,955 -0.1% | $78,833 |
| 2000 | $1,958 | $78,833 |
Find assessor info on the county website
Monthly payment
Est. payment
Payment breakdown
Explore the cost of this home by adjusting the details. Changes won't be saved.Climate risks
Neighborhood: 30064
Nearby schools
Schools provided by the listing agent
- Elementary: Cheatham Hill
- Middle: Lovinggood
- High: Hillgrove
Source: GAMLS. This data may not be complete. We recommend contacting the local school district to confirm school assignments for this home.
- $499,8004 bd2 ba2.5k sqft1833 Walker Ridge Dr SW, Marietta, GA 30064Off Market
- $527,7004 bd4 ba2.5k sqft1837 Walker Ridge Dr SW, Marietta, GA 30064Off Market
- $492,0004 bd2 ba2.6k sqft1831 Walker Ridge Dr SW, Marietta, GA 30064Off Market
- $507,5004 bd3 ba2.5k sqft2192 Kenward Ct SW, Marietta, GA 30064Off Market
Similar homes
- $579,5005 bd3 ba2.9k sqft2775 Saddlebrook Way NW, Marietta, GA 30064Active
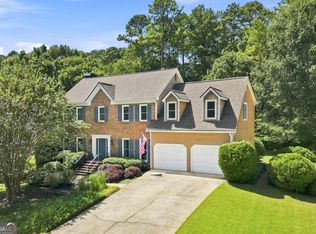
 MLS ID #10843898, Eric Pugmire, BHHS Georgia Properties. GAMLS
 - $499,0004 bd3 ba2.7k sqft2116 Caneridge Dr SW, Marietta, GA 30064Active
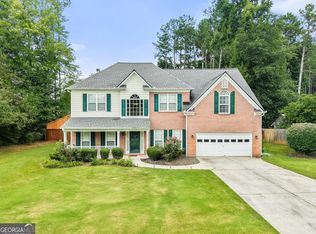 MLS ID #10819675, Luis Carlos Sanchez Montenegro, Virtual Properties Realty.com. GAMLS
 - $649,0004 bd3 ba3.2k sqft3038 Tottenham Ln SW, Marietta, GA 30064Active
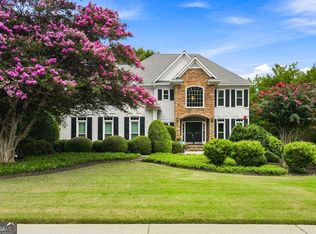 MLS ID #10835028, Kerry Minervini, Ansley RE|Christie's Int'l RE. GAMLS
 - $575,0004 bd4 ba3.9k sqft1071 Powell Wright Rd, Marietta, GA 30066Active
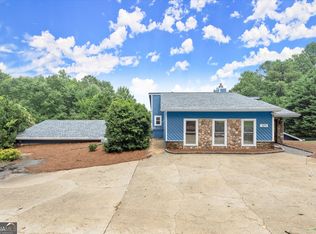 MLS ID #10850800, Libby Bramlett, Keller Williams Realty Atlanta North. GAMLS
 - $659,0005 bd5 ba4.1k sqft2598 Cricket Ct NW, Marietta, GA 30064ActiveMLS ID #10784319, Lee Ann Saxton, Keller Williams Realty Buckhead. GAMLS
- $675,0006 bd5 ba3.6k sqft1208 Milford Forest Dr SW, Marietta, GA 30008For Sale
 MLS ID #7795745, Sheyla Wright, Virtual Properties Realty.com. FMLS GA
 - $549,9985 bd3 ba2.9k sqft2351 Netherstone Dr NE, Marietta, GA 30066ActiveMLS ID #10853215, Rommel Bagay, Keller Williams Realty. GAMLS
- $629,9006 bd4 ba4.3k sqft3525 Glen Devon Dr, Powder Springs, GA 30127ActiveMLS ID #10834580, Kristen Crisp, Atlanta Communities. GAMLS
- $547,4004 bd4 ba2.1k sqft580 Westchester Cir, Marietta, GA 30064ActiveMLS ID #10824608, Ben Herring, eXp Realty. GAMLS
- $625,0005 bd4 ba3.7k sqft1313 Pembridge Way NW, Kennesaw, GA 30152ActiveMLS ID #10823669, Courtney Newton, The Rezerve. GAMLS
- $615,0004 bd5 ba4.5k sqft4562 Willow Oak Trl, Powder Springs, GA 30127ActiveMLS ID #10740139, Donna Green, Maximum One Realty Greater Atlanta. GAMLS
- $535,0004 bd3 ba2.3k sqft1096 Angel Ln, Powder Springs, GA 30127ActiveMLS ID #10814419, Carla Feitosa, Ansley RE|Christie's Int'l RE. GAMLS
- $515,0004 bd4 ba2.5k sqft326 W Claiborne Ct, Marietta, GA 30066Active Under ContractMLS ID #10843425, Bolling Hines, Keller Williams Realty PeachtreeRoad. GAMLS
- $465,0005 bd3 ba2.9k sqft2057 Devonhurst Dr, Powder Springs, GA 30127ActiveMLS ID #10826844, Mildred Perdomo, Sibley Realty & Associates LLC. GAMLS
- $619,0004 bd3 ba2.3k sqft1303 Partridge Way, Marietta, GA 30062Active Under ContractMLS ID #10802167, John C White, Bolst. GAMLS
- $650,0004 bd3 ba2.8k sqft4326 Arbor Bridge Dr, Marietta, GA 30066ActiveMLS ID #10764175, Libby Bramlett, Keller Williams Realty Atlanta North. GAMLS
- $699,0004 bd4 ba3.6k sqft491 Timberlea Lake Dr SE, Marietta, GA 30067Active Under ContractMLS ID #10791705, Debbie S Freeman, Atlanta Communities. GAMLS
- $500,0004 bd3 ba2.1k sqft1448 Wintercress Ct, Marietta, GA 30066ActiveMLS ID #10846841, Path & Post Team, Path & Post. GAMLS
- $750,0004 bd3 ba2.9k sqft1420 Lafayette Ln, Marietta, GA 30068Active Under ContractMLS ID #10845480, Sheri Hardy, Harry Norman Realtors. GAMLS
