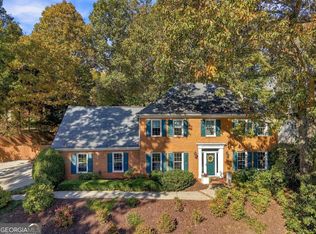
Welcome home to this beautiful 2-story residence in East Cobb, located in the highly sought-after Lassiter High School district. Great curb appeal makes a lasting first impression. Inside, the living room is anchored by a welcoming fireplace, the perfect spot to gather on cool evenings. The kitchen features stainless steel appliances and a central island counter top, ideal for entertaining. With 5 spacious bedrooms and 2.5 baths, there's room for everyone to spread out. Step outside the spacious deck overlooking a generous backyard, ready for grilling, relaxing, or hosting friends. This home is in an active swim and tennis community, with the pool and tennis court just a short walk away. Don't miss the opportunity to make this your forever home!
Active under contract
$549,998
2351 Netherstone Dr NE, Marietta, GA 30066
5beds
2,972sqft
Single Family Residence
Built in 1993
0.41 Acres Lot
$540,400 Zestimate®
$185/sqft
$49/mo HOA
What's special
Great curb appeal
- 45 days
- 868
- 60
Zillow last checked:
Listing updated:
Listed by:
Rommel Bagay 925-899-6457,
Keller Williams Realty
Source: GAMLS,MLS#: 10853215
Facts & features
Interior
Bedrooms & bathrooms
- Bedrooms: 5
- Bathrooms: 3
- Full bathrooms: 2
- 1/2 bathrooms: 1
Rooms
- Room types: Family Room, Game Room, Media Room
Dining room
- Features: Separate Room
Kitchen
- Features: Breakfast Bar, Breakfast Room, Pantry, Kitchen Island
Heating
- Other
Cooling
- Central Air
Appliances
- Included: Dishwasher, Disposal, Microwave, Double Oven, Refrigerator
- Laundry: In Hall
Features
- Double Vanity, Walk-In Closet(s), Tile Bath
- Flooring: Hardwood
- Basement: None
- Number of fireplaces: 1
- Fireplace features: Family Room, Factory Built
- Common walls with other units/homes: No Common Walls
Interior area
- Total structure area: 2,972
- Total interior livable area: 2,972 sqft
- Finished area above ground: 2,972
- Finished area below ground: 0
Property
Parking
- Total spaces: 2
- Parking features: Garage
- Has garage: Yes
Accessibility
- Accessibility features: Accessible Entrance
Features
- Levels: Two
- Stories: 2
- Patio & porch: Deck
- Fencing: Back Yard,Fenced,Wood
Lot
- Size: 0.41 Acres
- Features: Corner Lot, Private
Details
- Additional structures: Outbuilding
- Parcel number: 16009400020
Construction
Type & style
- Home type: SingleFamily
- Architectural style: European,Traditional
- Property subtype: Single Family Residence
Materials
- Stucco
- Foundation: Slab
- Roof: Composition
Condition
- Resale
- New construction: No
- Year built: 1993
Utilities & green energy
- Electric: 220 Volts
- Sewer: Public Sewer
- Water: Public
- Utilities for property: Cable Available, Electricity Available, Natural Gas Available, Phone Available, Sewer Available, Water Available, Underground Utilities
Community & HOA
Community
- Features: Clubhouse, Pool, Tennis Court(s)
- Subdivision: WATERFORD
HOA
- Has HOA: Yes
- Services included: Tennis, Swimming
- HOA fee: $585 annually
Location
- Region: Marietta
Financial & listing details
- Price per square foot: $185/sqft
- Tax assessed value: $470,000
- Annual tax amount: $5,354
- Date on market: 9/25/2026
- Cumulative days on market: 45 days
- Listing agreement: Exclusive Right To Sell
- Electric utility on property: Yes
Estimated market value
$540,400
$513,000 - $567,000
$2,983/mo
Price history
| Date | Event | Price |
|---|---|---|
| 9/25/2026 | Listed for sale | $549,998-6.6%$185/sqft |
Source:  FMLS GA #7844572 Report a problem | ||
| 9/8/2026 | Listing removed | $589,000$198/sqft |
Source:  GAMLS #10759366 Report a problem | ||
| 7/9/2026 | Price change | $589,000-0.8%$198/sqft |
Source: GAMLS #10759366 Report a problem | ||
| 6/18/2026 | Price change | $594,000-0.8%$200/sqft |
Source: GAMLS #10759366 Report a problem | ||
| 5/21/2026 | Price change | $599,000-4.2%$202/sqft |
Source: GAMLS #10759366 Report a problem | ||
| 5/7/2026 | Listed for sale | $625,000+80.1%$210/sqft |
Source: GAMLS #10759366 Report a problem | ||
| 6/10/2016 | Sold | $347,000-2.3%$117/sqft |
Source:  FMLS GA #5669422 Report a problem | ||
| 5/5/2016 | Pending sale | $355,000$119/sqft |
Source: SOLID SOURCE REALTY INC. #5669422 Report a problem | ||
| 4/30/2016 | Price change | $355,000-1.4%$119/sqft |
Source: SOLID SOURCE REALTY INC. #5669422 Report a problem | ||
| 4/21/2016 | Price change | $359,900-1.4%$121/sqft |
Source: SOLID SOURCE REALTY INC. #5669422 Report a problem | ||
| 4/4/2016 | Listed for sale | $364,900+40.4%$123/sqft |
Source: SOLID SOURCE REALTY INC. #5669422 Report a problem | ||
| 11/23/2015 | Sold | $259,900-3.6%$87/sqft |
Source: FMLS GA #5598860 Report a problem | ||
| 10/3/2015 | Pending sale | $269,500$91/sqft |
Source: BHGRE METRO BROKERS #07527219 Report a problem | ||
| 9/25/2015 | Price change | $269,500-3.8%$91/sqft |
Source: BHGRE METRO BROKERS #07527219 Report a problem | ||
| 7/2/2015 | Listed for sale | $280,000+27.9%$94/sqft |
Source: MY HOMETOWN REALTY GROUP #07481698 Report a problem | ||
| 6/9/2003 | Sold | $219,000+47.1%$74/sqft |
Source: Public Record Report a problem | ||
| 10/9/1996 | Sold | $148,900$50/sqft |
Source: Public Record Report a problem | ||
Public tax history
| Year | Property taxes | Tax assessment |
|---|---|---|
| 2024 | $4,677 +13.1% | $188,000 |
| 2023 | $4,135 -16.7% | $188,000 -5.7% |
| 2022 | $4,963 +34.7% | $199,432 +41.4% |
| 2021 | $3,685 | $141,048 |
| 2020 | $3,685 | $141,048 |
| 2019 | $3,685 +3.5% | $141,048 +4.2% |
| 2018 | $3,560 | $135,320 |
| 2017 | $3,560 +20.2% | $135,320 +31.4% |
| 2016 | $2,960 +28.9% | $102,972 +13.9% |
| 2015 | $2,296 +3.3% | $90,376 +4.7% |
| 2014 | $2,224 -0.8% | $86,340 |
| 2013 | $2,241 -0.8% | $86,340 |
| 2012 | $2,258 -0.2% | $86,340 |
| 2011 | $2,262 +5.2% | $86,340 |
| 2010 | $2,151 | $86,340 |
| 2009 | $2,151 +7.2% | $86,340 |
| 2006 | $2,007 -0.4% | $86,340 |
| 2005 | $2,016 | $86,340 |
| 2004 | $2,016 +14.1% | $86,340 +14.3% |
| 2003 | $1,767 +5.1% | $75,512 |
| 2002 | $1,680 -5.2% | $75,512 |
| 2001 | $1,772 +19.1% | $75,512 +20.4% |
| 2000 | $1,488 | $62,702 |
Find assessor info on the county website
Monthly payment
Est. payment
Payment breakdown
Explore the cost of this home by adjusting the details. Changes won't be saved.Climate risks
Neighborhood: 30066
Nearby schools
Schools provided by the listing agent
- Elementary: Davis
- Middle: Mabry
- High: Lassiter
Source: GAMLS. This data may not be complete. We recommend contacting the local school district to confirm school assignments for this home.


Similar homes
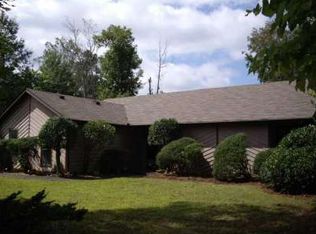
- $599,0005 bd3 ba3.1k sqft1773 Millhouse Run, Marietta, GA 30066Active
 MLS ID #10841687, Javier Diaz, Bolst. GAMLS
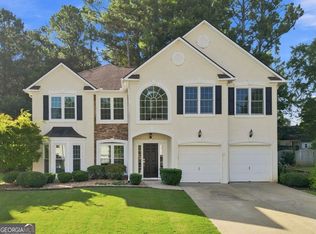
- $699,0004 bd3 ba3.6k sqft2564 Chestea Dr NE, Marietta, GA 30066Active
 MLS ID #10820751, Gregory Goad, Real Broker, LLC. GAMLS
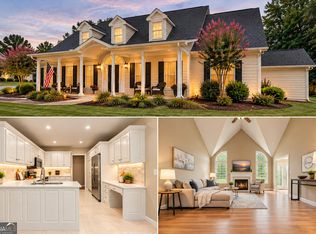
- $635,0004 bd3 ba3.2k sqft2057 Tully Wren NE, Marietta, GA 30066Active
 MLS ID #10765671, Rhonda Duffy, Duffy Realty. GAMLS
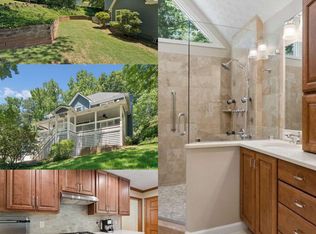
- $660,0005 bd3 ba2.4k sqft4141 Barberry Dr NE, Roswell, GA 30075Active
 MLS ID #10885697, Dawn Levy, BHHS Georgia Properties. GAMLS
- $585,0004 bd3 ba3k sqft1715 Yellow Wood Dr, Marietta, GA 30066ActiveMLS ID #10825825, Theresa M Wagner, Keller Williams Realty North Atlanta. GAMLS
- $539,9005 bd3 ba3.4k sqft4616 Astible Cir NW, Acworth, GA 30102ActiveMLS ID #10738275, Mark Spain, Mark Spain Real Estate. GAMLS
- $600,0004 bd2 ba2.2k sqft727 Helen St NW, Marietta, GA 30064ActiveMLS ID #10886169, Scott Bellinetti, Harry Norman Realtors. GAMLS
- $580,0005 bd3 ba3.3k sqft1835 Walker Ridge Dr SW, Marietta, GA 30064ActiveMLS ID #10856098, Kimberly Sell, eXp Realty. GAMLS
- $630,0004 bd3 ba2.7k sqft2554 Tanager Ct, Marietta, GA 30062ActiveMLS ID #10872857, Amanda Durham, Hester Group, REALTORS. GAMLS
- $490,0005 bd3 ba2.8k sqft253 Old Tassel Ct, Woodstock, GA 30189ActiveMLS ID #10875567, Christopher Contreras, Keller Williams Realty Partners. GAMLS
- $485,0004 bd3 ba3.1k sqft4341 Nesbin Dr NE, Kennesaw, GA 30144ActiveMLS ID #10801426, Casandra M Young, Coldwell Banker Realty. GAMLS
- $574,9004 bd3 ba2.3k sqft2952 Stanton Ct NW, Kennesaw, GA 30144ActiveMLS ID #10850053, Natasha Bazile, Virtual Properties Realty.com. GAMLS
- $560,0005 bd3 ba3k sqft5035 Ansley Ln, Cumming, GA 30040ActiveMLS ID #10882683, L'Brea Finch, Keller Williams Realty Atl. Partners. GAMLS
- $499,0004 bd5 ba3.1k sqft4355 Laurian Dr NW, Kennesaw, GA 30144ActiveMLS ID #10846549, Yangsook Ku, Atlanta Realty Central Inc.. GAMLS
- $535,9005 bd4 ba3.5k sqft4530 Amysaye Walk NW, Acworth, GA 30101ActiveMLS ID #10877428, Viviana Norman, Atlanta Communities. GAMLS
- $515,0004 bd3 ba2.9k sqft1082 Fieldstone Dr, Canton, GA 30114ActiveMLS ID #10845313, Rebecca Perkins, Atlanta Communities. GAMLS
- $589,5005 bd4 ba4.2k sqft3844 Princeton Oaks NW, Kennesaw, GA 30144ActiveMLS ID #10854227, Michelle Mullen, REMAX Around Atlanta. GAMLS
- $430,0005 bd4 ba3k sqft4341 Laurian Dr NW, Kennesaw, GA 30144ActiveMLS ID #10877977, Lawrence Jackson, Atlanta Communities. GAMLS
- $535,0004 bd4 ba3.1k sqft309 Laurel Glen Xing, Canton, GA 30114ActiveMLS ID #10824776, Justin Bagwell, Virtual Properties Realty.com. GAMLS
- $474,9005 bd3 ba3.4k sqft6034 Silver Lace Ln NW, Acworth, GA 30101ActiveMLS ID #10879279, Justine Derby, Real Broker, LLC. GAMLS
