Welcome to this spacious 5-bedroom, 3.5-bath home in the desirable Navigator's Pointe community. Offering over 3,000 square feet of living space, this home features a primary suite on the MAIN LEVEL with a double vanity, soaking tub, separate shower, and walk-in closet. The kitchen is equipped with stone countertops, stained cabinets, a pantry, breakfast bar, and stainless steel appliances, and opens to the family room with a cozy fireplace. High ceilings, crown molding, and generous room sizes create a comfortable and inviting atmosphere throughout. The FULLY FINISHED DAYLIGHT BASEMENT is a standout feature, providing incredible flexibility for a variety of needs. Complete with a full bathroom, bonus room, game room, workshop, and additional living space, it is ideal for entertaining, a home office, fitness area, guest accommodations, or multi-generational living. The walk-out basement leads to a private, FENCED BACKYARD with a deck, patio, and covered porch, offering plenty of space to relax and enjoy the outdoors. Conveniently located near shopping, dining, recreation, and major highways, this home combines space, functionality, and a GREAT LOCATION. New carpet will be installed, or a carpet allowance will be provided at closing, whichever comes first.
Active
Price cut: $13.6K (9/17)
$535,900
4530 Amysaye Walk NW, Acworth, GA 30101
5beds
3,086sqft
Single Family Residence
Built in 2003
0.28 Acres Lot
$532,300 Zestimate®
$174/sqft
$34/mo HOA
What's special
High ceilingsWalk-out basementPrivate fenced backyardCrown moldingStainless steel appliancesBreakfast barWalk-in closet
- 124 days
- 297
- 20
Zillow last checked:
Listing updated:
Listed by:
Viviana Norman 4047897704,
Atlanta Communities
Source: GAMLS,MLS#: 10786538
Facts & features
Interior
Bedrooms & bathrooms
- Bedrooms: 5
- Bathrooms: 4
- Full bathrooms: 3
- 1/2 bathrooms: 1
- Main level bathrooms: 1
- Main level bedrooms: 1
Rooms
- Room types: Bonus Room, Family Room, Foyer, Game Room, Laundry
Dining room
- Features: Seats 12+
Kitchen
- Features: Breakfast Bar, Pantry
Heating
- Central, Natural Gas, Zoned
Cooling
- Central Air, Electric
Appliances
- Included: Dishwasher, Disposal, Gas Water Heater, Microwave, Refrigerator
- Laundry: In Hall
Features
- Double Vanity, High Ceilings, In-Law Floorplan, Master On Main Level, Vaulted Ceiling(s), Walk-In Closet(s)
- Flooring: Carpet, Hardwood, Tile
- Windows: Double Pane Windows
- Basement: Bath Finished,Daylight,Finished,Full,Interior Entry
- Number of fireplaces: 2
- Fireplace features: Basement, Family Room, Gas Log, Gas Starter
- Common walls with other units/homes: No Common Walls
Interior area
- Total structure area: 3,086
- Total interior livable area: 3,086 sqft
- Finished area above ground: 2,324
- Finished area below ground: 762
Property
Parking
- Total spaces: 2
- Parking features: Garage
- Has garage: Yes
Features
- Levels: Two
- Stories: 2
- Patio & porch: Deck, Patio
- Fencing: Back Yard,Wood
- Body of water: None
Lot
- Size: 0.28 Acres
- Features: Level, Private
- Residential vegetation: Cleared
Details
- Parcel number: 20012102250
Construction
Type & style
- Home type: SingleFamily
- Architectural style: Brick Front,Traditional
- Property subtype: Single Family Residence
Materials
- Brick, Concrete
- Foundation: Block, Slab
- Roof: Composition
Condition
- Resale
- New construction: No
- Year built: 2003
Utilities & green energy
- Electric: 220 Volts
- Sewer: Public Sewer
- Water: Public
- Utilities for property: Cable Available, Electricity Available, High Speed Internet, Natural Gas Available, Sewer Available
Community & HOA
Community
- Features: Street Lights, Near Shopping
- Security: Carbon Monoxide Detector(s), Smoke Detector(s)
- Subdivision: Navigators Pointe
HOA
- Has HOA: Yes
- Services included: Management Fee
- HOA fee: $410 annually
Location
- Region: Acworth
Financial & listing details
- Price per square foot: $174/sqft
- Tax assessed value: $492,190
- Annual tax amount: $6,207
- Date on market: 6/15/2026
- Cumulative days on market: 125 days
- Listing agreement: Exclusive Right To Sell
- Listing terms: Cash,Conventional,FHA,VA Loan
- Electric utility on property: Yes
Estimated market value
$532,300
$506,000 - $559,000
$3,017/mo
Price history
| Date | Event | Price |
|---|---|---|
| 9/17/2026 | Price change | $535,900-2.5%$174/sqft |
Source:  GAMLS #10786538 Report a problem GAMLS #10786538 Report a problem | ||
| 9/2/2026 | Price change | $549,450-2.7%$178/sqft |
Source: GAMLS #10786538 Report a problem | ||
| 7/21/2026 | Price change | $564,450-0.1%$183/sqft |
Source: GAMLS #10786538 Report a problem | ||
| 6/16/2026 | Listed for sale | $565,000+0.4%$183/sqft |
Source:  FMLS GA #7788007 Report a problem FMLS GA #7788007 Report a problem | ||
| 7/11/2024 | Sold | $562,500-2.2%$182/sqft |
Source: GAMLS #10301388 Report a problem | ||
| 6/15/2024 | Pending sale | $575,000$186/sqft |
Source: GAMLS #10301388 Report a problem | ||
| 5/17/2024 | Listed for sale | $575,000+76.9%$186/sqft |
Source: FMLS GA #7388312 Report a problem | ||
| 6/12/2010 | Listing removed | $325,000$105/sqft |
Source: HomeStar Virtual Tours #3969536 Report a problem | ||
| 2/18/2010 | Listed for sale | $325,000+14.4%$105/sqft |
Source: HomeStar Virtual Tours #3969536 Report a problem | ||
| 1/5/2010 | Sold | $284,000-12.6%$92/sqft |
Source: Public Record Report a problem | ||
| 12/25/2009 | Listed for sale | $325,000$105/sqft |
Source: Solid Source Realty #3969536 Report a problem | ||
| 11/22/2009 | Listing removed | $325,000$105/sqft |
Source: Brenda Hardage #3969536 Report a problem | ||
| 10/8/2009 | Listed for sale | $325,000-1.5%$105/sqft |
Source: Brenda Hardage #3969536 Report a problem | ||
| 8/19/2008 | Listing removed | $329,900$107/sqft |
Source: NRT Atlanta #2447820 Report a problem | ||
| 6/19/2008 | Price change | $329,900+10%$107/sqft |
Source: NRT Atlanta #2447820 Report a problem | ||
| 4/16/2008 | Price change | $299,900-9.1%$97/sqft |
Source: Visual Tour #3605039 Report a problem | ||
| 4/3/2008 | Listed for sale | $329,900+21.4%$107/sqft |
Source: Star Realty Group Southeast, Inc. Report a problem | ||
| 12/12/2006 | Sold | $271,800+20.3%$88/sqft |
Source: Public Record Report a problem | ||
| 6/23/2003 | Sold | $225,900$73/sqft |
Source: Public Record Report a problem | ||
Public tax history
| Year | Property taxes | Tax assessment |
|---|---|---|
| 2024 | $1,314 +42.8% | $196,876 +46.7% |
| 2023 | $920 -18.3% | $134,216 |
| 2022 | $1,126 | $134,216 |
| 2021 | $1,126 | $134,216 |
| 2020 | $1,126 +7.5% | $134,216 +24.2% |
| 2019 | $1,048 | $108,096 |
| 2018 | $1,048 -39.9% | $108,096 +8% |
| 2017 | $1,745 +139.9% | $100,100 +4.6% |
| 2016 | $727 -71.6% | $95,684 |
| 2015 | $2,559 -0.8% | $95,684 |
| 2014 | $2,580 -0.8% | $95,684 |
| 2013 | $2,602 -0.8% | $95,684 |
| 2012 | $2,624 -0.2% | $95,684 |
| 2011 | $2,629 +5.4% | $95,684 |
| 2010 | $2,493 -22.6% | $95,684 |
| 2009 | $3,220 +12.3% | $95,684 |
| 2006 | $2,867 +9.1% | $95,684 +13.5% |
| 2005 | $2,629 +1.5% | $84,276 |
| 2004 | $2,590 +7.6% | $84,276 +30.6% |
| 2003 | $2,408 | $64,520 |
Find assessor info on the county website
Monthly payment
Est. payment
Payment breakdown
Explore the cost of this home by adjusting the details. Changes won't be saved.Climate risks
Neighborhood: 30101
Nearby schools
Schools provided by the listing agent
- Elementary: Frey
- Middle: McClure
- High: Allatoona
Source: GAMLS. This data may not be complete. We recommend contacting the local school district to confirm school assignments for this home.
Similar homes
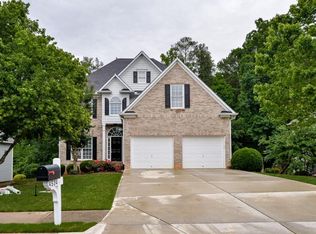
- $579,9005 bd5 ba3.4k sqft2038 Haydenbrook Dr NW, Acworth, GA 30101For Sale

 MLS ID #7836283, JACKIE PRESSLEY, Club Realty Associates, Inc.. FMLS GA
 - $425,0004 bd3 ba2.7k sqft4516 Terret Trce NW, Acworth, GA 30101Active
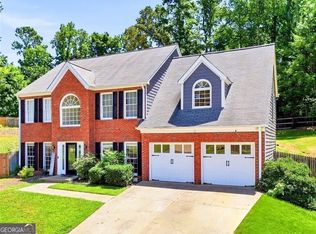
 MLS ID #10811004, Path & Post Team, Path & Post. GAMLS
 - $499,0004 bd4 ba3.5k sqft520 Flagstone Way, Acworth, GA 30101For Sale
 MLS ID #7824910, SHARON MACALUSO, Atlanta Fine Homes Sotheby's International. FMLS GA
 - $470,0004 bd3 ba4.2k sqft4620 Howell Farms Dr NW, Acworth, GA 30101For Sale
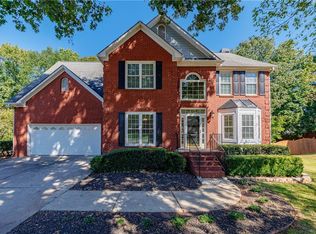 MLS ID #7842346, ASHLEY RILEY, Dorsey Alston Realtors. FMLS GA
 - $449,9004 bd3 ba2.2k sqft6395 Seymour Ct NW, Acworth, GA 30101ActiveMLS ID #10829905, TP Group, eXp Realty. GAMLS
- $449,0004 bd4 ba4.2k sqft122 Vine Creek Pl, Acworth, GA 30101ActiveMLS ID #10821879, Tabitha Boyd, Keller Williams Northwest. GAMLS
- $539,5005 bd4 ba3.1k sqft81 White Magnolia Way, Dallas, GA 30132For SaleMLS ID #7812303, Rachel Paul, Club Realty Associates, Inc.. FMLS GA
- $499,9005 bd4 ba3.1k sqft1199 Mountainside Trce NW, Kennesaw, GA 30152ActiveMLS ID #10802102, Thomas Cooke, Century 21 Results. GAMLS
- $525,0005 bd4 ba3.8k sqft4498 Balmoral Rd NW, Kennesaw, GA 30144For SaleMLS ID #7781034, Joseph Bowling, Your Home Sold Guaranteed Realty Trevor Smith Team. FMLS GA
- $500,0004 bd3 ba2.4k sqft5030 Pine Mountain Rd NW, Kennesaw, GA 30152ActiveMLS ID #10741839, Rob Taylor, Virtual Properties Realty.com. GAMLS
- $575,0005 bd4 ba3.5k sqft2110 B T Sheppard Dr, Marietta, GA 30062ActiveMLS ID #10873185, Hunt Home Team, Keller Williams Realty PeachtreeRoad. GAMLS
- $500,0005 bd4 ba4.2k sqft1812 Beckley Pl NW, Kennesaw, GA 30152ActiveMLS ID #10785016, The Lowry Group, Century 21 Results. GAMLS
- $434,9005 bd4 ba2.7k sqft4975 Hamby Rd NW, Acworth, GA 30102ActiveMLS ID #10772193, Renae Carlton, Coldwell Banker Kinard Realty. GAMLS
- $545,0004 bd3 ba2.9k sqft4397 Windsor Oaks Cir, Marietta, GA 30066ActiveMLS ID #10828105, Stella Harris, WM Realty LLC. GAMLS
- $535,0006 bd5 ba3.2k sqft3349 Alexis Ct, Marietta, GA 30066For SaleMLS ID #7809955, Ruiqing Liu, Virtual Properties Realty. Biz. FMLS GA
- $369,9003 bd3 ba1.9k sqft4226 Clearvista Ln NW, Acworth, GA 30101ActiveMLS ID #10873393, Jennifer Yearty, Ansley RE|Christie's Int'l RE. GAMLS
- $479,9004 bd3 ba3.7k sqft741 Maggie Ct NW, Kennesaw, GA 30144For SaleMLS ID #7833640, KAPIL DAVE BHANDARI, Must Sell Realty, Inc.. FMLS GA
- $449,9005 bd3 ba2.8k sqft676 Bentleaf Dr, Dallas, GA 30132For SaleMLS ID #7768397, RYAN SHEA, First United Realty of Ga, Inc.. FMLS GA
- $450,0004 bd3 ba2.6k sqft3550 Myrtlewood Chase NW, Kennesaw, GA 30144For SaleMLS ID #7824113, Julie Groke, Groke and Company, LLC. FMLS GA
