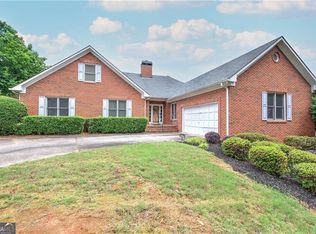
Don't miss this one! So much house for this price! Brick traditional home on the largest useable lot in the neighborhood. Fresh paint and carpet throughout. 4 bedrooms with an oversized primary suite. Open floorplan. Don't miss the secret garden through the archway in the hedges. All on an unfinished basement stubbed for a bath. Welcome home!
Active
$470,000
4620 Howell Farms Dr NW, Acworth, GA 30101
4beds
4,283sqft
Single Family Residence, Residential
Built in 1997
0.41 Acres Lot
$460,700 Zestimate®
$110/sqft
$110/mo HOA
What's special
Open floorplanOversized primary suiteBrick traditional home
- 14 days
- 521
- 35
Likely to sell faster than
Zillow last checked:
Listing updated:
Listed by:
ASHLEY RILEY,
Dorsey Alston Realtors 404-352-2010
Source: FMLS GA,MLS#: 7842346
Facts & features
Interior
Bedrooms & bathrooms
- Bedrooms: 4
- Bathrooms: 3
- Full bathrooms: 2
- 1/2 bathrooms: 1
Rooms
- Room types: Basement, Den, Workshop
Primary bedroom
- Features: Oversized Master
- Level: Oversized Master
Bedroom
- Features: Oversized Master
Primary bathroom
- Features: Double Vanity, Separate Tub/Shower, Vaulted Ceiling(s)
Dining room
- Features: Separate Dining Room
Kitchen
- Features: Breakfast Bar, Cabinets Stain, Pantry, Stone Counters, View to Family Room
Heating
- Central, Natural Gas
Cooling
- Ceiling Fan(s), Central Air
Appliances
- Included: Dishwasher, Disposal, Double Oven, Electric Cooktop, Refrigerator
- Laundry: Laundry Room, Main Level
Features
- Crown Molding, Double Vanity, Entrance Foyer 2 Story, High Ceilings 9 ft Main, His and Hers Closets, Walk-In Closet(s)
- Flooring: Carpet, Hardwood, Wood
- Windows: Double Pane Windows
- Basement: Bath/Stubbed,Daylight,Full,Interior Entry,Unfinished,Walk-Out Access
- Number of fireplaces: 1
- Fireplace features: Family Room, Gas Starter
- Common walls with other units/homes: No Common Walls
Interior area
- Total structure area: 4,283
- Total interior livable area: 4,283 sqft
- Finished area above ground: 2,971
Property
Parking
- Total spaces: 2
- Parking features: Garage, Garage Faces Front, Kitchen Level, Level Driveway
- Garage spaces: 2
- Has uncovered spaces: Yes
Accessibility
- Accessibility features: None
Features
- Levels: Two
- Stories: 2
- Patio & porch: Deck
- Exterior features: Private Yard
- Pool features: None
- Spa features: None
- Fencing: Back Yard,Fenced
- Has view: Yes
- View description: Trees/Woods
- Waterfront features: None
- Body of water: None
Lot
- Size: 0.41 Acres
- Features: Back Yard
Details
- Additional structures: None
- Parcel number: 20002501510
- Other equipment: None
- Horse amenities: None
Construction
Type & style
- Home type: SingleFamily
- Architectural style: Traditional
- Property subtype: Single Family Residence, Residential
Materials
- Brick
- Foundation: Slab
- Roof: Composition
Condition
- Resale
- New construction: No
- Year built: 1997
Utilities & green energy
- Electric: 110 Volts
- Sewer: Public Sewer
- Water: Public
- Utilities for property: Cable Available, Electricity Available, Natural Gas Available, Phone Available, Underground Utilities, Water Available
Green energy
- Energy efficient items: None
- Energy generation: None
Community & HOA
Community
- Features: Homeowners Assoc, Near Schools, Near Shopping, Playground, Pool, Street Lights, Swim Team, Tennis Court(s)
- Security: Smoke Detector(s)
- Subdivision: Howell Farms
HOA
- Has HOA: Yes
- Services included: Swim, Tennis
- HOA fee: $660 semi-annually
- HOA phone: 770-777-6890
Location
- Region: Acworth
Financial & listing details
- Price per square foot: $110/sqft
- Tax assessed value: $462,650
- Annual tax amount: $5,576
- Date on market: 10/8/2026
- Cumulative days on market: 14 days
- Electric utility on property: Yes
- Road surface type: Asphalt
Estimated market value
$460,700
$438,000 - $484,000
$3,179/mo
Price history
| Date | Event | Price |
|---|---|---|
| 10/8/2026 | Listed for sale | $470,000+176%$110/sqft |
Source:  FMLS GA #7842346 Report a problem | ||
| 2/15/1996 | Sold | $170,300$40/sqft |
Source: Public Record Report a problem | ||
Public tax history
| Year | Property taxes | Tax assessment |
|---|---|---|
| 2024 | $5,580 +17.7% | $185,060 +17.7% |
| 2023 | $4,742 -0.7% | $157,284 |
| 2022 | $4,774 +29.9% | $157,284 +29.9% |
| 2021 | $3,675 +30.9% | $121,096 +8% |
| 2020 | $2,807 | $112,172 |
| 2019 | $2,807 +7.6% | $112,172 +8.7% |
| 2018 | $2,610 | $103,160 +7.2% |
| 2017 | $2,610 +25.4% | $96,192 +15.2% |
| 2016 | $2,082 -2.4% | $83,520 |
| 2015 | $2,132 -0.8% | $83,520 |
| 2014 | $2,149 +10.3% | $83,520 +13.1% |
| 2013 | $1,948 -0.8% | $73,852 |
| 2012 | $1,964 -12.8% | $73,852 -14.6% |
| 2011 | $2,253 +5.1% | $86,472 |
| 2010 | $2,143 -7.3% | $86,472 -8.2% |
| 2009 | $2,311 +26.8% | $94,156 +19.5% |
| 2006 | $1,823 -0.4% | $78,796 |
| 2005 | $1,831 | $78,796 |
| 2004 | $1,831 | $78,796 |
| 2003 | $1,831 -13.1% | $78,796 -13.2% |
| 2002 | $2,108 +16.6% | $90,756 +22.8% |
| 2001 | $1,808 -0.4% | $73,933 |
| 2000 | $1,815 | $73,933 |
Find assessor info on the county website
Monthly payment
Est. payment
Payment breakdown
Explore the cost of this home by adjusting the details. Changes won't be saved.Climate risks
Neighborhood: 30101
Nearby schools
Schools provided by the listing agent
- Elementary: Baker
- Middle: Barber
- High: North Cobb
Source: FMLS GA. This data may not be complete. We recommend contacting the local school district to confirm school assignments for this home.
- $433,0004 bd2 ba2.5k sqft4622 Howell Farms Dr NW, Acworth, GA 30101Off Market
- $487,2005 bd3 ba3k sqft4618 Howell Farms Dr NW, Acworth, GA 30101Off Market
- $412,9004 bd2 ba2.8k sqft4525 Howell Farms Rd NW, Acworth, GA 30101Off Market
- $407,9004 bd3 ba2.5k sqft4527 Howell Farms Rd NW, Acworth, GA 30101Off Market
Similar homes
- $449,0004 bd4 ba4.2k sqft122 Vine Creek Pl, Acworth, GA 30101Active

 MLS ID #10821879, Tabitha Boyd, Keller Williams Northwest. GAMLS
- $425,0004 bd3 ba2.3k sqft102 Victory Commons Dr, Acworth, GA 30102For Sale

 MLS ID #7849057, Kate Viola, Peachtree Town & Country. FMLS GA
- $434,9005 bd4 ba2.7k sqft4975 Hamby Rd NW, Acworth, GA 30102Active
 MLS ID #10772193, Renae Carlton, Coldwell Banker Kinard Realty. GAMLS
- $479,9004 bd3 ba3.7k sqft741 Maggie Ct NW, Kennesaw, GA 30144For Sale
 MLS ID #7833640, KAPIL DAVE BHANDARI, Must Sell Realty, Inc.. FMLS GA
- $449,9004 bd3 ba2.2k sqft6395 Seymour Ct NW, Acworth, GA 30101ActiveMLS ID #10829905, TP Group, eXp Realty. GAMLS
- $467,5003 bd3 ba2.1k sqft2360 Brookgreen Cmns NW, Kennesaw, GA 30144ActiveMLS ID #10857094, Wendy R Bunch, RE/MAX Pure. GAMLS
- $399,9004 bd3 ba2.5k sqft3106 Delacorte Dr, Acworth, GA 30101For SaleMLS ID #7791549, Ryan Jones, Clear Summit Realty, LLC.. FMLS GA
- $499,0004 bd4 ba3.5k sqft520 Flagstone Way, Acworth, GA 30101For SaleMLS ID #7824910, SHARON MACALUSO, Atlanta Fine Homes Sotheby's International. FMLS GA
- $630,0005 bd3 ba3.5k sqft2478 Saluda Dr NW, Acworth, GA 30101ActiveMLS ID #10875399, Jessica Jackson, HomeSmart. GAMLS
- $475,0004 bd3 ba3.1k sqft68 Christine Dr, Marietta, GA 30066ActiveMLS ID #10856969, Nivia De Oliveira, HomeSmart. GAMLS
- $469,9004 bd3 ba2.2k sqft3602 Downing St, Marietta, GA 30066ActiveMLS ID #10871134, Suzanne M East, Harry Norman Realtors. GAMLS
- $500,0004 bd3 ba2.4k sqft5030 Pine Mountain Rd NW, Kennesaw, GA 30152ActiveMLS ID #10741839, Rob Taylor, Virtual Properties Realty.com. GAMLS
- $450,0004 bd4 ba2.3k sqft4256 Glenlake Pkwy NW, Kennesaw, GA 30144For SaleMLS ID #7793414, Ashley Griffin, Century 21 Connect Realty. FMLS GA
- $359,9005 bd3 ba2.3k sqft4783 Burford Ct NW, Acworth, GA 30102For SaleMLS ID #7826811, COURTNEY CUMMINS, Triton Property Group, Inc.. FMLS GA
- $474,9004 bd3 ba2.5k sqft108 Township Ct, Woodstock, GA 30189For SaleMLS ID #7821644, Teyonna Rockmore, Rockmore Realty Group, LLC. FMLS GA
- $450,0004 bd3 ba2.6k sqft3550 Myrtlewood Chase NW, Kennesaw, GA 30144For SaleMLS ID #7824113, Julie Groke, Groke and Company, LLC. FMLS GA
- $415,0004 bd3 ba2.5k sqft206 Five Iron Ct NW, Kennesaw, GA 30144ActiveMLS ID #10873536, Andre Liscinsky, Coldwell Banker Realty. GAMLS
- $475,0004 bd3 ba2.8k sqft1489 Kincaid Rd, Marietta, GA 30066ActiveMLS ID #10851695, Iliana Icen, BHHS Georgia Properties. GAMLS
- $525,0005 bd4 ba3.8k sqft4498 Balmoral Rd NW, Kennesaw, GA 30144For SaleMLS ID #7781034, Joseph Bowling, Your Home Sold Guaranteed Realty Trevor Smith Team. FMLS GA
- $467,0004 bd2 ba2.3k sqft848 Springs Crest Dr, Dallas, GA 30157ActiveMLS ID #10874372, Edgar Camarena, Keller Williams Realty Consultants. GAMLS
