Welcome home to this fabulous brick ranch, perfectly situated with convenient access to shopping, schools, parks, and less than a mile from the Peach Pass Express Lane entrance! Meticulously maintained and incredibly spacious, this home offers a functional layout with room for everyone. Step inside through the large welcoming foyer that opens into a warm and inviting living room featuring a cozy fireplace and custom built-in bookcases. The open-concept design flows seamlessly into the breakfast area, complete with space for a dining table and a breakfast bar that easily accommodates several barstools - perfect for casual dining and entertaining. The main level features a generously sized primary suite with a private ensuite bath, along with two additional guest bedrooms and a full guest bathroom on the main level. You'll also find a convenient laundry room, half bath, and attached two-car garage on the main floor. Upstairs offers a private retreat of its own with two additional bedrooms and a full bathroom, creating the perfect setup for guests, teens, or a separate living suite. With its ideal location, spacious floor plan, and thoughtful design, this home truly has it all.
Active
Price cut: $10K (9/11)
$434,900
4975 Hamby Rd NW, Acworth, GA 30102
5beds
2,795sqft
Single Family Residence
Built in 1994
0.36 Acres Lot
$433,400 Zestimate®
$156/sqft
$17/mo HOA
What's special
Brick ranchCozy fireplaceAttached two-car garageCustom built-in bookcasesOpen-concept designPrivate ensuite bathGenerously sized primary suite
- 123 days
- 453
- 35
Zillow last checked:
Listing updated:
Listed by:
Renae Carlton 770-547-3584,
Coldwell Banker Kinard Realty,
Brenda Guy 770-387-6207,
Coldwell Banker Kinard Realty
Source: GAMLS,MLS#: 10772193
Facts & features
Interior
Bedrooms & bathrooms
- Bedrooms: 5
- Bathrooms: 4
- Full bathrooms: 3
- 1/2 bathrooms: 1
- Main level bathrooms: 2
- Main level bedrooms: 3
Rooms
- Room types: Foyer, Laundry, Other
Kitchen
- Features: Breakfast Bar, Breakfast Room, Pantry
Heating
- Central
Cooling
- Ceiling Fan(s), Central Air
Appliances
- Included: Dishwasher, Oven/Range (Combo)
- Laundry: Mud Room
Features
- Bookcases, Master On Main Level, Walk-In Closet(s)
- Flooring: Carpet, Hardwood
- Windows: Double Pane Windows
- Basement: Crawl Space
- Number of fireplaces: 1
- Fireplace features: Family Room, Gas Log
- Common walls with other units/homes: No Common Walls
Interior area
- Total structure area: 2,795
- Total interior livable area: 2,795 sqft
- Finished area above ground: 2,795
- Finished area below ground: 0
Property
Parking
- Total spaces: 2
- Parking features: Attached, Garage, Garage Door Opener, Kitchen Level, Side/Rear Entrance
- Has attached garage: Yes
Features
- Levels: One and One Half
- Stories: 1
- Patio & porch: Patio, Screened
- Waterfront features: No Dock Or Boathouse
- Body of water: None
Lot
- Size: 0.36 Acres
- Features: Private
Details
- Parcel number: 20001503080
Construction
Type & style
- Home type: SingleFamily
- Architectural style: Brick 3 Side,Ranch,Traditional
- Property subtype: Single Family Residence
Materials
- Brick
- Roof: Composition
Condition
- Resale
- New construction: No
- Year built: 1994
Utilities & green energy
- Sewer: Public Sewer
- Water: Public
- Utilities for property: Cable Available, Electricity Available, Natural Gas Available, Phone Available, Sewer Available, Water Available
Community & HOA
Community
- Features: Sidewalks
- Security: Smoke Detector(s)
- Subdivision: OAK POINTE
HOA
- Has HOA: Yes
- Services included: None
- HOA fee: $200 annually
Location
- Region: Acworth
Financial & listing details
- Price per square foot: $156/sqft
- Tax assessed value: $478,670
- Annual tax amount: $1,082
- Date on market: 5/27/2026
- Cumulative days on market: 123 days
- Listing agreement: Exclusive Right To Sell
- Electric utility on property: Yes
Estimated market value
$433,400
$412,000 - $455,000
$2,890/mo
Price history
| Date | Event | Price |
|---|---|---|
| 9/11/2026 | Price change | $434,900-2.2%$156/sqft |
Source:  FMLS GA #7776104 Report a problem FMLS GA #7776104 Report a problem | ||
| 7/16/2026 | Price change | $444,900-1.1%$159/sqft |
Source:  GAMLS #10772193 Report a problem GAMLS #10772193 Report a problem | ||
| 6/24/2026 | Price change | $449,900-2.2%$161/sqft |
Source: FMLS GA #7776104 Report a problem | ||
| 5/27/2026 | Listed for sale | $459,900+183.9%$165/sqft |
Source: FMLS GA #7776104 Report a problem | ||
| 12/19/1996 | Sold | $162,000+6.2%$58/sqft |
Source: Public Record Report a problem | ||
| 12/27/1993 | Sold | $152,600$55/sqft |
Source: Public Record Report a problem | ||
Public tax history
| Year | Property taxes | Tax assessment |
|---|---|---|
| 2024 | $1,095 +42.4% | $191,468 +26.5% |
| 2023 | $769 -21.1% | $151,388 |
| 2022 | $975 +11.4% | $151,388 +28.3% |
| 2021 | $875 +5.5% | $117,996 +15% |
| 2020 | $829 | $102,628 |
| 2019 | $829 | $102,628 |
| 2018 | $829 | $102,628 +21.5% |
| 2017 | $829 +21.8% | $84,464 |
| 2016 | $681 -6.8% | $84,464 |
| 2015 | $730 +18.9% | $84,464 +32.8% |
| 2014 | $614 -2.2% | $63,604 |
| 2013 | $628 -2.2% | $63,604 |
| 2012 | $642 -13.2% | $63,604 -11.9% |
| 2011 | $739 +11.3% | $72,204 -10% |
| 2010 | $664 | $80,224 |
| 2009 | $664 +13.1% | $80,224 |
| 2006 | $587 -1.4% | $80,224 |
| 2005 | $595 +4.7% | $80,224 +11.8% |
| 2004 | $568 | $71,744 |
| 2003 | $568 -0.2% | $71,744 |
| 2002 | $569 -6.4% | $71,744 |
| 2001 | $608 -3.5% | $71,744 |
| 2000 | $630 | $71,744 |
Find assessor info on the county website
Monthly payment
Est. payment
Payment breakdown
Explore the cost of this home by adjusting the details. Changes won't be saved.Climate risks
Neighborhood: 30102
Nearby schools
Schools provided by the listing agent
- Elementary: Pitner
- Middle: Palmer
- High: Kell
Source: GAMLS. This data may not be complete. We recommend contacting the local school district to confirm school assignments for this home.
Similar homes
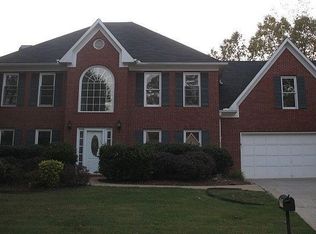
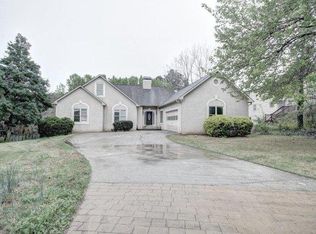
- $450,0004 bd3 ba2.3k sqft1005 Brentmoor Ln NW, Kennesaw, GA 30144Active
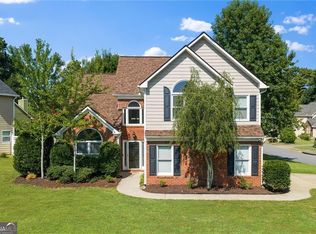
 MLS ID #10832343, Amy Pedersen, Compass. GAMLS
 - $450,0004 bd3 ba2.6k sqft3550 Myrtlewood Chase NW, Kennesaw, GA 30144For Sale

 MLS ID #7824113, Julie Groke, Groke and Company, LLC. FMLS GA
 - $517,5004 bd3 ba2.2k sqft2009 Westside Ln, Woodstock, GA 30189Active
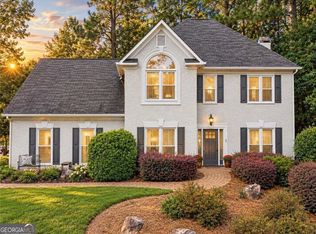 MLS ID #10853648, Mikel D Muffley, Weichert Realtors - The Collective. GAMLS
 - $435,0004 bd3 ba1.9k sqft4895 Farm Valley Dr NE, Woodstock, GA 30188For Sale
 MLS ID #7829516, LINDA SCHWAK, HomeSmart. FMLS GA
 - $474,9004 bd3 ba2.5k sqft108 Township Ct, Woodstock, GA 30189For SaleMLS ID #7821644, Teyonna Rockmore, Rockmore Realty Group, LLC. FMLS GA
- $475,0004 bd3 ba2.8k sqft2608 Dreux Ct NW, Kennesaw, GA 30152For SaleMLS ID #7837426, ASHLEY RILEY, Dorsey Alston Realtors. FMLS GA
- $434,9003 bd3 ba2.1k sqft2300 Twiggs Cv NW, Kennesaw, GA 30152For SaleMLS ID #7828779, DAVID BROWER, Virtual Properties Realty. Biz. FMLS GA
- $380,0004 bd3 ba2.1k sqft3601 Anna Ln NW, Kennesaw, GA 30144For SaleMLS ID #7772775, Berenger Greer, Birch River Realty, LLC.. FMLS GA
- $420,0003 bd3 ba2.6k sqft5066 Rodrick Trl, Marietta, GA 30066ActiveMLS ID #10834181, Wade Kids, BHHS Georgia Properties. GAMLS
- $404,9995 bd3 ba3.3k sqft304 Ridge Hill Cir, Holly Springs, GA 30115For SaleMLS ID #7824690, Annmarie Grenga, East Cobb Luxury, LLC. FMLS GA
- $535,0005 bd4 ba3.8k sqft4498 Balmoral Rd NW, Kennesaw, GA 30144For SaleMLS ID #7781034, Joseph Bowling, Your Home Sold Guaranteed Realty Trevor Smith Team. FMLS GA
- $410,0003 bd3 ba1.7k sqft3511 Daventry Ln NW, Kennesaw, GA 30144For SaleMLS ID #7811771, ASHLEY RILEY, Dorsey Alston Realtors. FMLS GA
- $440,0003 bd2 ba1.5k sqft120 Mason Dr, Canton, GA 30115For SaleMLS ID #7831977, Lauren McElvey, Keller Williams Realty Partners. FMLS GA
- $449,9005 bd3 ba2.8k sqft676 Bentleaf Dr, Dallas, GA 30132For SaleMLS ID #7768397, RYAN SHEA, First United Realty of Ga, Inc.. FMLS GA
- $535,9005 bd4 ba3k sqft4530 Amysaye Walk NW, Acworth, GA 30101ActiveMLS ID #10786538, Viviana Norman, Atlanta Communities. GAMLS
- $525,0004 bd3 ba2.4k sqft5030 Pine Mountain Rd NW, Kennesaw, GA 30152ActiveMLS ID #10741839, Rob Taylor, Virtual Properties Realty.com. GAMLS
- $440,0003 bd2 ba1.8k sqft345 Jesse Martin Trl, Canton, GA 30115ActiveMLS ID #10848418, Nikhil Sharma, TOP Brokerage. GAMLS
- $445,0003 bd3 ba1.7k sqft4069 Keheley Glen Dr NE, Marietta, GA 30066For SaleMLS ID #7748737, KAREN REYNOLDS, Atlanta Fine Homes Sotheby's International. FMLS GA
- $419,9004 bd3 ba2.8k sqft6011 Crabapple Way, Powder Springs, GA 30127ActiveMLS ID #10760665, Kimberly K Jeans, Keller Williams Realty. GAMLS
