This cozy craftsman home has 3 Bedrooms and 2 1/2 baths located in Acworth, is located within walking distant of downtown and easy access to shopping, dining, and night life. It is a must see for any phase of life, with a Master on the main level for easy access. It has a gas log fireplace in a large open living area for lots of family entertaining. The two-car garage has built in storage space for seasonal items, sports equipment, and hobby tools that will still allow for vehicles. The second-floor area has two bedrooms an open living area and full bath for a slight division for kids, family, or guest. The home is minutes away from exit 277 off I-75 so you have easy access to travel North and South Georgia. The home is beautifully landscaped with a covered patio to the side for outdoor cooking or just having your morning coffee.
Active
Street View
$398,900
3608 High Battery Blf NW, Acworth, GA 30101
3beds
1,702sqft
Single Family Residence
Built in 2005
4,791 Square Feet Lot
$392,100 Zestimate®
$234/sqft
$44/mo HOA
What's special
- 47 days
- 114
- 1
Zillow last checked:
Listing updated:
Listed by:
Darla McAfee 770-547-2119,
Armor Realty LLC
Source: GAMLS,MLS#: 10835786
Facts & features
Interior
Bedrooms & bathrooms
- Bedrooms: 3
- Bathrooms: 3
- Full bathrooms: 2
- 1/2 bathrooms: 1
- Main level bathrooms: 1
- Main level bedrooms: 1
Rooms
- Room types: Other
Heating
- Central
Cooling
- Central Air
Appliances
- Included: Cooktop, Dishwasher
- Laundry: In Hall
Features
- Other
- Flooring: Other
- Basement: None
- Has fireplace: No
Interior area
- Total structure area: 1,702
- Total interior livable area: 1,702 sqft
- Finished area above ground: 1,702
- Finished area below ground: 0
Property
Parking
- Parking features: Attached, Garage
- Has attached garage: Yes
Features
- Levels: Two
- Stories: 2
Lot
- Size: 4,791 Square Feet
- Features: City Lot
Details
- Parcel number: 20006701340
Construction
Type & style
- Home type: SingleFamily
- Architectural style: Craftsman
- Property subtype: Single Family Residence
Materials
- Vinyl Siding
- Roof: Composition
Condition
- Resale
- New construction: No
- Year built: 2005
Utilities & green energy
- Sewer: Public Sewer
- Water: Public
- Utilities for property: Cable Available, Electricity Available, High Speed Internet
Community & HOA
Community
- Features: Park
- Subdivision: Charleston Park
HOA
- Has HOA: Yes
- Services included: Other
- HOA fee: $525 annually
Location
- Region: Acworth
Financial & listing details
- Price per square foot: $234/sqft
- Tax assessed value: $369,270
- Annual tax amount: $971
- Date on market: 8/29/2026
- Cumulative days on market: 47 days
- Listing agreement: Exclusive Right To Sell
- Electric utility on property: Yes
Estimated market value
$392,100
$372,000 - $412,000
$2,117/mo
Price history
| Date | Event | Price |
|---|---|---|
| 8/29/2026 | Listed for sale | $398,900+102.6%$234/sqft |
Source:  FMLS GA #7827817 Report a problem FMLS GA #7827817 Report a problem | ||
| 3/24/2021 | Listing removed | -- |
Source: Owner Report a problem | ||
| 5/4/2017 | Sold | $196,900-1.5%$116/sqft |
Source: Public Record Report a problem | ||
| 3/23/2017 | Pending sale | $199,900$117/sqft |
Source: Owner Report a problem | ||
| 3/7/2017 | Listed for sale | $199,900$117/sqft |
Source: Owner Report a problem | ||
| 3/3/2017 | Pending sale | $199,900$117/sqft |
Source: Owner Report a problem | ||
| 2/24/2017 | Listed for sale | $199,900+11.1%$117/sqft |
Source: Owner Report a problem | ||
| 11/21/2015 | Listing removed | $179,900$106/sqft |
Source: Coldwell Banker Residential Brokerage - Marietta/West Cobb #5542221 Report a problem | ||
| 10/13/2015 | Price change | $179,900-3.7%$106/sqft |
Source: Coldwell Banker Residential Brokerage - Marietta/West Cobb #5542221 Report a problem | ||
| 8/7/2015 | Price change | $186,900-2.9%$110/sqft |
Source: Coldwell Banker Residential Brokerage - Marietta/West Cobb #7457673 Report a problem | ||
| 6/5/2015 | Price change | $192,500-2.5%$113/sqft |
Source: Coldwell Banker Residential Brokerage - Marietta/West Cobb #7457673 Report a problem | ||
| 5/20/2015 | Listed for sale | $197,500+24.2%$116/sqft |
Source: COLDWELL BANKER RESIDENTIAL B #07457673 Report a problem | ||
| 3/28/2014 | Sold | $159,000-0.6%$93/sqft |
Source:  FMLS GA #5211748 Report a problem FMLS GA #5211748 Report a problem | ||
| 1/29/2014 | Pending sale | $159,900$94/sqft |
Source: John Suarez & Associates, LLC #5211748 Report a problem | ||
| 12/18/2013 | Price change | $159,900-5.9%$94/sqft |
Source: John Suarez & Associates, LLC #5211748 Report a problem | ||
| 10/24/2013 | Listed for sale | $169,900-6.8%$100/sqft |
Source: John Suarez & Associates, LLC #5211748 Report a problem | ||
| 3/6/2013 | Listing removed | $1,250$1/sqft |
Source: John Suarez & Associates, LLC #5106926 Report a problem | ||
| 2/20/2013 | Price change | $1,250-3.5%$1/sqft |
Source: John Suarez & Associates, LLC #5106926 Report a problem | ||
| 2/5/2013 | Listed for rent | $1,295$1/sqft |
Source: John Suarez & Associates, LLC #5106926 Report a problem | ||
| 2/22/2006 | Sold | $182,200$107/sqft |
Source: Public Record Report a problem | ||
Public tax history
| Year | Property taxes | Tax assessment |
|---|---|---|
| 2024 | $974 +33.7% | $147,708 +9.8% |
| 2023 | $728 -10.8% | $134,568 +41.5% |
| 2022 | $816 | $95,068 |
| 2021 | $816 +1.6% | $95,068 +4.9% |
| 2020 | $803 +3.1% | $90,664 +9.7% |
| 2019 | $779 +3.9% | $82,668 +13.4% |
| 2018 | $750 -41.1% | $72,896 |
| 2017 | $1,274 +185% | $72,896 |
| 2016 | $447 -71.7% | $72,896 +14.6% |
| 2015 | $1,579 -9.6% | $63,588 +8.1% |
| 2014 | $1,747 -0.8% | $58,804 |
| 2013 | $1,762 +16.7% | $58,804 |
| 2012 | $1,510 -10.7% | $58,804 -9.1% |
| 2011 | $1,690 +5.5% | $64,672 |
| 2010 | $1,602 -38.2% | $64,672 -17.5% |
| 2009 | $2,591 -11.7% | $78,368 |
| 2006 | $2,934 +331.9% | $78,368 +335.4% |
| 2005 | $679 | $18,000 |
Find assessor info on the county website
Monthly payment
Est. payment
Payment breakdown
Explore the cost of this home by adjusting the details. Changes won't be saved.Climate risks
Neighborhood: 30101
Nearby schools
Schools provided by the listing agent
- Elementary: Acworth
- Middle: Barber
- High: North Cobb
Source: GAMLS. This data may not be complete. We recommend contacting the local school district to confirm school assignments for this home.
- $370,0003 bd3 ba1.8k sqft3606 High Battery Blf NW, Acworth, GA 30101Sold

- $388,0003 bd3 ba1.7k sqft3610 High Battery Blf NW, Acworth, GA 30101Sold
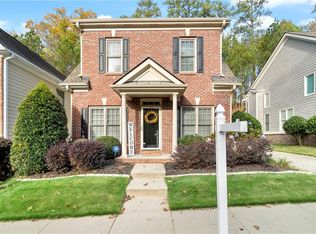
- $365,4003 bd3 ba1.8k sqft3604 High Battery Blf NW, Acworth, GA 30101Off Market

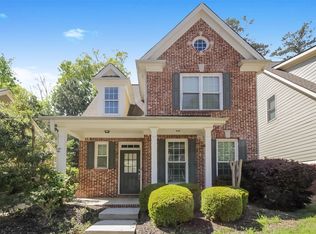
- $372,0003 bd2 ba1.8k sqft3612 High Battery Blf NW, Acworth, GA 30101Off Market
Similar homes
- $399,9004 bd3 ba2.5k sqft3106 Delacorte Dr, Acworth, GA 30101For Sale
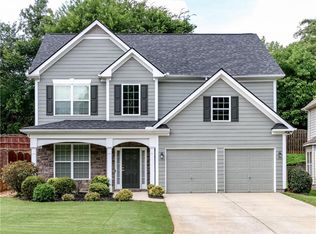
 MLS ID #7791549, Ryan Jones, Clear Summit Realty, LLC.. FMLS GA
 - $359,5003 bd2 ba1.6k sqft2701 Abbotts Glen Pl NW, Acworth, GA 30101Active

 MLS ID #10851255, James F Johnson, Sanders Real Estate. GAMLS
 - $390,0003 bd3 ba1.9k sqft3610 Darcy Ct NW, Kennesaw, GA 30144Active
 MLS ID #10828713, Nidia M Guzman, Virtual Properties Realty.com. GAMLS
 - $400,0003 bd3 ba1.7k sqft3511 Daventry Ln NW, Kennesaw, GA 30144For Sale
 MLS ID #7851585, ASHLEY RILEY, Dorsey Alston Realtors. FMLS GA
 - $449,9004 bd3 ba2.2k sqft6395 Seymour Ct NW, Acworth, GA 30101ActiveMLS ID #10829905, TP Group, eXp Realty. GAMLS
- $425,0004 bd3 ba2.3k sqft102 Victory Commons Dr, Acworth, GA 30102For SaleMLS ID #7849057, Kate Viola, Peachtree Town & Country. FMLS GA
- $340,0003 bd4 ba2k sqft2484 Stonegate Dr NW, Acworth, GA 30101ActiveMLS ID #10850151, Tori McGee, Chapman Hall Realtors. GAMLS
- $375,0004 bd3 ba2.1k sqft3601 Anna Ln NW, Kennesaw, GA 30144For SaleMLS ID #7772775, Berenger Greer, Birch River Realty, LLC.. FMLS GA
- $405,9004 bd2 ba1.9k sqft312 Ethridge Dr NW, Kennesaw, GA 30144Active Under ContractMLS ID #10843511, Tamara Corbridge, Keller Williams Realty. GAMLS
- $359,9005 bd3 ba2.3k sqft4783 Burford Ct NW, Acworth, GA 30102For SaleMLS ID #7826811, COURTNEY CUMMINS, Triton Property Group, Inc.. FMLS GA
- $335,0003 bd2 ba1.7k sqft3783 Vineyards Lake Cir NW #21, Kennesaw, GA 30144For SaleMLS ID #7853322, CHERYL D BRIGHT SCHALK, Dorsey Alston Realtors. FMLS GA
- $430,0005 bd2 ba2.2k sqft402 Eileen Cir, Canton, GA 30114ActiveMLS ID #10872766, Tanya Pickens, Opendoor Brokerage. GAMLS
- $465,0004 bd3 ba2.3k sqft3602 Silver Brooke Ln NW, Kennesaw, GA 30144For SaleMLS ID #7809686, JULIE CHRISTIE, Real Broker, LLC.. FMLS GA
- $450,0004 bd3 ba2.3k sqft1005 Brentmoor Ln NW, Kennesaw, GA 30144ActiveMLS ID #10832343, Amy Pedersen, Compass. GAMLS
- $375,0003 bd2 ba2k sqft5792 Stonehaven Dr NW, Kennesaw, GA 30152For SaleMLS ID #7835350, Mike Cash, Anderson Cash Realty. FMLS GA
- $435,0004 bd3 ba1.9k sqft4895 Farm Valley Dr NE, Woodstock, GA 30188For SaleMLS ID #7829516, LINDA SCHWAK, HomeSmart. FMLS GA
- $350,0003 bd2 ba1.9k sqft4929 Shallow Ridge Rd NE, Kennesaw, GA 30144Active Under ContractMLS ID #10805780, Path & Post Team, Path & Post. GAMLS
- $373,0003 bd4 ba2k sqft2719 Hedgeway Cir, Kennesaw, GA 30144For SaleMLS ID #7796688, Chunhua Tan, Atlanta Realty Global, LLC.. FMLS GA
- $440,0003 bd2 ba1.5k sqft120 Mason Dr, Canton, GA 30115ActiveMLS ID #10871694, Lauren McElvey, Keller Williams Realty Partners. GAMLS
- $500,0004 bd3 ba2.4k sqft5030 Pine Mountain Rd NW, Kennesaw, GA 30152ActiveMLS ID #10741839, Rob Taylor, Virtual Properties Realty.com. GAMLS
