Welcome to 3511 Daventry Lane, a charming traditional home nestled in one of Kennesaw's most convenient swim/tennis communities. This well-maintained home offers 3 bedrooms, 2.5 bathrooms, and a bright, functional floor plan designed for comfortable everyday living. The main level features a spacious fireside family room, a separate dining room, and an inviting eat-in kitchen with ample counter space, pantry storage, and a sunny breakfast area. Upstairs, the oversized primary suite offers tray ceilings, a large walk-in closet, and a newly renovated private ensuite bath with double vanities, a soaking tub, and beautiful separate shower. Two additional bedrooms provide plenty of space for family, guests, or a home office. Step outside to enjoy the large, level, fenced backyard—perfect for entertaining, gardening, or play. Residents enjoy access to neighborhood swim and tennis amenities, with the added convenience of nearby shopping, dining, downtown Kennesaw, and easy access to parks and major commuter routes. Don't miss this wonderful opportunity to own a move-in ready home in an exceptional location!
Active
$400,000
3511 Daventry Ln NW, Kennesaw, GA 30144
3beds
1,722sqft
Single Family Residence, Residential
Built in 2000
10,018 Square Feet Lot
$397,700 Zestimate®
$232/sqft
$38/mo HOA
What's special
Large level fenced backyardSeparate dining roomSpacious fireside family roomSunny breakfast areaInviting eat-in kitchenAmple counter spaceLarge walk-in closet
- 5 days
- 231
- 8
Zillow last checked:
Listing updated:
Listed by:
ASHLEY RILEY,
Dorsey Alston Realtors 404-352-2010
Source: FMLS GA,MLS#: 7851585
Facts & features
Interior
Bedrooms & bathrooms
- Bedrooms: 3
- Bathrooms: 3
- Full bathrooms: 2
- 1/2 bathrooms: 1
Rooms
- Room types: Family Room
Primary bedroom
- Features: Oversized Master, Split Bedroom Plan
- Level: Oversized Master, Split Bedroom Plan
Bedroom
- Features: Oversized Master, Split Bedroom Plan
Primary bathroom
- Features: Double Vanity, Separate Tub/Shower, Vaulted Ceiling(s)
Dining room
- Features: Separate Dining Room
Kitchen
- Features: Breakfast Room, Cabinets Other, Eat-in Kitchen, Pantry, Stone Counters, View to Family Room
Heating
- Central
Cooling
- Ceiling Fan(s), Central Air
Appliances
- Included: Dishwasher, Disposal, Electric Range
- Laundry: Upper Level
Features
- Double Vanity, Tray Ceiling(s), Walk-In Closet(s)
- Flooring: Tile
- Windows: Double Pane Windows
- Basement: None
- Number of fireplaces: 1
- Fireplace features: Family Room
- Common walls with other units/homes: No Common Walls
Interior area
- Total structure area: 1,722
- Total interior livable area: 1,722 sqft
Property
Parking
- Total spaces: 2
- Parking features: Garage, Garage Faces Front, Kitchen Level, Level Driveway
- Garage spaces: 2
- Has uncovered spaces: Yes
Accessibility
- Accessibility features: Accessible Entrance, Accessible Kitchen
Features
- Levels: Two
- Stories: 2
- Patio & porch: Patio
- Exterior features: Private Yard, Rain Gutters, No Dock
- Pool features: None
- Spa features: None
- Fencing: Back Yard,Wood
- Has view: Yes
- View description: Neighborhood
- Waterfront features: None
- Body of water: None
Lot
- Size: 10,018 Square Feet
- Features: Back Yard, Level
Details
- Additional structures: None
- Parcel number: 20010203110
- Other equipment: None
- Horse amenities: None
Construction
Type & style
- Home type: SingleFamily
- Architectural style: Traditional
- Property subtype: Single Family Residence, Residential
Materials
- Vinyl Siding
- Foundation: Slab
- Roof: Composition
Condition
- Resale
- New construction: No
- Year built: 2000
Utilities & green energy
- Electric: 110 Volts
- Sewer: Public Sewer
- Water: Public
- Utilities for property: Cable Available, Electricity Available, Natural Gas Available, Underground Utilities, Water Available
Green energy
- Energy efficient items: None
- Energy generation: None
Community & HOA
Community
- Features: Homeowners Assoc, Near Schools, Near Shopping, Playground, Pool, Sidewalks, Street Lights, Tennis Court(s)
- Security: Smoke Detector(s)
- Subdivision: English Oaks
HOA
- Has HOA: Yes
- Services included: Swim, Tennis
- HOA fee: $460 annually
- HOA phone: 770-777-6890
Location
- Region: Kennesaw
Financial & listing details
- Price per square foot: $232/sqft
- Tax assessed value: $354,740
- Annual tax amount: $4,275
- Date on market: 10/8/2026
- Cumulative days on market: 5 days
- Electric utility on property: Yes
- Road surface type: Asphalt
Estimated market value
$397,700
$378,000 - $418,000
$2,316/mo
Price history
| Date | Event | Price |
|---|---|---|
| 10/8/2026 | Listed for sale | $400,000$232/sqft |
Source:  FMLS GA #7851585 Report a problem FMLS GA #7851585 Report a problem | ||
| 10/8/2026 | Listing removed | $400,000$232/sqft |
Source: FMLS GA #7811771 Report a problem | ||
| 10/8/2026 | Price change | $400,000-2.4%$232/sqft |
Source: FMLS GA #7811771 Report a problem | ||
| 8/22/2026 | Price change | $410,000-1.2%$238/sqft |
Source: FMLS GA #7811771 Report a problem | ||
| 7/31/2026 | Listed for sale | $415,000+127.4%$241/sqft |
Source: FMLS GA #7811771 Report a problem | ||
| 9/2/2015 | Sold | $182,500-5.2%$106/sqft |
Source:  FMLS GA #5559742 Report a problem FMLS GA #5559742 Report a problem | ||
| 7/27/2015 | Pending sale | $192,500$112/sqft |
Source: 1ST CHOICE REALTY SERVICES INC #5559742 Report a problem | ||
| 6/25/2015 | Listed for sale | $192,500+42.6%$112/sqft |
Source: 1ST CHOICE REALTY SERVICES INC #5559742 Report a problem | ||
| 5/15/2012 | Sold | $135,000-15.6%$78/sqft |
Source: Public Record Report a problem | ||
| 1/3/2012 | Sold | $160,000+18.5%$93/sqft |
Source: Public Record Report a problem | ||
| 11/17/2011 | Price change | $135,000-2.2%$78/sqft |
Source: Coldwell Banker Residential Brokerage - Sandy Springs #3152353 Report a problem | ||
| 6/28/2011 | Price change | $138,000-1.4%$80/sqft |
Source: Coldwell Banker Residential Brokerage - Sandy Springs #3057282 Report a problem | ||
| 6/8/2011 | Price change | $139,900-6%$81/sqft |
Source: Coldwell Banker Residential Brokerage - Sandy Springs #3057282 Report a problem | ||
| 5/24/2011 | Price change | $148,900-0.7%$86/sqft |
Source: Coldwell Banker Residential Brokerage - Sandy Springs #3057282 Report a problem | ||
| 5/3/2011 | Listed for sale | $149,900-19%$87/sqft |
Source: Coldwell Banker Residential Brokerage - Sandy Springs #3057282 Report a problem | ||
| 5/18/2007 | Sold | $185,000$107/sqft |
Source: Public Record Report a problem | ||
Public tax history
| Year | Property taxes | Tax assessment |
|---|---|---|
| 2024 | $4,278 | $141,896 |
| 2023 | $4,278 +37.5% | $141,896 +38.4% |
| 2022 | $3,111 | $102,500 |
| 2021 | $3,111 +10.3% | $102,500 +10.3% |
| 2020 | $2,821 | $92,952 |
| 2019 | $2,821 +17.8% | $92,952 +17.8% |
| 2018 | $2,394 -23.8% | $78,888 +12.2% |
| 2017 | $3,144 +370.6% | $70,312 |
| 2016 | $668 -61.6% | $70,312 +19% |
| 2015 | $1,741 -0.8% | $59,088 |
| 2014 | $1,756 +14.7% | $59,088 +15.7% |
| 2013 | $1,530 +19.9% | $51,064 |
| 2012 | $1,276 -25.2% | $51,064 -21.7% |
| 2011 | $1,707 +5.5% | $65,208 |
| 2010 | $1,617 | $65,208 |
| 2009 | $1,617 +19.5% | $65,208 |
| 2006 | $1,353 -15.6% | $65,208 +9.7% |
| 2005 | $1,603 +5.9% | $59,432 |
| 2004 | $1,514 | $59,432 |
| 2003 | $1,514 -0.1% | $59,432 |
| 2002 | $1,515 +4.4% | $59,432 +17.4% |
| 2001 | $1,451 -1.7% | $50,632 +23.2% |
| 2000 | $1,475 | $41,100 |
Find assessor info on the county website
Monthly payment
Est. payment
Payment breakdown
Explore the cost of this home by adjusting the details. Changes won't be saved.Climate risks
Neighborhood: 30144
Nearby schools
Schools provided by the listing agent
- Elementary: Kennesaw/Big Shanty
- Middle: Awtrey
- High: North Cobb
Source: FMLS GA. This data may not be complete. We recommend contacting the local school district to confirm school assignments for this home.
Similar homes
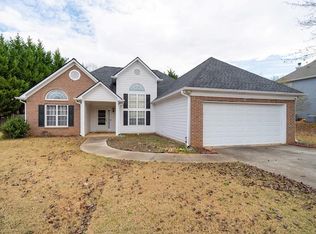
- $375,0004 bd3 ba2.1k sqft3601 Anna Ln NW, Kennesaw, GA 30144For Sale

 MLS ID #7772775, Berenger Greer, Birch River Realty, LLC.. FMLS GA
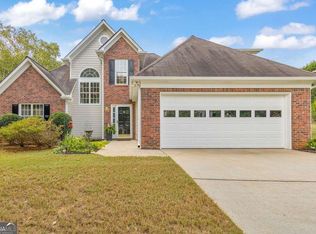
 - $390,0003 bd3 ba1.9k sqft3610 Darcy Ct NW, Kennesaw, GA 30144Active

 MLS ID #10828713, Nidia M Guzman, Virtual Properties Realty.com. GAMLS
 - $467,5003 bd3 ba2.1k sqft2360 Brookgreen Cmns NW, Kennesaw, GA 30144Active
 MLS ID #10857094, Wendy R Bunch, RE/MAX Pure. GAMLS
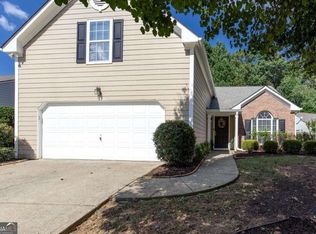
 - $405,9004 bd2 ba1.9k sqft312 Ethridge Dr NW, Kennesaw, GA 30144Active Under Contract
 MLS ID #10843511, Tamara Corbridge, Keller Williams Realty. GAMLS
 - $400,0003 bd3 ba1.7k sqft3561 Plum Creek Trl NW, Kennesaw, GA 30152For SaleMLS ID #7815777, Emmanuel Olabode, EXP Realty, LLC.. FMLS GA
- $344,9003 bd3 ba1.7k sqft1682 Harvest Hill Ln NW, Acworth, GA 30144For SaleMLS ID #7791374, COURTNEY CUMMINS, Triton Property Group, Inc.. FMLS GA
- $465,0004 bd3 ba2.3k sqft3602 Silver Brooke Ln NW, Kennesaw, GA 30144For SaleMLS ID #7809686, JULIE CHRISTIE, Real Broker, LLC.. FMLS GA
- $373,0003 bd4 ba2k sqft2719 Hedgeway Cir, Kennesaw, GA 30144For SaleMLS ID #7796688, Chunhua Tan, Atlanta Realty Global, LLC.. FMLS GA
- $450,0004 bd3 ba2.3k sqft1005 Brentmoor Ln NW, Kennesaw, GA 30144ActiveMLS ID #10832343, Amy Pedersen, Compass. GAMLS
- $350,0003 bd2 ba1.9k sqft4929 Shallow Ridge Rd NE, Kennesaw, GA 30144Active Under ContractMLS ID #10805780, Path & Post Team, Path & Post. GAMLS
- $425,0004 bd3 ba2.3k sqft102 Victory Commons Dr, Acworth, GA 30102For SaleMLS ID #7849057, Kate Viola, Peachtree Town & Country. FMLS GA
- $365,0004 bd2 ba1.9k sqft3784 Butterfield Dr NW, Kennesaw, GA 30152For SaleMLS ID #7839205, BECKY GODBEE, Atlanta Fine Homes Sotheby's International. FMLS GA
- $359,9004 bd3 ba1.6k sqft4643 Noah Overlook W, Acworth, GA 30101ActiveMLS ID #10835550, Naiverh C Castelao, Virtual Properties Realty.com. GAMLS
- $450,0003 bd3 ba1.8k sqft1029 Deer Hollow Dr, Woodstock, GA 30189For SaleMLS ID #7848535, Will Letton, Peachtree Town & Country. FMLS GA
- $375,0003 bd2 ba2k sqft5792 Stonehaven Dr NW, Kennesaw, GA 30152For SaleMLS ID #7835350, Mike Cash, Anderson Cash Realty. FMLS GA
- $380,0003 bd2 ba1.7k sqft45 Quail Run, Acworth, GA 30101For SaleMLS ID #7803309, Christina Brown, Auben Realty, LLC. FMLS GA
- $299,0003 bd2 ba1.1k sqft48 Trina Ave NE, Kennesaw, GA 30144For SaleMLS ID #7812806, Gregory Haff, EXP Realty, LLC.. FMLS GA
- $359,9005 bd3 ba2.3k sqft4783 Burford Ct NW, Acworth, GA 30102For SaleMLS ID #7826811, COURTNEY CUMMINS, Triton Property Group, Inc.. FMLS GA
- $399,9004 bd3 ba2.5k sqft89 Creekside Dr, Dallas, GA 30157ActiveMLS ID #10850175, Zachary Barnes, Atlantic Real Estate Brokers. GAMLS
