Nestled in Shallowford Hills, an established Kennesaw neighborhood with NO HOA, this charming 3 bed, 1.5 bathroom home seamlessly combines classic character with nearly $72,000 in major systems improvements over the last three years. Step inside to discover original hardwood floors flowing throughout the main living areas and all three bedrooms. The kitchen upgrades feature white quartz countertops, a custom tiled backsplash, 12x18 tile flooring, stainless steel appliances, and garbage disposal. The primary suite includes its own private half bathroom, which presents a fantastic equity-building opportunity because the home sits over an easily accessible crawl space with recently updated plumbing lines, turning this space into a full primary bath by swapping footprints with the closet is a straightforward project that neighbors with this same floor plan have already completed. Meanwhile, the full hall bathroom is functional, and ready for your personal cosmetic touches whenever you choose. The closet includes a built-in home safe for secure document storage and more! What truly sets this home apart is the complete peace of mind that comes with knowing the major mechanical components have already been taken care of for you. You'll stay comfortable year-round with a newer (2023) furnace, AC unit, ductwork, replacement windows (2026), and fresh blown-in virgin fiberglass insulation packed into the attic. Behind the scenes, the heavy lifting is done thanks to new PEX water supply lines (2023) with an interior shut-off valve, a new main water line (2023) from the street, updated drain lines, a new hot water heater(2023) and a dedicated crawlspace dehumidifier. Outside, the grounds have been maintained with six sweetgum trees professionally removed (2026) to open up the yard. The re-painted storage shed, and a newly created indoor laundry room with wire shelving help to keep everything organized. Located just minutes from Kennesaw State University, local dining, parks, and major highways this home delivers the perfect blend of style, major mechanical reliability, and classic Kennesaw convenience. Schedule your tour today!
Active
$330,000
48 Trina Ave NE, Kennesaw, GA 30144
3beds
1,131sqft
:
Get pre-qualified$2,129/mo
Single Family Residence, Residential
Built in 1970
0.53 Acres Lot
$315,000 Zestimate®
$292/sqft
$-- HOA
What's special
Stainless steel appliancesUpdated drain linesCustom tiled backsplashWhite quartz countertopsDedicated crawlspace dehumidifierRe-painted storage shed
- 1 day |
- 193 |
- 6 |
Zillow last checked:
Listing updated:
Listed by:
Gregory Haff,
EXP Realty, LLC. 888-959-9461
Source: FMLS GA,MLS#: 7812806
Facts & features
Interior
Bedrooms & bathrooms
- Bedrooms: 3
- Bathrooms: 2
- Full bathrooms: 1
- 1/2 bathrooms: 1
- Main level bathrooms: 1
- Main level bedrooms: 3
Rooms
- Room types: Bedroom, Living Room
Primary bedroom
- Features: Master on Main
- Level: Master on Main
Bedroom
- Features: Master on Main
Primary bathroom
- Features: Other
Dining room
- Features: Other
Kitchen
- Features: Cabinets White, Solid Surface Counters, Other
Heating
- Central, Natural Gas
Cooling
- Ceiling Fan(s), Central Air, Electric
Appliances
- Included: Dishwasher, Disposal, Dryer, Electric Oven, Gas Range, Microwave, Refrigerator, Washer
- Laundry: Laundry Room, Main Level
Features
- Other
- Flooring: Ceramic Tile, Hardwood
- Windows: Double Pane Windows, Insulated Windows
- Basement: Crawl Space,Unfinished,Other
- Has fireplace: No
- Fireplace features: None
- Common walls with other units/homes: No Common Walls
Interior area
- Total structure area: 1,131
- Total interior livable area: 1,131 sqft
- Finished area above ground: 1,131
- Finished area below ground: 0
Property
Parking
- Total spaces: 4
- Parking features: Driveway, Kitchen Level, Level Driveway, On Street
- Has uncovered spaces: Yes
Accessibility
- Accessibility features: None
Features
- Levels: One
- Stories: 1
- Patio & porch: Deck
- Exterior features: Private Yard, Rain Gutters, Storage, No Dock
- Pool features: None
- Spa features: None
- Fencing: Back Yard,Chain Link,Fenced,Front Yard
- Has view: Yes
- View description: Neighborhood, Trees/Woods
- Waterfront features: None
- Body of water: None
Lot
- Size: 0.53 Acres
- Dimensions: 205x50x191x185
- Features: Back Yard, Front Yard, Irregular Lot, Level
Details
- Additional structures: Shed(s), Workshop
- Parcel number: 16013800320
- Other equipment: Dehumidifier, Satellite Dish
- Horse amenities: None
Construction
Type & style
- Home type: SingleFamily
- Architectural style: Ranch,Traditional
- Property subtype: Single Family Residence, Residential
Materials
- Aluminum Siding, Brick, Brick Front
- Foundation: Block
- Roof: Shingle
Condition
- Resale
- New construction: No
- Year built: 1970
Utilities & green energy
- Electric: 110 Volts, 220 Volts in Laundry
- Sewer: Public Sewer
- Water: Public
- Utilities for property: Cable Available, Electricity Available, Natural Gas Available, Phone Available, Sewer Available, Water Available
Green energy
- Energy efficient items: None
- Energy generation: None
Community & HOA
Community
- Features: None
- Security: Carbon Monoxide Detector(s)
- Subdivision: Shallowford Hills
HOA
- Has HOA: No
Location
- Region: Kennesaw
Financial & listing details
- Price per square foot: $292/sqft
- Tax assessed value: $278,560
- Annual tax amount: $987
- Date on market: 8/7/2026
- Electric utility on property: Yes
- Road surface type: Asphalt, Paved
Estimated market value
$315,000
$299,000 - $331,000
$2,030/mo
Price history
| Date | Event | Price |
|---|---|---|
| 8/7/2026 | Listed for sale | $330,000+13.8%$292/sqft |
Source:  FMLS GA #7812806 Report a problem FMLS GA #7812806 Report a problem | ||
| 6/9/2023 | Sold | $290,000+5.5%$256/sqft |
Source: FMLS GA #7204380 Report a problem | ||
| 5/9/2023 | Pending sale | $275,000$243/sqft |
Source:  GAMLS #10151712 Report a problem GAMLS #10151712 Report a problem | ||
| 5/5/2023 | Listed for sale | $275,000$243/sqft |
Source: GAMLS #10151712 Report a problem | ||
| 4/25/2023 | Pending sale | $275,000$243/sqft |
Source: GAMLS #10151712 Report a problem | ||
| 4/19/2023 | Listed for sale | $275,000+281.9%$243/sqft |
Source: FMLS GA #7204380 Report a problem | ||
| 3/21/2023 | Listing removed | -- |
Source: Zillow Rentals Report a problem | ||
| 3/16/2023 | Price change | $1,850-5.1%$2/sqft |
Source: Zillow Rentals Report a problem | ||
| 3/9/2023 | Listed for rent | $1,950+110.8%$2/sqft |
Source: Zillow Rentals Report a problem | ||
| 1/13/2016 | Listing removed | $925$1/sqft |
Source: Paragon Property Group GA, LLC. Report a problem | ||
| 1/7/2016 | Listed for rent | $925+8.8%$1/sqft |
Source: Paragon Property Group GA, LLC. Report a problem | ||
| 11/19/2014 | Listing removed | $850$1/sqft |
Source: Appfolio Report a problem | ||
| 11/7/2014 | Listed for rent | $850$1/sqft |
Source: Paragon Property Group GA, LLC. Report a problem | ||
| 10/3/2013 | Sold | $72,000-43.3%$64/sqft |
Source: Public Record Report a problem | ||
| 9/20/2008 | Listing removed | $127,000$112/sqft |
Source: Keller Williams Realty #3684026 Report a problem | ||
| 4/6/2008 | Listed for sale | $127,000$112/sqft |
Source: Keller Williams Realty #3684026 Report a problem | ||
Public tax history
| Year | Property taxes | Tax assessment |
|---|---|---|
| 2024 | $989 -62.5% | $111,424 +27.3% |
| 2023 | $2,640 +45.4% | $87,552 +46.4% |
| 2022 | $1,815 | $59,812 |
| 2021 | $1,815 +53.9% | $59,812 +53.9% |
| 2020 | $1,180 | $38,864 |
| 2019 | $1,180 +2.4% | $38,864 +2.4% |
| 2018 | $1,151 | $37,936 |
| 2017 | $1,151 +16.9% | $37,936 +10.7% |
| 2016 | $985 +20.3% | $34,256 +23.2% |
| 2015 | $819 +56.8% | $27,800 +58.2% |
| 2014 | $522 -0.8% | $17,576 |
| 2013 | $527 -0.8% | $17,576 |
| 2012 | $531 -35.6% | $17,576 -35.5% |
| 2011 | $824 -21.4% | $27,232 -25.3% |
| 2010 | $1,048 +1.6% | $36,452 -22.2% |
| 2009 | $1,032 +57.9% | $46,868 +22.2% |
| 2006 | $653 -0.5% | $38,360 |
| 2005 | $657 -42.7% | $38,360 |
| 2004 | $1,146 +20.2% | $38,360 +20.2% |
| 2003 | $953 0% | $31,916 |
| 2002 | $953 -0.5% | $31,916 |
| 2001 | $958 +29.8% | $31,916 +26% |
| 2000 | $738 | $25,340 |
Find assessor info on the county website
Monthly payment
Est. payment
Payment breakdown
Explore the cost of this home by adjusting the details. Changes won't be saved.Climate risks
Neighborhood: 30144
Nearby schools
GreatSchools rating
- 6/10Blackwell Elementary SchoolGrades: PK-5Distance: 2.4 mi
- 8/10Mccleskey Middle SchoolGrades: 6-8Distance: 2.8 mi
- 7/10Kell High SchoolGrades: 9-12Distance: 2.1 mi
Schools provided by the listing agent
- Elementary: Blackwell - Cobb
- Middle: McCleskey
- High: Kell
Source: FMLS GA. This data may not be complete. We recommend contacting the local school district to confirm school assignments for this home.
- $252,7003 bd1 ba1.1k sqft32 Trina Ave NE, Kennesaw, GA 30144Off Market
- $200,0002 bd1 ba1k sqft64 Trina Ave NE, Kennesaw, GA 30144Sold
- $295,3004 bd2 ba1.1k sqft11 Tate St NE, Kennesaw, GA 30144Off Market
- $331,3003 bd3 ba1.3k sqft22 Trina Ave NE, Kennesaw, GA 30144Off Market

- $309,0003 bd2 ba1.1k sqft61 Trina Ave NE, Kennesaw, GA 30144Sold
- $297,0003 bd2 ba1.1k sqft74 Trina Ave NE, Kennesaw, GA 30144Off Market
- $278,3003 bd1 ba1.3k sqft10 Tate St NE, Kennesaw, GA 30144Off Market
- $264,6003 bd1 ba1k sqft51 Trina Ave NE, Kennesaw, GA 30144Off Market
A local agent can set up tours, give advice and negotiate with sellers.
Similar homes
- $340,0003 bd2 ba1.4k sqft4748 Fowler Cir, Acworth, GA 30101For Sale
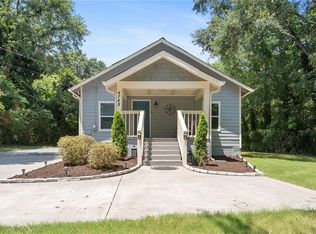
 MLS ID #7814780, Kyle Stevens, Atlanta Fine Homes Sotheby's International. FMLS GA
 - $350,0003 bd2 ba1.4k sqft3783 Vineyards Lake Cir NW #21, Kennesaw, GA 30144For Sale
 MLS ID #7808636, CHERYL D BRIGHT SCHALK, Dorsey Alston Realtors. FMLS GA
 - $330,0003 bd2 ba1.3k sqft3129 Calumet Pl NW, Kennesaw, GA 30152Active
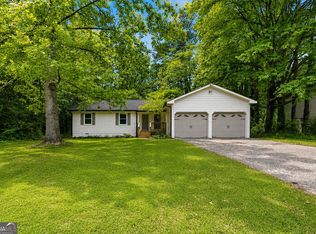
 MLS ID #10756880, Martina Negron, Harry Norman, REALTORS. GAMLS
 - $360,0004 bd4 ba1.4k sqft2866 Loring Rd NW, Kennesaw, GA 30152Active
 MLS ID #10809194, Alexis Turner, Harry Norman Realtors. GAMLS
 - $399,9993 bd3 ba1.5k sqft506 Weatherstone Ct, Woodstock, GA 30188ActiveMLS ID #10818661, Ashlee Bousquet, Hester Group, REALTORS. GAMLS
- $329,5002 bd3 ba1.5k sqft1632 Oakwood Ct, Marietta, GA 30066ActiveMLS ID #10807462, Deborah Morton, The Agency - Atlanta Metro. GAMLS
- $310,0002 bd2 ba1.2k sqft3758 Vineyards Lake Cir NW #8, Kennesaw, GA 30144For SaleMLS ID #7731906, Rodney Fosdick, Hembree Properties. FMLS GA
- $269,9993 bd2 ba1.3k sqft333 Farm Place Ct NE, Woodstock, GA 30188For SaleMLS ID #7812353, Hadar Hazay, NorthGroup Real Estate. FMLS GA
- $310,0003 bd2 ba1.2k sqft5502 Beaver Dr SW, Mableton, GA 30126For SaleMLS ID #7803648, Linda Johnson, US Realty Hub, LLC. FMLS GA
- $305,0003 bd4 ba1.5k sqft632 Plaza Park Walk SE #632, Kennesaw, GA 30144ActiveMLS ID #10726016, Misti Bailey, BHHS Georgia Properties. GAMLS
- $330,0002 bd2 ba949 sqft704 Skyview Dr, Marietta, GA 30060For SaleMLS ID #7782487, Trip Medders, Atlanta Fine Homes Sotheby's International. FMLS GA
- $359,9003 bd3 ba1.2k sqft430 Church Rd SW, Marietta, GA 30060ActiveMLS ID #10792561, Ezequiel Rivera, eXp Realty. GAMLS
- $299,9993 bd2 ba1.3k sqft79 Fox Creek Ct, Dallas, GA 30157For SaleMLS ID #7769267, Phillip Rogers, Johnny Walker Realty. FMLS GA
- $350,0003 bd2 ba1.1k sqft551 Floyd Dr SE, Smyrna, GA 30082ActiveMLS ID #10792953, Ashley Johnson, LOCAL Realty. GAMLS
- $390,0003 bd3 ba1.4k sqft2693 Piedmont Oak Dr, Marietta, GA 30066Active Under ContractMLS ID #10787765, Jessica Hardrick, Atlanta Communities. GAMLS
- $304,9992 bd2 ba1.1k sqft500 Windcroft Cir NW, Acworth, GA 30101Active Under ContractMLS ID #10732934, Daniel D LaBossiere, Century 21 Results. GAMLS
- $349,9991 bd1 ba1.3k sqft130 Chestnut St, Mountain Park, GA 30075For SaleMLS ID #7811671, Reagan Bernard, Compass. FMLS GA
- $329,9003 bd2 ba1.6k sqft4576 Driftwood Dr, Austell, GA 30106ActiveMLS ID #10718717, Derek Whitner, BHGRE Metro Brokers. GAMLS
- $349,9002 bd1 ba1k sqft2542 Ball Ground Hwy, Canton, GA 30114For SaleMLS ID #7736970, BETH MOSS, Moss Real Estate, Inc.. FMLS GA
- $349,9004 bd2 ba1.6k sqft2120 Meadowbrook Ln SE, Marietta, GA 30067Active Under ContractMLS ID #10771007, Karen Greaber, BHHS Georgia Properties. GAMLS
