Welcome to the heart of Smyrna, Georgia's beloved "Jonquil City!" This beautifully renovated 3-bedroom, 2-bath ranch offers the perfect blend of modern style and classic charm. Renovated in 2021, the home features an open-concept layout designed for comfortable living and effortless entertaining. The stunning kitchen serves as the centerpiece of the home, showcasing quartz countertops, stylish cabinetry, stainless steel appliances, and durable luxury vinyl plank flooring that flows throughout the main living areas. Natural light fills the inviting living spaces, creating a warm and welcoming atmosphere. Step outside to a spacious, fully fenced backyard complete with a large deck and cozy fire pit-perfect for entertaining guests, hosting weekend gatherings, or simply enjoying Georgia's beautiful weather year-round. Thoughtful improvements include an encapsulated crawlspace, attic exclusion, and upgraded insulation, providing enhanced comfort and energy efficiency. Smart home features such as a Nest thermostat, Ring doorbell, and smart front door lock add modern convenience and peace of mind. Ideally located just minutes from shopping, dining, coffee shops, and everyday conveniences, this home offers exceptional access to some of Smyrna's most popular destinations. Downtown Smyrna is approximately 2 miles away, while Fox Creek Golf Course & Driving Range, Truist Park, and The Battery Atlanta are all within easy reach. Outdoor enthusiasts will love being just 4 miles from the Silver Comet Trail's 61.5 miles of scenic recreation. Downtown Atlanta is only 16 miles away, and Hartsfield-Jackson Atlanta International Airport can be reached in about 30 minutes. With convenient access to South Cobb Drive and major highways, this move-in-ready home delivers the ideal combination of suburban comfort, modern updates, and prime location. Schedule your private showing today!
Active
$375,000
551 Floyd Dr SE, Smyrna, GA 30082
3beds
1,152sqft
:
Get pre-qualified$2,532/mo
Single Family Residence
Built in 1957
7,143 Square Feet Lot
$369,400 Zestimate®
$326/sqft
$-- HOA
What's special
Stylish cabinetrySpacious fully fenced backyardLarge deckStainless steel appliancesQuartz countertops
- 34 days |
- 368 |
- 37 |
Zillow last checked:
Listing updated:
Listed by:
Ashley Johnson 850-426-5123,
LOCAL Realty
Source: GAMLS,MLS#: 10792953
Facts & features
Interior
Bedrooms & bathrooms
- Bedrooms: 3
- Bathrooms: 2
- Full bathrooms: 2
- Main level bathrooms: 2
- Main level bedrooms: 3
Rooms
- Room types: Other
Kitchen
- Features: Breakfast Area, Kitchen Island, Solid Surface Counters
Heating
- Central
Cooling
- Ceiling Fan(s), Central Air
Appliances
- Included: Dishwasher, Dryer, Gas Water Heater, Microwave, Washer
- Laundry: Common Area, Laundry Closet
Features
- Master On Main Level, Roommate Plan, Split Bedroom Plan
- Flooring: Vinyl
- Basement: Crawl Space
- Has fireplace: No
- Common walls with other units/homes: No One Above,No One Below
Interior area
- Total structure area: 1,152
- Total interior livable area: 1,152 sqft
- Finished area above ground: 1,152
- Finished area below ground: 0
Video & virtual tour
Property
Parking
- Total spaces: 2
- Parking features: Kitchen Level
Features
- Levels: One
- Stories: 1
- Patio & porch: Deck, Patio
- Fencing: Back Yard
- Body of water: None
Lot
- Size: 7,143 Square Feet
- Features: Level
Details
- Additional structures: Shed(s)
- Parcel number: 17034400500
Construction
Type & style
- Home type: SingleFamily
- Architectural style: Contemporary,Other
- Property subtype: Single Family Residence
Materials
- Wood Siding
- Roof: Composition
Condition
- Resale
- New construction: No
- Year built: 1957
Utilities & green energy
- Sewer: Public Sewer
- Water: Public
- Utilities for property: Electricity Available, Natural Gas Available, Phone Available, Sewer Available, Water Available
Green energy
- Energy efficient items: Appliances, Insulation, Thermostat
Community & HOA
Community
- Features: None
- Security: Carbon Monoxide Detector(s)
- Subdivision: Concord Estates
HOA
- Has HOA: No
- Services included: None
Location
- Region: Smyrna
Financial & listing details
- Price per square foot: $326/sqft
- Tax assessed value: $388,000
- Annual tax amount: $4,215
- Date on market: 6/25/2026
- Cumulative days on market: 34 days
- Listing agreement: Exclusive Right To Sell
- Listing terms: Cash,Conventional,FHA,VA Loan
- Electric utility on property: Yes
Estimated market value
$369,400
$351,000 - $388,000
$1,830/mo
Price history
| Date | Event | Price |
|---|---|---|
| 6/25/2026 | Listed for sale | $375,000-6.3%$326/sqft |
Source:  FMLS GA #7790253 Report a problem FMLS GA #7790253 Report a problem | ||
| 8/14/2025 | Listing removed | $400,000$347/sqft |
Source: FMLS GA #7579327 Report a problem | ||
| 5/15/2025 | Listed for sale | $400,000+3.1%$347/sqft |
Source: FMLS GA #7579327 Report a problem | ||
| 6/23/2023 | Sold | $388,000+3.5%$337/sqft |
Source: FMLS GA #7227175 Report a problem | ||
| 6/16/2023 | Pending sale | $375,000$326/sqft |
Source: FMLS GA #7227175 Report a problem | ||
| 6/15/2023 | Contingent | $375,000$326/sqft |
Source:  GAMLS #10168610 Report a problem GAMLS #10168610 Report a problem | ||
| 6/8/2023 | Listed for sale | $375,000+15.4%$326/sqft |
Source: FMLS GA #7227175 Report a problem | ||
| 9/27/2021 | Listing removed | $325,000$282/sqft |
Source: GAMLS #8970986 Report a problem | ||
| 6/17/2021 | Sold | $325,000$282/sqft |
Source: Public Record Report a problem | ||
| 5/17/2021 | Pending sale | $325,000$282/sqft |
Source: FMLS GA #6877467 Report a problem | ||
| 5/11/2021 | Contingent | $325,000$282/sqft |
Source: FMLS GA #6877467 Report a problem | ||
| 5/10/2021 | Pending sale | $325,000$282/sqft |
Source: GAMLS #8970986 Report a problem | ||
| 5/1/2021 | Listed for sale | $325,000+106.3%$282/sqft |
Source: FMLS GA #6877467 Report a problem | ||
| 9/29/2020 | Sold | $157,500+215%$137/sqft |
Source: Public Record Report a problem | ||
| 12/27/2018 | Sold | $50,000+1.4%$43/sqft |
Source: Public Record Report a problem | ||
| 7/10/2008 | Sold | $49,300-48.6%$43/sqft |
Source: Public Record Report a problem | ||
| 10/18/2007 | Sold | $95,884$83/sqft |
Source: Public Record Report a problem | ||
Public tax history
| Year | Property taxes | Tax assessment |
|---|---|---|
| 2024 | $4,215 +15% | $155,200 +15% |
| 2023 | $3,665 +16.1% | $134,924 +16.9% |
| 2022 | $3,158 +82.3% | $115,408 +83.2% |
| 2021 | $1,732 +12.6% | $63,000 +12.6% |
| 2020 | $1,539 +7.9% | $55,968 +7.9% |
| 2019 | $1,426 | $51,856 |
| 2018 | $1,426 | $51,856 +75.8% |
| 2017 | $1,426 +100.2% | $29,504 +6.8% |
| 2016 | $712 +19.8% | $27,616 +22.6% |
| 2015 | $595 -0.9% | $22,528 |
| 2014 | $600 -0.9% | $22,528 |
| 2013 | $606 -0.9% | $22,528 |
| 2012 | $612 +11.5% | $22,528 +11.7% |
| 2011 | $548 -32.2% | $20,160 -34.7% |
| 2010 | $809 -14.3% | $30,872 -14.3% |
| 2009 | $943 +113.3% | $36,012 |
| 2006 | $442 -0.1% | $36,012 |
| 2005 | $442 | $36,012 |
| 2004 | $442 +8% | $36,012 +4.6% |
| 2003 | $410 -0.3% | $34,412 |
| 2002 | $411 +39.4% | $34,412 +33.4% |
| 2001 | $295 -13.5% | $25,800 |
| 2000 | $341 | $25,800 |
Find assessor info on the county website
Monthly payment
Est. payment
Payment breakdown
Explore the cost of this home by adjusting the details. Changes won't be saved.Climate risks
Neighborhood: 30082
Nearby schools
GreatSchools rating
- 4/10Norton Park Elementary SchoolGrades: PK-5Distance: 0.8 mi
- 6/10Griffin Middle SchoolGrades: 6-8Distance: 2.3 mi
- 6/10Campbell High SchoolGrades: 9-12Distance: 0.7 mi
Schools provided by the listing agent
- Elementary: Norton Park
- Middle: Griffin
- High: Campbell
Source: GAMLS. This data may not be complete. We recommend contacting the local school district to confirm school assignments for this home.
- $296,4003 bd1 ba1k sqft541 Floyd Dr SE, Smyrna, GA 30082Off Market
- $319,1003 bd1 ba1.3k sqft561 Floyd Dr SE, Smyrna, GA 30082Off Market
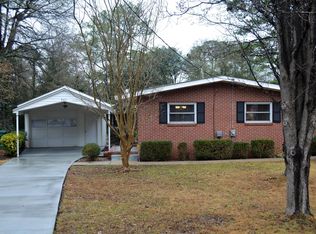
- $452,0003 bd3 ba1.2k sqft2740 Sherwood Rd SE, Smyrna, GA 30082Sold

- $295,6002 bd1 ba1.1k sqft2750 Sherwood Rd SE, Smyrna, GA 30082Off Market

- $262,0003 bd1 ba1.1k sqft531 Floyd Dr SE, Smyrna, GA 30082Sold
- $245,0004 bd2 ba2k sqft2730 Sherwood Rd SE, Smyrna, GA 30082Sold
- $288,8003 bd1 ba1k sqft2770 Sherwood Rd SE, Smyrna, GA 30082Off Market
- $350,4003 bd2 ba1.4k sqft540 Floyd Dr SE, Smyrna, GA 30082Off Market
A local agent can set up tours, give advice and negotiate with sellers.
Similar homes
- $369,9003 bd2 ba1.6k sqft571 Benmac Rd SE, Smyrna, GA 30080Active
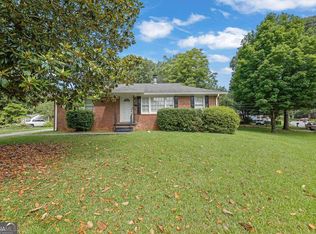
 MLS ID #10792915, Mark Spain, Mark Spain Real Estate. GAMLS
 - $335,0003 bd2 ba1.1k sqft1024 Magnolia Dr SE, Smyrna, GA 30082For Sale
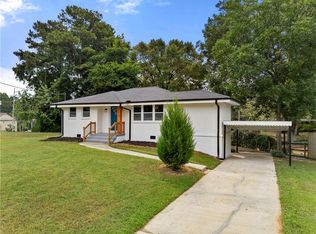
 MLS ID #7713007, Andrejs Duda, Daniels Real Estate Group, LLC. FMLS GA
 - $324,9002 bd1 ba960 sqft326 Norton Cir SE, Smyrna, GA 30082Active
 MLS ID #10772765, Evelyn Judge, Realty One Group Edge. GAMLS
 - $359,9003 bd3 ba1.2k sqft430 Church Rd SW, Marietta, GA 30060Active
 MLS ID #10792561, Ezequiel Rivera, eXp Realty. GAMLS
 - $369,9003 bd2 ba1.3k sqft1184 Alemeda Dr, Marietta, GA 30066For SaleMLS ID #7812020, Valeska Moraes, EXP Realty, LLC.. FMLS GA
- $315,0002 bd2 ba1.1k sqft2320 Wakita Dr SE, Marietta, GA 30060Active Under ContractMLS ID #10788662, Alexis Jordan, Atlanta Communities. GAMLS
- $369,0003 bd2 ba1.4k sqft245 Lunie Dr SW, Mableton, GA 30126For SaleMLS ID #7751722, Guy Banks, Coldwell Banker Realty. FMLS GA
- $334,9994 bd2 ba1.1k sqft2363 Beverly Ln SW, Marietta, GA 30060ActiveMLS ID #10734315, Rachel Ross, BHHS Georgia Properties. GAMLS
- $339,9003 bd2 ba1.5k sqft4915 Campbellton Rd SW, Atlanta, GA 30331ActiveMLS ID #10812099, Tracy Minich, RE/MAX Metro Atlanta. GAMLS
- $328,0003 bd2 ba1.2k sqft3064 Fern Valley Dr SW, Marietta, GA 30008For SaleMLS ID #7786683, Amanda Resende, Atlanta Communities. FMLS GA
- $355,0003 bd2 ba1.6k sqft1100 Vonda Ln SW, Mableton, GA 30126ActiveMLS ID #10731446, Guadalupe Flores, HomeSmart. GAMLS
- $345,0002 bd2 ba949 sqft704 Skyview Dr, Marietta, GA 30060For SaleMLS ID #7782487, Trip Medders, Atlanta Fine Homes Sotheby's International. FMLS GA
- $349,9004 bd2 ba1.6k sqft2120 Meadowbrook Ln SE, Marietta, GA 30067Active Under ContractMLS ID #10771007, Karen Greaber, BHHS Georgia Properties. GAMLS
- $375,0003 bd2 ba1.3k sqft4183 Theresa Ct, Tucker, GA 30084Active Under ContractMLS ID #10790217, Karen Armstrong, NorthGroup Real Estate Inc. GAMLS
- $349,0004 bd3 ba1.3k sqft1463 Riverline Ct SE, Mableton, GA 30126For SaleMLS ID #7793001, Michael Dumler, Cornerstone Real Estate Partners, LLC. FMLS GA
- $379,7004 bd2 ba1.1k sqft3045 Lindon Ln, Decatur, GA 30033ActiveMLS ID #10813690, Melida Potts, Potts Realty Inc.. GAMLS
- $389,9003 bd2 ba1.6k sqft4738 Jamerson Forest Cir, Marietta, GA 30066ActiveMLS ID #10792616, James W Jones, NorthGroup Real Estate Inc. GAMLS
- $484,9003 bd3 ba1.5k sqft2471 Spring Dr SE, Smyrna, GA 30080For SaleMLS ID #7789321, Matthew Ashman, Ashman Associates, Inc.. FMLS GA
- $378,0003 bd2 ba1.3k sqft3465 Woodlawn Cir, Tucker, GA 30084For SaleMLS ID #7781892, Michael Pappas, Keller Williams Realty Chattahoochee North, LLC. FMLS GA
- $315,5003 bd3 ba1.2k sqft5300 Timbo Ln SW, Mableton, GA 30126For SaleMLS ID #7745098, Paga Kamarhie, Drake Realty of GA, Inc.. FMLS GA
