Welcome home to this beautifully newly renovated ranch offering Brand New HVAC system, water heater and A Home Warranty up to $1000. This single-level home features refinished hardwoods floors, new windows, and all new lighting fixtures throughout the home. Head into the remodeled white kitchen, complete with quartz countertops, a full wall accent backsplash, and brand new stainless steel appliances. There is room for a dining room table with views to the sunlight-soaked living room. The masters bedroom includes a renovated bathroom with white tile and a tub. Two additional bedrooms complete the space along with a new hallway bathroom with a modern stand up shower. Situated on a massive corner lot, this property features a back deck off the detached carport, offering easy access to the kitchen and outdoor living space. Just a short distance to top-rated schools, parks, Downtown Smyrna, the Silver Comet Trail, the Battery and major highways… this home is truly move-in ready and has everything you could dream of in popular Smyrna!
Pending
Price cut: $10K (7/6)
$335,000
1024 Magnolia Dr SE, Smyrna, GA 30082
3beds
1,178sqft
:
Get pre-qualified$2,283/mo
Single Family Residence, Residential
Built in 1956
7,122 Square Feet Lot
$335,800 Zestimate®
$284/sqft
$-- HOA
What's special
Remodeled white kitchenNew windowsFull wall accent backsplashNewly renovated ranchQuartz countertopsMassive corner lot
- 180 days |
- 1,195 |
- 89 |
Zillow last checked:
Listing updated:
Listed by:
Andrejs Duda,
Daniels Real Estate Group, LLC 404-402-6402
Source: FMLS GA,MLS#: 7713007
Facts & features
Interior
Bedrooms & bathrooms
- Bedrooms: 3
- Bathrooms: 2
- Full bathrooms: 2
- Main level bathrooms: 2
- Main level bedrooms: 3
Rooms
- Room types: Other
Primary bedroom
- Features: Master on Main
- Level: Master on Main
Bedroom
- Features: Master on Main
Primary bathroom
- Features: Tub Only
Dining room
- Features: Other
Kitchen
- Features: Other
Heating
- Central
Cooling
- Central Air
Appliances
- Included: Dishwasher, Electric Oven, Microwave, Refrigerator, Other
- Laundry: Mud Room
Features
- Other
- Flooring: Hardwood
- Windows: None
- Basement: Crawl Space
- Has fireplace: No
- Fireplace features: None
- Common walls with other units/homes: No Common Walls
Interior area
- Total structure area: 1,178
- Total interior livable area: 1,178 sqft
Video & virtual tour
Property
Parking
- Total spaces: 2
- Parking features: Carport, Driveway
- Carport spaces: 1
- Has uncovered spaces: Yes
Accessibility
- Accessibility features: None
Features
- Levels: One
- Stories: 1
- Patio & porch: Deck
- Exterior features: None, No Dock
- Pool features: None
- Spa features: None
- Fencing: None
- Has view: Yes
- View description: Other
- Waterfront features: None
- Body of water: None
Lot
- Size: 7,122 Square Feet
- Dimensions: 89 x 80
- Features: Corner Lot
Details
- Additional structures: Other
- Parcel number: 17045400370
- Other equipment: None
- Horse amenities: None
Construction
Type & style
- Home type: SingleFamily
- Architectural style: Ranch
- Property subtype: Single Family Residence, Residential
Materials
- Brick 4 Sides
- Foundation: Block
- Roof: Composition,Shingle
Condition
- Updated/Remodeled
- New construction: No
- Year built: 1956
Details
- Warranty included: Yes
Utilities & green energy
- Electric: 110 Volts
- Sewer: Public Sewer
- Water: Public
- Utilities for property: Electricity Available, Water Available
Green energy
- Energy efficient items: None
- Energy generation: None
Community & HOA
Community
- Features: None
- Security: None
- Subdivision: West Smyrna Heights
HOA
- Has HOA: No
Location
- Region: Smyrna
Financial & listing details
- Price per square foot: $284/sqft
- Tax assessed value: $379,720
- Annual tax amount: $3,065
- Date on market: 2/2/2026
- Cumulative days on market: 278 days
- Ownership: Fee Simple
- Electric utility on property: Yes
- Road surface type: Other
Estimated market value
$335,800
$319,000 - $353,000
$2,263/mo
Price history
| Date | Event | Price |
|---|---|---|
| 7/30/2026 | Pending sale | $335,000$284/sqft |
Source:  FMLS GA #7713007 Report a problem FMLS GA #7713007 Report a problem | ||
| 7/6/2026 | Price change | $335,000-2.9%$284/sqft |
Source: FMLS GA #7713007 Report a problem | ||
| 5/26/2026 | Price change | $345,000-2.8%$293/sqft |
Source: FMLS GA #7713007 Report a problem | ||
| 4/6/2026 | Price change | $355,000-2.7%$301/sqft |
Source: FMLS GA #7713007 Report a problem | ||
| 3/9/2026 | Price change | $365,000-2.1%$310/sqft |
Source: FMLS GA #7713007 Report a problem | ||
| 2/19/2026 | Price change | $372,900-1.8%$317/sqft |
Source: FMLS GA #7713007 Report a problem | ||
| 2/2/2026 | Listed for sale | $379,900+50.5%$322/sqft |
Source: FMLS GA #7713007 Report a problem | ||
| 7/1/2025 | Sold | $252,500-23.5%$214/sqft |
Source: Public Record Report a problem | ||
| 7/1/2025 | Listed for sale | $330,000+256.8%$280/sqft |
Source: FMLS GA #7607949 Report a problem | ||
| 12/5/2000 | Sold | $92,500$79/sqft |
Source: Public Record Report a problem | ||
Public tax history
| Year | Property taxes | Tax assessment |
|---|---|---|
| 2024 | $4,125 +31.3% | $151,888 +31.3% |
| 2023 | $3,141 +14.1% | $115,664 +14.9% |
| 2022 | $2,754 +14% | $100,664 +14.5% |
| 2021 | $2,417 +4.5% | $87,908 +4.5% |
| 2020 | $2,313 +6.9% | $84,136 +6.9% |
| 2019 | $2,164 +9.1% | $78,732 +9.1% |
| 2018 | $1,983 | $72,152 +22% |
| 2017 | $1,983 +36.4% | $59,120 +4.8% |
| 2016 | $1,455 +29.2% | $56,404 +32.3% |
| 2015 | $1,126 -0.9% | $42,648 |
| 2014 | $1,137 -0.9% | $42,648 |
| 2013 | $1,147 -0.9% | $42,648 |
| 2012 | $1,158 -19.9% | $42,648 -19.8% |
| 2011 | $1,446 +3.9% | $53,172 |
| 2010 | $1,393 -21.9% | $53,172 -21.9% |
| 2009 | $1,784 +19.2% | $68,116 +23.8% |
| 2006 | $1,496 -0.1% | $55,032 |
| 2005 | $1,498 | $55,032 |
| 2004 | $1,498 +64.7% | $55,032 +64.7% |
| 2003 | $909 | $33,404 |
| 2002 | $909 -0.5% | $33,404 |
| 2001 | $914 +515.5% | $33,404 |
| 2000 | $149 | $33,404 |
Find assessor info on the county website
Monthly payment
Est. payment
Payment breakdown
Explore the cost of this home by adjusting the details. Changes won't be saved.Climate risks
Neighborhood: 30082
Nearby schools
GreatSchools rating
- 8/10King Springs Elementary SchoolGrades: PK-5Distance: 0.8 mi
- 6/10Griffin Middle SchoolGrades: 6-8Distance: 0.7 mi
- 6/10Campbell High SchoolGrades: 9-12Distance: 1.6 mi
Schools provided by the listing agent
- Elementary: King Springs
- Middle: Griffin
- High: Campbell
Source: FMLS GA. This data may not be complete. We recommend contacting the local school district to confirm school assignments for this home.
- $455,2003 bd2 ba1.1k sqft1016 Magnolia Dr SE, Smyrna, GA 30082Off Market
- $329,8003 bd1 ba1.2k sqft3610 Wisteria Ln SE, Smyrna, GA 30082Off Market

- $418,0003 bd2 ba1k sqft1008 Magnolia Dr SE, Smyrna, GA 30082Sold
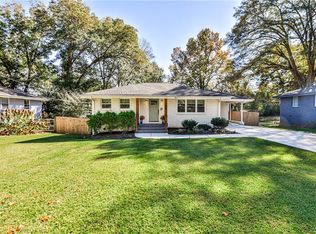
- $337,1002 bd1 ba1.2k sqft3616 Wisteria Ln SE, Smyrna, GA 30082Off Market
- $394,4003 bd2 ba1.2k sqft1021 Magnolia Dr SE, Smyrna, GA 30082Off Market
- $523,4004 bd3 ba2k sqft1015 Magnolia Dr SE, Smyrna, GA 30082Off Market
- $---- bd-- ba-- sqft3622 Wisteria Ln SE, Smyrna, GA 30082Off Market
- $473,3003 bd2 ba1.5k sqft998 Magnolia Dr SE, Smyrna, GA 30082Off Market
A local agent can set up tours, give advice and negotiate with sellers.
Similar homes
- $339,9003 bd2 ba1.1k sqft3523 Marcia Dr SE, Smyrna, GA 30082For Sale
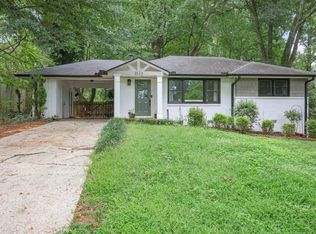
 MLS ID #7813343, Elizabeth Denney, Johnny Walker Realty. FMLS GA
 - $375,0003 bd2 ba1.1k sqft551 Floyd Dr SE, Smyrna, GA 30082Active

 MLS ID #10792953, Ashley Johnson, LOCAL Realty. GAMLS
 - $400,0003 bd2 ba1.5k sqft3360 Emerson St SE, Smyrna, GA 30082For Sale
 MLS ID #7807048, Berenger Greer, Birch River Realty, LLC.. FMLS GA
 - $350,0002 bd1 ba846 sqft861 Powder Springs St SE, Smyrna, GA 30080For Sale
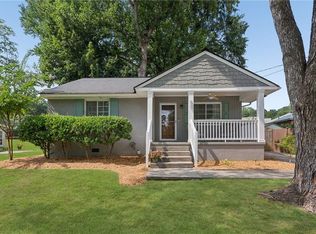 MLS ID #7802896, Mary Anne Walser, Atlanta Fine Homes Sotheby's International. FMLS GA
 - $359,9003 bd3 ba1.2k sqft430 Church Rd SW, Marietta, GA 30060ActiveMLS ID #10792561, Ezequiel Rivera, eXp Realty. GAMLS
- $334,9994 bd2 ba1.1k sqft2363 Beverly Ln SW, Marietta, GA 30060ActiveMLS ID #10734315, Rachel Ross, BHHS Georgia Properties. GAMLS
- $315,0003 bd2 ba1.2k sqft1735 Alvarado Ter SW, Atlanta, GA 30310ActiveMLS ID #10817441, Leslie J Scott, Capital Investments Realty Inc. GAMLS
- $494,5003 bd3 ba1.5k sqft1044 Pinedale Dr SE, Smyrna, GA 30080For SaleMLS ID #7768427, Ryan Abbe, Abbe Real Estate. FMLS GA
- $328,0003 bd2 ba1.2k sqft3064 Fern Valley Dr SW, Marietta, GA 30008For SaleMLS ID #7786683, Amanda Resende, Atlanta Communities. FMLS GA
- $345,5003 bd2 ba1.5k sqft1682 Altadena Pl SW, Atlanta, GA 30311ActiveMLS ID #10815473, Doug Smith, Mainstay Brokerage. GAMLS
- $369,0003 bd2 ba1.4k sqft245 Lunie Dr SW, Mableton, GA 30126ActiveMLS ID #10731100, Guy Banks, Coldwell Banker Realty. GAMLS
- $292,5003 bd2 ba1k sqft1140 Vonda Ln SW, Mableton, GA 30126ActiveMLS ID #10772067, Robert E Salmons Jr., Entera Realty. GAMLS
- $317,0004 bd2 ba1.3k sqft3505 Hopkins Rd, Powder Springs, GA 30127ActiveMLS ID #10796318, Diana Belanger, Keller Williams Realty. GAMLS
- $349,9004 bd2 ba1.6k sqft2120 Meadowbrook Ln SE, Marietta, GA 30067Active Under ContractMLS ID #10771007, Karen Greaber, BHHS Georgia Properties. GAMLS
- $409,0002 bd1 ba1.1k sqft820 Wayland Ct SE, Smyrna, GA 30080For SaleMLS ID #7794507, PATTI JUNGER, Dorsey Alston Realtors. FMLS GA
- $325,0003 bd3 ba1.7k sqft2627 Macon Dr SW, Atlanta, GA 30315ActiveMLS ID #10803102, Rachel Lipszyc, Azure Realty. GAMLS
- $320,0003 bd2 ba1.2k sqft1012 Westmoor Dr NW, Atlanta, GA 30314For SaleMLS ID #7811243, Cary Lyle, Dorsey Alston Realtors. FMLS GA
- $320,0003 bd2 ba1.2k sqft2918 Santa Monica Dr, Decatur, GA 30032For SaleMLS ID #7807150, SCOTT POHL, HomeSmart. FMLS GA
- $299,9003 bd2 ba1.1k sqft896 Oakland Dr SW, Atlanta, GA 30310ActiveMLS ID #10810474, Level Up Real Estate Team, BHHS Georgia Properties. GAMLS
- $370,0003 bd2 ba1.4k sqft1972 Shalimar Dr NE, Atlanta, GA 30345ActiveMLS ID #10759527, Jesse Watts, Keller Williams Atlanta Midtown. GAMLS
