Fully renovated modern cottage in the heart of Smyrna! Welcome home to this beautifully remodeled home where timeless character meets modern design. Every inch of this home has been thoughtfully updated to create a bright open living space that’s perfect for today’s lifestyle. The stunning open concept kitchen and living area serves as the heart of the home featuring custom shiplap, hardwood floors throughout and an oversized island with seating, ideal for entertaining friends or enjoying your morning coffee. The living room is anchored by a striking fireplace with custom built-in and oversized steel window that floods the home with natural light. The modern kitchen features custom cabinetry and white marble countertops. The spacious mudroom, laundry room and walk-in pantry create the ultimate functional workspace. Outside the curb appeal is classic with painted brick, a fully fenced backyard and a deck for entertaining. Within walking distance of Smyrna Market Village and the upcoming downtown redevelopment! Just minutes from The Battery and Truist Park, this home offers the perfect combination of style with an unbeatable Smyrna location!
Active
$409,000
820 Wayland Ct SE, Smyrna, GA 30080
2beds
1,163sqft
:
Get pre-qualified$2,786/mo
Single Family Residence, Residential
Built in 1952
5,279 Square Feet Lot
$400,800 Zestimate®
$352/sqft
$-- HOA
What's special
Fully fenced backyardDeck for entertainingCustom shiplapBright open living spaceOversized island with seatingWalk-in pantryHardwood floors throughout
- 37 days |
- 3,923 |
- 289 |
Likely to sell faster than
Zillow last checked:
Listing updated:
Listed by:
PATTI JUNGER,
Dorsey Alston Realtors 404-352-2010,
Matt Junger,
Dorsey Alston Realtors
Source: FMLS GA,MLS#: 7794507
Facts & features
Interior
Bedrooms & bathrooms
- Bedrooms: 2
- Bathrooms: 1
- Full bathrooms: 1
- Main level bathrooms: 1
- Main level bedrooms: 2
Rooms
- Room types: Bedroom, Family Room, Kitchen, Master Bathroom
Primary bedroom
- Features: Master on Main
- Level: Master on Main
Bedroom
- Features: Master on Main
Primary bathroom
- Features: Bidet, Tub/Shower Combo
Dining room
- Features: Open Concept
Kitchen
- Features: Cabinets White, Eat-in Kitchen, Kitchen Island, Pantry, Pantry Walk-In, Stone Counters, View to Family Room
Heating
- Central, Natural Gas
Cooling
- Central Air
Appliances
- Included: Dishwasher, Disposal, ENERGY STAR Qualified Appliances, Gas Oven, Gas Range, Gas Water Heater, Range Hood, Refrigerator, Tankless Water Heater
- Laundry: Laundry Room, Main Level
Features
- Bookcases, Recessed Lighting, Tray Ceiling(s)
- Flooring: Hardwood, Tile
- Windows: Double Pane Windows
- Basement: None
- Attic: Pull Down Stairs
- Number of fireplaces: 1
- Fireplace features: Gas Log, Insert, Living Room, Ventless
- Common walls with other units/homes: No Common Walls
Interior area
- Total structure area: 1,163
- Total interior livable area: 1,163 sqft
Video & virtual tour
Property
Parking
- Total spaces: 2
- Parking features: Driveway
- Has uncovered spaces: Yes
Accessibility
- Accessibility features: None
Features
- Levels: One
- Stories: 1
- Patio & porch: Deck
- Exterior features: Private Yard, Rain Gutters, Storage, No Dock
- Pool features: None
- Spa features: None
- Fencing: Back Yard,Wood
- Has view: Yes
- View description: Neighborhood
- Waterfront features: None
- Body of water: None
Lot
- Size: 5,279 Square Feet
- Dimensions: 88 x 60
- Features: Back Yard, Front Yard
Details
- Additional structures: Outbuilding
- Parcel number: 17041700690
- Other equipment: None
- Horse amenities: None
Construction
Type & style
- Home type: SingleFamily
- Architectural style: Ranch
- Property subtype: Single Family Residence, Residential
Materials
- Brick 3 Sides, HardiPlank Type
- Foundation: Pillar/Post/Pier
- Roof: Shingle
Condition
- Resale
- New construction: No
- Year built: 1952
Utilities & green energy
- Electric: 220 Volts
- Sewer: Public Sewer
- Water: Public
- Utilities for property: Cable Available, Electricity Available, Sewer Available, Underground Utilities, Water Available
Green energy
- Energy efficient items: None
- Energy generation: None
Community & HOA
Community
- Features: Near Schools, Sidewalks, Street Lights
- Security: Carbon Monoxide Detector(s), Smoke Detector(s)
- Subdivision: Wayland Park
HOA
- Has HOA: No
Location
- Region: Smyrna
Financial & listing details
- Price per square foot: $352/sqft
- Tax assessed value: $379,410
- Annual tax amount: $3,309
- Date on market: 6/26/2026
- Cumulative days on market: 30 days
- Electric utility on property: Yes
- Road surface type: Paved
Estimated market value
$400,800
$381,000 - $421,000
$1,846/mo
Price history
| Date | Event | Price |
|---|---|---|
| 6/26/2026 | Listed for sale | $409,000+109.7%$352/sqft |
Source:  FMLS GA #7794507 Report a problem FMLS GA #7794507 Report a problem | ||
| 2/15/2019 | Sold | $195,000-6.7%$168/sqft |
Source:  FMLS GA #6079399 Report a problem FMLS GA #6079399 Report a problem | ||
| 1/10/2019 | Pending sale | $208,900$180/sqft |
Source: Offerpad Brokerage, LLC #8461491 Report a problem | ||
| 12/20/2018 | Price change | $208,900-0.5%$180/sqft |
Source: Offerpad Brokerage, LLC #8461491 Report a problem | ||
| 11/28/2018 | Price change | $209,900-2.3%$180/sqft |
Source: Offerpad Brokerage, LLC #8461491 Report a problem | ||
| 11/8/2018 | Price change | $214,900-2.3%$185/sqft |
Source: Offerpad Brokerage, LLC #8461491 Report a problem | ||
| 10/17/2018 | Price change | $219,900-2.2%$189/sqft |
Source: Offerpad Brokerage, LLC #8461491 Report a problem | ||
| 10/1/2018 | Listed for sale | $224,900+12.4%$193/sqft |
Source: Offerpad Brokerage, LLC #8461491 Report a problem | ||
| 7/30/2018 | Sold | $200,011+87.8%$172/sqft |
Source: Public Record Report a problem | ||
| 4/1/2002 | Sold | $106,500+166.3%$92/sqft |
Source: Public Record Report a problem | ||
| 5/12/1999 | Sold | $40,000$34/sqft |
Source: Public Record Report a problem | ||
Public tax history
| Year | Property taxes | Tax assessment |
|---|---|---|
| 2024 | $3,226 +17.9% | $151,764 |
| 2023 | $2,737 +1.6% | $151,764 +24.2% |
| 2022 | $2,695 +21.2% | $122,168 +26.5% |
| 2021 | $2,224 +18.9% | $96,584 +23.8% |
| 2020 | $1,871 -12.8% | $78,000 |
| 2019 | $2,144 +10.1% | $78,000 +10.1% |
| 2018 | $1,948 | $70,848 +7.1% |
| 2017 | $1,948 +53.5% | $66,176 +34.5% |
| 2016 | $1,269 +22.3% | $49,200 +25.2% |
| 2015 | $1,038 +21.7% | $39,300 +22.8% |
| 2014 | $853 +42.2% | $32,000 +43.5% |
| 2013 | $600 -26.4% | $22,300 -25.8% |
| 2012 | $815 -43.7% | $30,036 -43.6% |
| 2011 | $1,449 +3.9% | $53,272 |
| 2010 | $1,395 +34.8% | $53,272 |
| 2009 | $1,035 +38.9% | $53,272 +14% |
| 2006 | $745 -0.1% | $46,712 |
| 2005 | $746 | $46,712 |
| 2004 | $746 +30.2% | $46,712 +22.2% |
| 2003 | $573 +21.1% | $38,232 |
| 2002 | $473 +59% | $38,232 +43.4% |
| 2001 | $298 +6.7% | $26,668 +13.8% |
| 2000 | $279 | $23,434 |
Find assessor info on the county website
Monthly payment
Est. payment
Payment breakdown
Explore the cost of this home by adjusting the details. Changes won't be saved.Climate risks
Neighborhood: 30080
Nearby schools
GreatSchools rating
- 6/10Smyrna ElementaryGrades: PK-5Distance: 0.5 mi
- 6/10Campbell Middle SchoolGrades: 6-8Distance: 2 mi
- 6/10Campbell High SchoolGrades: 9-12Distance: 0.3 mi
Schools provided by the listing agent
- Elementary: Belmont Hills
- Middle: Campbell
- High: Campbell
Source: FMLS GA. This data may not be complete. We recommend contacting the local school district to confirm school assignments for this home.
- $288,2002 bd1 ba846 sqft824 Wayland Ct SE, Smyrna, GA 30080Off Market
- $287,7002 bd1 ba846 sqft816 Wayland Ct SE, Smyrna, GA 30080Off Market
- $405,6114 bd2 ba1.9k sqft846 Wayland Ct SE, Smyrna, GA 30080Sold

- $322,8002 bd1 ba846 sqft834 Wayland Ct SE, Smyrna, GA 30080Off Market
- $375,0002 bd1 ba864 sqft823 Frances Dr SE, Smyrna, GA 30080For Sale
- $377,9002 bd2 ba1.1k sqft829 Frances Dr SE, Smyrna, GA 30080Off Market
- $394,8003 bd3 ba1.3k sqft850 Wayland Ct SE, Smyrna, GA 30080Off Market
- $510,0003 bd2 ba-- sqft819 Frances Dr SE, Smyrna, GA 30080Sold
A local agent can set up tours, give advice and negotiate with sellers.
Similar homes
- $400,0003 bd2 ba1.5k sqft3360 Emerson St SE, Smyrna, GA 30082For Sale

 MLS ID #7807048, Berenger Greer, Birch River Realty, LLC.. FMLS GA
 - $494,5003 bd3 ba1.5k sqft1044 Pinedale Dr SE, Smyrna, GA 30080For Sale
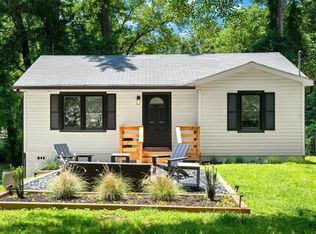 MLS ID #7768427, Ryan Abbe, Abbe Real Estate. FMLS GA
 - $484,9003 bd3 ba1.5k sqft2471 Spring Dr SE, Smyrna, GA 30080For Sale
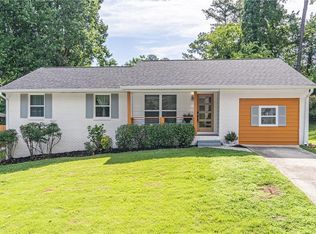 MLS ID #7789321, Matthew Ashman, Ashman Associates, Inc.. FMLS GA
 - $359,9003 bd3 ba1.2k sqft430 Church Rd SW, Marietta, GA 30060Active

 MLS ID #10792561, Ezequiel Rivera, eXp Realty. GAMLS
 - $358,5953 bd2 ba1.2k sqft89 McNeal Dr SE, Marietta, GA 30060ActiveMLS ID #10707131, Juliana Barbosa, Virtual Properties Realty.com. GAMLS
- $369,9003 bd2 ba1.3k sqft1184 Alemeda Dr, Marietta, GA 30066ActiveMLS ID #10816676, Valeska Echavarria, eXp Realty. GAMLS
- $425,0002 bd1 ba1.1k sqft984 Lindbergh Dr NE, Atlanta, GA 30324For SaleMLS ID #7798332, Michael Kriethe, HOME Luxury Real Estate. FMLS GA
- $415,0003 bd2 ba1.6k sqft1305 Bellemeade Cir SW, Mableton, GA 30126ActiveMLS ID #10654198, Gigi Davis, BHGRE Metro Brokers. GAMLS
- $399,9003 bd2 ba1.1k sqft1803 S Gordon St SW, Atlanta, GA 30310For SaleMLS ID #7791121, Noelia Leis, Virtual Properties Realty. Biz. FMLS GA
- $425,0003 bd2 ba1.4k sqft899 Bouldercrest Dr SE, Atlanta, GA 30316For SaleMLS ID #7810891, Michael Lambros, Lambros Realty, LLC.. FMLS GA
- $499,9003 bd3 ba1.3k sqft476 Freyer Dr NE, Marietta, GA 30060ActiveMLS ID #10806407, Lynn O'Brien, Keller Williams Realty Partners. GAMLS
- $334,9994 bd2 ba1.1k sqft2363 Beverly Ln SW, Marietta, GA 30060ActiveMLS ID #10734315, Rachel Ross, BHHS Georgia Properties. GAMLS
- $425,0002 bd2 ba1.4k sqft2152 Forrest Pl NW, Atlanta, GA 30318ActiveMLS ID #10738555, Sarah Figueroa, BHHS Georgia Properties. GAMLS
- $389,0003 bd2 ba1k sqft2988 Vine Cir, Decatur, GA 30033ActiveMLS ID #10806353, The Anderson Group, Keller Williams Realty. GAMLS
- $429,0003 bd2 ba1.5k sqft1004 Westmoor Dr NW, Atlanta, GA 30314For SaleMLS ID #7811490, Phillip Dunphy, Uncommon Property Realty, Inc.. FMLS GA
- $378,0003 bd2 ba1.3k sqft3465 Woodlawn Cir, Tucker, GA 30084For SaleMLS ID #7781892, Michael Pappas, Keller Williams Realty Chattahoochee North, LLC. FMLS GA
- $345,5003 bd2 ba1.5k sqft1682 Altadena Pl SW, Atlanta, GA 30311ActiveMLS ID #10815473, Doug Smith, Mainstay Brokerage. GAMLS
- $315,0003 bd2 ba1.2k sqft1735 Alvarado Ter SW, Atlanta, GA 30310ActiveMLS ID #10817441, Leslie J Scott, Capital Investments Realty Inc. GAMLS
- $375,0002 bd2 ba912 sqft812 Flat Shoals Way SE, Atlanta, GA 30316For SaleMLS ID #7796821, Ashley Reagin, Beacham and Company. FMLS GA
- $419,0003 bd2 ba1.6k sqft2420 Red Fox Run NW, Acworth, GA 30101ActiveMLS ID #10785040, The Lowry Group, Century 21 Results. GAMLS
