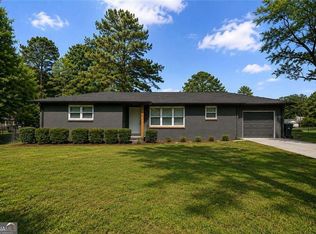
Discover a rare find in Mableton, This charming 3 bedroom, 2 bath, 4-sided brick ranch on a beautifully landscaped half-acre lot with NO HOA, a private in-ground pool, and endless potential. Whether you've been searching for a home with a larger yard, space for hobbies, or a backyard oasis you can truly make your own, this one checks every box. Inside, the layout feels warm, bright, and welcoming. Recent updates (2021) include new kitchen cabinetry, granite countertops, a stylish tile backsplash, updated bathrooms, modern lighting, newer carpet, and fresh interior paint. The fireside living room adds charm and comfort, perfect for relaxing or entertaining. The primary suite features a beautifully updated bathroom with a large tile walk-in shower, adding a touch of luxury you'll appreciate every day. Step outside and the backyard becomes your personal retreat. Enjoy the private in-ground pool, expansive deck, and fully fenced yard-ideal for summer gatherings, morning coffee, or unwinding at the end of the day. Finding a lot this large and private at this price point is becoming almost impossible. One of the biggest bonuses? A full unfinished basement-clean, open, and flexible. Whether you envision a workshop, home gym, media room, playroom, or even future finished space, this basement offers room to grow and incredible value. It even includes a rare one-car garage space. Located in a quiet, established neighborhood close to parks, schools, shopping, dining, and major highways, this move-in ready home offers freedom, space, and the lifestyle buyers are searching for. Homes with private pools, large yards, and no HOA simply don't come along often-schedule your showing today!
Active
$390,000
1305 Bellemeade Cir SW, Mableton, GA 30126
3beds
1,600sqft
Single Family Residence
Built in 1972
0.5 Acres Lot
$385,300 Zestimate®
$244/sqft
$-- HOA
What's special
Modern lightingPrivate in-ground poolFully fenced yardExpansive deckNew kitchen cabinetryNewer carpetLarge tile walk-in shower
- 309 days
- 203
- 34
Zillow last checked:
Listing updated:
Listed by:
Gigi Davis Gigi Davis @ 251-213-1680,
BHGRE Metro Brokers
Source: GAMLS,MLS#: 10654198
Facts & features
Interior
Bedrooms & bathrooms
- Bedrooms: 3
- Bathrooms: 2
- Full bathrooms: 2
- Main level bathrooms: 2
- Main level bedrooms: 3
Rooms
- Room types: Laundry, Great Room
Dining room
- Features: Seats 12+
Kitchen
- Features: Breakfast Bar, Solid Surface Counters
Heating
- Central, Forced Air
Cooling
- Central Air
Appliances
- Included: Microwave, Stainless Steel Appliance(s)
- Laundry: Common Area
Features
- Double Vanity, Tile Bath, Master On Main Level
- Flooring: Tile, Laminate
- Basement: Exterior Entry,Interior Entry,Full,Unfinished,Boat Door,Bath/Stubbed,Bath Finished,Daylight
- Number of fireplaces: 1
- Fireplace features: Factory Built, Family Room
- Common walls with other units/homes: No Common Walls
Interior area
- Total structure area: 1,600
- Total interior livable area: 1,600 sqft
- Finished area above ground: 1,600
- Finished area below ground: 0
Property
Parking
- Total spaces: 4
- Parking features: Garage, Basement
- Has attached garage: Yes
Features
- Levels: One
- Stories: 1
- Patio & porch: Deck, Porch
- Has private pool: Yes
- Pool features: In Ground
- Fencing: Back Yard,Privacy,Wood
Lot
- Size: 0.5 Acres
- Features: Level, Private
Details
- Parcel number: 19114500240
- Special conditions: As Is,Short Sale
Construction
Type & style
- Home type: SingleFamily
- Architectural style: Ranch
- Property subtype: Single Family Residence
Materials
- Brick
- Foundation: Block
- Roof: Composition
Condition
- Updated/Remodeled,Resale
- New construction: No
- Year built: 1972
Utilities & green energy
- Electric: 220 Volts
- Sewer: Septic Tank
- Water: Public
- Utilities for property: Natural Gas Available, Sewer Available, Phone Available, Water Available, Electricity Available
Green energy
- Energy efficient items: Appliances, Thermostat
Community & HOA
Community
- Features: None
- Security: Smoke Detector(s)
- Subdivision: Bellmeade
HOA
- Has HOA: No
- Services included: None
Location
- Region: Mableton
Financial & listing details
- Price per square foot: $244/sqft
- Tax assessed value: $324,050
- Annual tax amount: $4,267
- Date on market: 12/5/2025
- Cumulative days on market: 309 days
- Listing agreement: Exclusive Right To Sell
- Listing terms: 1031 Exchange,Cash,Conventional,FHA,VA Loan
- Electric utility on property: Yes
Estimated market value
$385,300
$366,000 - $405,000
$2,502/mo
Price history
| Date | Event | Price |
|---|---|---|
| 10/5/2026 | Listed for sale | $390,000-6%$244/sqft |
Source:  FMLS GA #7689686 Report a problem FMLS GA #7689686 Report a problem | ||
| 12/5/2025 | Listed for sale | $415,000+16.9%$259/sqft |
Source:  GAMLS #10654198 Report a problem GAMLS #10654198 Report a problem | ||
| 1/14/2022 | Sold | $355,000-4%$222/sqft |
Source: FMLS GA #6966184 Report a problem | ||
| 12/22/2021 | Pending sale | $369,900$231/sqft |
Source: FMLS GA #6966184 Report a problem | ||
| 12/7/2021 | Price change | $369,900-5.1%$231/sqft |
Source: GAMLS #9077656 Report a problem | ||
| 11/30/2021 | Listed for sale | $389,900$244/sqft |
Source: FMLS GA #6966184 Report a problem | ||
| 11/17/2021 | Pending sale | $389,900$244/sqft |
Source: FMLS GA #6966184 Report a problem | ||
| 11/4/2021 | Listed for sale | $389,900+99.9%$244/sqft |
Source: FMLS GA #6966184 Report a problem | ||
| 8/30/2021 | Sold | $195,000$122/sqft |
Source: Public Record Report a problem | ||
Public tax history
| Year | Property taxes | Tax assessment |
|---|---|---|
| 2024 | $3,908 | $129,620 |
| 2023 | $3,908 +4.5% | $129,620 +5.2% |
| 2022 | $3,739 +31.5% | $123,192 +31.5% |
| 2021 | $2,844 +511.9% | $93,708 |
| 2020 | $465 +18.4% | $93,708 +34.7% |
| 2019 | $393 | $69,556 |
| 2018 | $393 | $69,556 |
| 2017 | $393 +20.6% | $69,556 +23.2% |
| 2016 | $326 -13.8% | $56,480 -12.6% |
| 2015 | $377 -1.9% | $64,596 |
| 2014 | $385 -1.9% | $64,596 |
| 2013 | $392 -1.9% | $64,596 |
| 2012 | $400 -72.1% | $64,596 |
| 2011 | $1,435 +4.3% | $64,596 |
| 2010 | $1,376 -15.3% | $64,596 -14.9% |
| 2009 | $1,625 +10.5% | $75,932 |
| 2006 | $1,470 +44.7% | $75,932 +35.8% |
| 2005 | $1,016 | $55,908 |
| 2004 | $1,016 | $55,908 |
| 2003 | $1,016 -0.2% | $55,908 |
| 2002 | $1,018 -8.2% | $55,908 |
| 2001 | $1,109 +88.6% | $55,908 +75.7% |
| 2000 | $588 | $31,822 |
Find assessor info on the county website
Monthly payment
Est. payment
Payment breakdown
Explore the cost of this home by adjusting the details. Changes won't be saved.Climate risks
Neighborhood: 30126
Nearby schools
Schools provided by the listing agent
- Elementary: Sanders
- Middle: Floyd
- High: South Cobb
Source: GAMLS. This data may not be complete. We recommend contacting the local school district to confirm school assignments for this home.
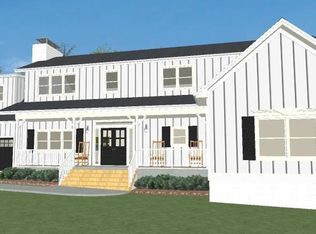
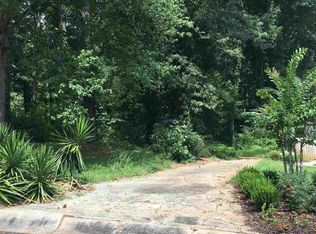
Similar homes
- $400,0003 bd2 ba1.8k sqft3381 Ember St, Marietta, GA 30066Active
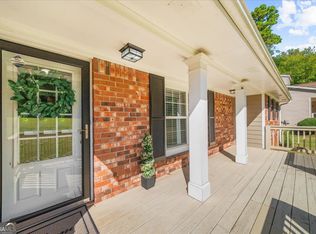
 MLS ID #10870656, Debbie Mentesana, Keller Williams Realty Atl. Partners. GAMLS
 - $335,0003 bd2 ba1.3k sqft4283 Hiram Lithia Springs Rd SW, Powder Springs, GA 30127Active
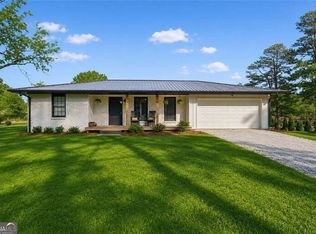 MLS ID #10867082, Chris Thom, BHGRE Metro Brokers. GAMLS
 - $325,0003 bd2 ba1.2k sqft4281 Hiram Lithia Springs Rd SW, Powder Springs, GA 30127Active
 MLS ID #10867088, Chris Thom, BHGRE Metro Brokers. GAMLS
 - $399,9503 bd4 ba2k sqft814 Glennferry Rd SW, Mableton, GA 30126Active
 MLS ID #10867043, Hummel Group, Keller Williams Realty. GAMLS
 - $399,0753 bd4 ba1.6k sqft826 Glennferry Rd SW, Mableton, GA 30126ActiveMLS ID #10867081, Hummel Group, Keller Williams Realty. GAMLS
- $330,0003 bd2 ba1.6k sqft4576 Driftwood Dr, Austell, GA 30106ActiveMLS ID #10853821, Derek Whitner, BHGRE Metro Brokers. GAMLS
- $379,1253 bd4 ba2k sqft822 Glennferry Rd SW, Mableton, GA 30126ActiveMLS ID #10867057, Hummel Group, Keller Williams Realty. GAMLS
- $330,0004 bd2 ba1.4k sqft670 Montclair Dr SW, Smyrna, GA 30082ActiveMLS ID #10843479, Hunt Home Team, Keller Williams Realty PeachtreeRoad. GAMLS
- $415,0003 bd4 ba2k sqft6428 Brookside Blvd SE, Mableton, GA 30126ActiveMLS ID #10837137, Joe Weathers, Relate Realty. GAMLS
- $400,0003 bd3 ba2.2k sqft2659 Ashley Dr S, Marietta, GA 30064Active Under ContractMLS ID #10816332, Melissa Krudwig, Atlanta Communities. GAMLS
- $324,9003 bd2 ba1.2k sqft2363 Beverly Ln SW, Marietta, GA 30060ActiveMLS ID #10847332, Rachel Ross, BHHS Georgia Properties. GAMLS
- $358,5953 bd2 ba1.2k sqft89 McNeal Dr SE, Marietta, GA 30060Active Under ContractMLS ID #10707131, Juliana Barbosa, Virtual Properties Realty.com. GAMLS
- $318,0003 bd2 ba1k sqft239 Hurt Rd SW, Marietta, GA 30082ActiveMLS ID #10833918, Path & Post Team, Path & Post. GAMLS
- $385,0003 bd2 ba2.1k sqft148 Stanbrough Dr, Dallas, GA 30157ActiveMLS ID #10804293, Kim Pritchard, BHGRE Metro Brokers. GAMLS
- $374,9003 bd3 ba2k sqft4491 Calumet Dr NW, Kennesaw, GA 30152ActiveMLS ID #10851430, Benjamin Winwood, Lokation Real Estate LLC. GAMLS
- $394,9003 bd2 ba1.3k sqft1652 Brewer Blvd SW, Atlanta, GA 30310ActiveMLS ID #10822498, Sara Witt, Renee Kunkler Realty. GAMLS
- $320,0003 bd2 ba1.5k sqft2841 Waters Rd SW, Atlanta, GA 30354ActiveMLS ID #10867074, Chris Thom, BHGRE Metro Brokers. GAMLS
- $459,9003 bd2 ba2k sqft1563 Arden Dr SW, Marietta, GA 30008For Sale
 MLS ID #7824149, Christian Driver, Atlanta Communities. FMLS GA
 - $432,5004 bd3 ba2.3k sqft1309 Laurel Cliff Dr SE, Smyrna, GA 30082ActiveMLS ID #10721951, The Archer Group, eXp Realty. GAMLS
- $349,0003 bd2 ba1.3k sqft42 Ansley Dr, Dallas, GA 30157ActiveMLS ID #10815692, Lucy Rabelo, Hester Group, REALTORS. GAMLS
