Welcome home to this Light-filled, Inviting and Updated Open-concept floor plan designed with entertaining in mind, where the spacious living room, dining area, and kitchen flow seamlessly together to create the perfect setting for family gatherings and hosting friends. The seamless flow continues onto the spacious back deck, providing even more room to entertain and enjoy the outdoors. Updates and features include Newly Renovated Bathrooms, Hardie Plank type siding, newer windows and blinds, new attic fan, new ceiling fans and light fixtures, a large deck, and a mostly fenced backyard that offers privacy and additional outdoor living space. With No HOA, No Rental Restrictions, a long driveway two-car garage with epoxy floor, storage shed, and newer appliances that convey with the home, including the refrigerator, washer and dryer, this move-in ready home is one you won't want to miss! Highly rated schools, easy access to I-75, shopping, restaurants, and entertainment!
Active
$400,000
3381 Ember St, Marietta, GA 30066
3beds
1,812sqft
Single Family Residence
Built in 1970
0.68 Acres Lot
$392,100 Zestimate®
$221/sqft
$-- HOA
What's special
Large deckStorage shedSpacious back deckDining areaHardie plank type sidingNew attic fanLong driveway
- 6 days
- 787
- 91
Zillow last checked:
Listing updated:
Listed by:
Debbie Mentesana 404-428-5135,
Keller Williams Realty Atl. Partners
Source: GAMLS,MLS#: 10870656
Facts & features
Interior
Bedrooms & bathrooms
- Bedrooms: 3
- Bathrooms: 2
- Full bathrooms: 2
Rooms
- Room types: Family Room
Kitchen
- Features: Breakfast Area, Breakfast Bar
Heating
- Central
Cooling
- Ceiling Fan(s), Central Air
Appliances
- Included: Dishwasher, Dryer, Microwave, Refrigerator, Washer
- Laundry: In Garage
Features
- Vaulted Ceiling(s)
- Flooring: Carpet, Tile
- Windows: Double Pane Windows
- Basement: Crawl Space
- Number of fireplaces: 1
- Fireplace features: Family Room
- Common walls with other units/homes: No Common Walls
Interior area
- Total structure area: 1,812
- Total interior livable area: 1,812 sqft
- Finished area above ground: 1,812
- Finished area below ground: 0
Property
Parking
- Total spaces: 2
- Parking features: Garage, Garage Door Opener
- Has garage: Yes
Features
- Levels: Three Or More
- Stories: 3
- Patio & porch: Deck
- Fencing: Back Yard
- Body of water: None
Lot
- Size: 0.68 Acres
- Features: Private
Details
- Additional structures: Shed(s)
- Parcel number: 16041900180
Construction
Type & style
- Home type: SingleFamily
- Architectural style: Other
- Property subtype: Single Family Residence
Materials
- Brick
- Foundation: Block
- Roof: Composition
Condition
- Resale
- New construction: No
- Year built: 1970
Utilities & green energy
- Sewer: Public Sewer
- Water: Public
- Utilities for property: Cable Available, Electricity Available, High Speed Internet, Natural Gas Available, Phone Available, Sewer Available, Water Available
Community & HOA
Community
- Features: Walk To Schools, Near Shopping
- Security: Smoke Detector(s)
- Subdivision: Shaw Woods
HOA
- Has HOA: No
- Services included: None
Location
- Region: Marietta
Financial & listing details
- Price per square foot: $221/sqft
- Tax assessed value: $358,660
- Annual tax amount: $4,318
- Date on market: 10/9/2026
- Cumulative days on market: 5 days
- Listing agreement: Exclusive Right To Sell
- Electric utility on property: Yes
Estimated market value
$392,100
$372,000 - $412,000
$2,315/mo
Price history
| Date | Event | Price |
|---|---|---|
| 10/9/2026 | Listed for sale | $400,000-4.1%$221/sqft |
Source:  FMLS GA #7852101 Report a problem FMLS GA #7852101 Report a problem | ||
| 10/9/2026 | Listing removed | $417,000$230/sqft |
Source:  GAMLS #10808203 Report a problem GAMLS #10808203 Report a problem | ||
| 9/28/2026 | Price change | $417,000-1.9%$230/sqft |
Source: GAMLS #10808203 Report a problem | ||
| 8/16/2026 | Listed for sale | $425,000+18.1%$235/sqft |
Source: GAMLS #10808203 Report a problem | ||
| 5/24/2024 | Sold | $360,000+2.9%$199/sqft |
Source: GAMLS #10277727 Report a problem | ||
| 4/24/2024 | Pending sale | $350,000$193/sqft |
Source: FMLS GA #7358398 Report a problem | ||
| 4/23/2024 | Price change | $350,000-7.9%$193/sqft |
Source: GAMLS #10277727 Report a problem | ||
| 4/11/2024 | Listed for sale | $380,000+121.6%$210/sqft |
Source: GAMLS #10277727 Report a problem | ||
| 4/23/2007 | Sold | $171,500$95/sqft |
Source: Public Record Report a problem | ||
Public tax history
| Year | Property taxes | Tax assessment |
|---|---|---|
| 2024 | $2,877 +23.2% | $143,464 |
| 2023 | $2,334 +23.8% | $143,464 +47.8% |
| 2022 | $1,886 | $97,064 |
| 2021 | $1,886 +6.8% | $97,064 +6% |
| 2020 | $1,766 | $91,612 |
| 2019 | $1,766 +8.4% | $91,612 +7.3% |
| 2018 | $1,630 | $85,372 +9.6% |
| 2017 | $1,630 +14.3% | $77,912 |
| 2016 | $1,426 +15.7% | $77,912 +53.8% |
| 2015 | $1,232 -0.9% | $50,668 |
| 2014 | $1,243 -18.1% | $50,668 |
| 2013 | $1,518 -0.8% | $50,668 |
| 2012 | $1,531 -0.2% | $50,668 |
| 2011 | $1,533 +5.3% | $50,668 |
| 2010 | $1,457 -20.6% | $50,668 -20.6% |
| 2009 | $1,835 +14.6% | $63,824 +18.6% |
| 2006 | $1,601 -0.4% | $53,804 |
| 2005 | $1,607 | $53,804 |
| 2004 | $1,607 +12.2% | $53,804 +12.2% |
| 2003 | $1,432 +385.6% | $47,948 |
| 2002 | $295 -70.3% | $47,948 |
| 2001 | $992 +10.4% | $47,948 +12.8% |
| 2000 | $899 | $42,501 |
Find assessor info on the county website
Monthly payment
Est. payment
Payment breakdown
Explore the cost of this home by adjusting the details. Changes won't be saved.Climate risks
Neighborhood: 30066
Nearby schools
Schools provided by the listing agent
- Elementary: Addison
- Middle: Daniell
- High: Sprayberry
Source: GAMLS. This data may not be complete. We recommend contacting the local school district to confirm school assignments for this home.

Similar homes
- $420,0004 bd3 ba2k sqft1117 Malibu Dr, Marietta, GA 30066Active
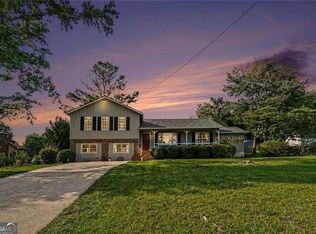
 MLS ID #10868843, Jamie L Hook, BHGRE Metro Brokers. GAMLS
 - $449,9004 bd2 ba2.5k sqft2270 Addison Rd NE, Marietta, GA 30066Active
 MLS ID #10851413, Benjamin Winwood, Lokation Real Estate LLC. GAMLS
 - $500,0004 bd3 ba2.1k sqft1448 Wintercress Ct, Marietta, GA 30066Active
 MLS ID #10846841, Path & Post Team, Path & Post. GAMLS
 - $440,0003 bd4 ba2k sqft1798 Trophy Dr, Marietta, GA 30062For Sale
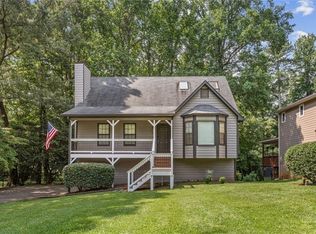
 MLS ID #7814080, KAREN ANDERSON, Dorsey Alston Realtors. FMLS GA
 - $449,9003 bd2 ba1.8k sqft1857 Meadowood Dr, Marietta, GA 30062For SaleMLS ID #7831164, Heather Taylor, Rock River Realty, LLC.. FMLS GA
- $419,0003 bd3 ba2.2k sqft3025 Wax Wing Ct NW, Kennesaw, GA 30144ActiveMLS ID #10805980, Hicks Malonson, Harry Norman Realtors. GAMLS
- $374,9003 bd3 ba2k sqft4491 Calumet Dr NW, Kennesaw, GA 30152ActiveMLS ID #10851430, Benjamin Winwood, Lokation Real Estate LLC. GAMLS
- $415,0003 bd2 ba1.7k sqft323 W Ln, Woodstock, GA 30188ActiveMLS ID #10844877, Jennifer Tolley, 1 Look Real Estate. GAMLS
- $375,0003 bd2 ba2.4k sqft1083 Amelia Dr SW, Marietta, GA 30060ActiveMLS ID #10856111, Adrienne Gary, Keller Williams Realty Atlanta North. GAMLS
- $403,0004 bd3 ba2.3k sqft253 Lamplighter Ln SE, Marietta, GA 30067For SaleMLS ID #7676929, Doug Smith, Mainstay Brokerage LLC. FMLS GA
- $389,9003 bd3 ba2.1k sqft4095 Audubon Dr, Marietta, GA 30068ActiveMLS ID #10856541, Marsha Sell, Coldwell Banker Realty. GAMLS
- $375,0004 bd3 ba2.3k sqft2673 Deerfield Cir SW, Marietta, GA 30064ActiveMLS ID #10857854, Tamra J Wade, Re/Max Tru, Inc.. GAMLS
- $445,0003 bd3 ba2k sqft418 Middle Valley Ln, Woodstock, GA 30189ActiveMLS ID #10835338, Stella Harris, WM Realty LLC. GAMLS
- $399,9004 bd3 ba2.6k sqft808 Whisperwood Trl, Acworth, GA 30102ActiveMLS ID #10843887, Kristie Bledsoe, BHHS Georgia Properties. GAMLS
- $415,0003 bd2 ba1.2k sqft2181 Medfield Trl NE, Atlanta, GA 30345For SaleMLS ID #7849736, Myranda McGinn, Armont Real Estate. FMLS GA
- $475,0003 bd3 ba1.6k sqft414 Alexander Cir SE, Marietta, GA 30060ActiveMLS ID #10816221, Jackson Stout, Keller Williams Realty PeachtreeRoad. GAMLS
- $390,0003 bd2 ba1.6k sqft1305 Bellemeade Cir SW, Mableton, GA 30126ActiveMLS ID #10654198, Gigi Davis, BHGRE Metro Brokers. GAMLS
- $507,0003 bd2 ba1.6k sqft2674 Skylane Dr, Marietta, GA 30062ActiveMLS ID #10849493, Tanya Pickens, Opendoor Brokerage. GAMLS
- $358,5953 bd2 ba1.2k sqft89 McNeal Dr SE, Marietta, GA 30060Active Under ContractMLS ID #10707131, Juliana Barbosa, Virtual Properties Realty.com. GAMLS
- $500,0003 bd3 ba1.8k sqft410 Wall St, Marietta, GA 30068Active Under ContractMLS ID #10844154, Katie Perkins, Atlanta Communities. GAMLS
