COMPLETELY RENOVATED!! This home is in a well established neighborhood and has it all! All work has been fully permitted. NEW exterior paint, NEW gutters, NEW garage doors, NEW front porch and back deck, NEW LVP flooring, NEW HVAC, plumbing, water heater, furnace, and condenser, NEW roof! Finished basement with a full bathroom and bedroom with private entrance from the fully fenced backyard! Kitchen is a chef's dream with marble countertops, floor to ceiling soft close cabinets/drawers. All new fixtures. Gas range with high end hood. A breakfast bar that can seat 8! Open floor plan with a decorative fireplace in the living room. The natural lighting in the home is unmatched! Carbon monoxide detectors and smoke detectors in all rooms are hardwired in, no need to worry about changing the batteries! You won't want to miss this house!
Active
$375,000
2673 Deerfield Cir SW, Marietta, GA 30064
4beds
2,340sqft
Single Family Residence
Built in 1981
9,321 Square Feet Lot
$-- Zestimate®
$160/sqft
$-- HOA
What's special
Fully fenced backyardNew garage doorsOpen floor planNew front porchNew guttersNew exterior paintMarble countertops
- 20 days
- 1,634
- 304
Zillow last checked:
Listing updated:
Listed by:
Tamra J Wade 770-502-6230,
Re/Max Tru, Inc.,
Joslyn Shaw 404-754-2522,
Re/Max Tru, Inc.
Source: GAMLS,MLS#: 10857854
Facts & features
Interior
Bedrooms & bathrooms
- Bedrooms: 4
- Bathrooms: 3
- Full bathrooms: 3
- Main level bathrooms: 2
- Main level bedrooms: 3
Rooms
- Room types: Family Room, Media Room
Kitchen
- Features: Breakfast Area, Breakfast Bar, Kitchen Island, Solid Surface Counters
Heating
- Natural Gas
Cooling
- Ceiling Fan(s), Central Air
Appliances
- Included: Dishwasher
- Laundry: Common Area, In Hall
Features
- Double Vanity, High Ceilings, In-Law Floorplan, Master On Main Level
- Flooring: Vinyl
- Windows: Double Pane Windows
- Basement: Bath Finished,Exterior Entry,Finished
- Number of fireplaces: 1
- Fireplace features: Family Room
- Common walls with other units/homes: No Common Walls
Interior area
- Total structure area: 2,340
- Total interior livable area: 2,340 sqft
- Finished area above ground: 2,340
- Finished area below ground: 0
Property
Parking
- Total spaces: 6
- Parking features: Garage
- Has garage: Yes
Features
- Levels: One and One Half
- Stories: 1
- Patio & porch: Deck, Patio, Porch
- Exterior features: Balcony
- Fencing: Back Yard
- Body of water: None
Lot
- Size: 9,321 Square Feet
- Features: Cul-De-Sac
Details
- Additional structures: Garage(s)
- Parcel number: 19054400210
Construction
Type & style
- Home type: SingleFamily
- Architectural style: Traditional
- Property subtype: Single Family Residence
Materials
- Stone, Wood Siding
- Foundation: Slab
- Roof: Other
Condition
- Updated/Remodeled
- New construction: No
- Year built: 1981
Utilities & green energy
- Electric: 220 Volts
- Sewer: Public Sewer
- Water: Public
- Utilities for property: Other
Green energy
- Energy efficient items: Windows
Community & HOA
Community
- Features: None
- Security: Carbon Monoxide Detector(s), Smoke Detector(s)
- Subdivision: Horseshoe Bend
HOA
- Has HOA: No
- Services included: None
Location
- Region: Marietta
Financial & listing details
- Price per square foot: $160/sqft
- Tax assessed value: $356,520
- Annual tax amount: $4,025
- Date on market: 10/2/2026
- Cumulative days on market: 20 days
- Listing agreement: Exclusive Right To Sell
- Listing terms: 1031 Exchange,Cash,Conventional,FHA,Lease Purchase,VA Loan
Estimated market value
Not available
Estimated sales range
Not available
$2,532/mo
Price history
| Date | Event | Price |
|---|---|---|
| 10/2/2026 | Listed for sale | $375,000-7.9%$160/sqft |
Source:  GAMLS #10857854 Report a problem | ||
| 8/29/2025 | Listing removed | $407,000$174/sqft |
Source:  FMLS GA #7575738 Report a problem | ||
| 5/29/2025 | Listed for sale | $407,000+5.7%$174/sqft |
Source: GAMLS #10517762 Report a problem | ||
| 3/17/2023 | Sold | $385,000+2.7%$165/sqft |
Source: FMLS GA #7176637 Report a problem | ||
| 3/6/2023 | Pending sale | $375,000$160/sqft |
Source: GAMLS #10131504 Report a problem | ||
| 2/21/2023 | Contingent | $375,000$160/sqft |
Source: FMLS GA #7176637 Report a problem | ||
| 2/15/2023 | Listed for sale | $375,000+212.5%$160/sqft |
Source: GAMLS #10131504 Report a problem | ||
| 8/2/2021 | Sold | $120,000$51/sqft |
Source: Public Record Report a problem | ||
Public tax history
| Year | Property taxes | Tax assessment |
|---|---|---|
| 2024 | $4,300 | $142,608 |
| 2023 | $4,300 +195.1% | $142,608 +197.1% |
| 2022 | $1,457 +135.5% | $48,000 -35.2% |
| 2021 | $618 +1.9% | $74,112 +5.4% |
| 2020 | $607 | $70,296 |
| 2019 | $607 +16.8% | $70,296 +33.2% |
| 2018 | $520 | $52,772 |
| 2017 | $520 +43.4% | $52,772 +21.2% |
| 2016 | $362 -6.2% | $43,556 |
| 2015 | $387 +83.8% | $43,556 +64.6% |
| 2014 | $210 -28.4% | $26,468 -21.7% |
| 2013 | $294 -1.6% | $33,800 |
| 2012 | $298 -7.4% | $33,800 -6% |
| 2011 | $322 -9.1% | $35,956 -18.3% |
| 2010 | $354 -25.9% | $44,028 -22.6% |
| 2009 | $478 -57.9% | $56,912 |
| 2006 | $1,135 +25.8% | $56,912 +22.2% |
| 2005 | $902 | $46,584 |
| 2004 | $902 | $46,584 |
| 2003 | $902 -0.1% | $46,584 |
| 2002 | $903 -8.5% | $46,584 |
| 2001 | $987 -3% | $46,584 |
| 2000 | $1,018 | $46,584 |
Find assessor info on the county website
Monthly payment
Est. payment
Payment breakdown
Explore the cost of this home by adjusting the details. Changes won't be saved.Climate risks
Neighborhood: 30064
Nearby schools
Schools provided by the listing agent
- Elementary: Hollydale
- Middle: Smitha
- High: Osborne
Source: GAMLS. This data may not be complete. We recommend contacting the local school district to confirm school assignments for this home.



Similar homes
- $350,0004 bd2 ba2.2k sqft2641 Foxglove Dr SW, Marietta, GA 30064Active

 MLS ID #10810555, Karla Urrutia, Hester Group, REALTORS. GAMLS
- $375,0004 bd2 ba1.8k sqft1749 Charrington Way, Powder Springs, GA 30127Active
 MLS ID #10869117, Melissa Krudwig, Atlanta Communities. GAMLS
- $360,0003 bd2 ba2.5k sqft29 Indian Creek Ln, Powder Springs, GA 30127Active
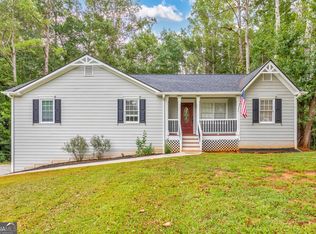 MLS ID #10853148, Janice Overbeck, Keller Williams Realty Atlanta North. GAMLS
- $415,0004 bd3 ba2.5k sqft206 Five Iron Ct NW, Kennesaw, GA 30144Active
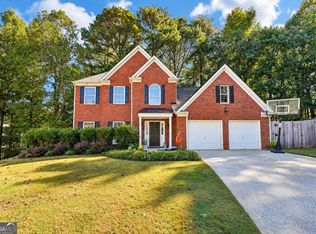 MLS ID #10873536, Andre Liscinsky, Coldwell Banker Realty. GAMLS
- $400,0003 bd2 ba1.8k sqft3381 Ember St, Marietta, GA 30066ActiveMLS ID #10870656, Debbie Mentesana, Keller Williams Realty Atl. Partners. GAMLS
- $425,0004 bd4 ba2.6k sqft3723 Silvery Way, Powder Springs, GA 30127ActiveMLS ID #10871919, Shermine A Khakiani, Keller Williams Realty Atl. Partners. GAMLS
- $403,0004 bd3 ba2.3k sqft253 Lamplighter Ln SE, Marietta, GA 30067For Sale
 MLS ID #7676929, Doug Smith, Mainstay Brokerage LLC. FMLS GA
- $350,0003 bd3 ba1.8k sqft4821 Olde Mill Dr, Marietta, GA 30066Active Under ContractMLS ID #10820879, Jill Heineck, Keller Williams Realty PeachtreeRoad. GAMLS
- $419,0005 bd4 ba2.5k sqft3487 Villa Rica Hwy, Dallas, GA 30157ActiveMLS ID #10872986, Tanya Pickens, Opendoor Brokerage. GAMLS
- $360,0004 bd3 ba2.5k sqft2498 Insdale Trce NW, Acworth, GA 30101ActiveMLS ID #10785569, Ben Herring, eXp Realty. GAMLS
- $395,5004 bd3 ba2.2k sqft24 Augusta Way, Hiram, GA 30141ActiveMLS ID #10826010, Wendi Robinson, Coldwell Banker Realty. GAMLS
- $399,9003 bd3 ba2.6k sqft285 Winter Park Ln, Powder Springs, GA 30127For SaleMLS ID #7837081, WANDA ANTOINE, EA Realty of Georgia. FMLS GA
- $394,9994 bd3 ba2.2k sqft9380 Grace Lake Dr, Douglasville, GA 30135ActiveMLS ID #10793064, Dana Zahedi, Compass. GAMLS
- $316,2003 bd2 ba2k sqft3742 Willow Tree Cir, Douglasville, GA 30135ActiveMLS ID #10876011, The Meridian Real Estate Group, Coldwell Banker Realty. GAMLS
- $475,0004 bd3 ba2.8k sqft1489 Kincaid Rd, Marietta, GA 30066ActiveMLS ID #10851695, Iliana Icen, BHHS Georgia Properties. GAMLS
- $309,9993 bd2 ba1.4k sqft4041 Woodbridge Ct, Powder Springs, GA 30127ActiveMLS ID #10853512, Celia White-Hill, Coldwell Banker Realty. GAMLS
- $335,0003 bd2 ba1.3k sqft5506 Muirwood Ct, Powder Springs, GA 30127ActiveMLS ID #10844632, Wilson Nguyen, Simply Homes ATL. GAMLS
- $469,9004 bd3 ba2.2k sqft3602 Downing St, Marietta, GA 30066ActiveMLS ID #10871134, Suzanne M East, Harry Norman Realtors. GAMLS
- $345,0004 bd3 ba1.6k sqft41 Trace Trl, Dallas, GA 30132ActiveMLS ID #10844198, Melodie Smith, Atlanta Communities. GAMLS
