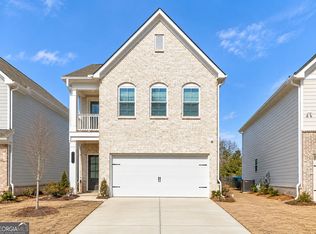
Welcome to this Like-New Three-Level Home in the highly sought-after Tapp Farm community, where modern living meets an unbeatable lifestyle in the heart of Powder Springs. One of this home's standout features is its direct access to the Silver Comet Trail from the backyard, making morning bike rides, evening walks, and weekend adventures as easy as stepping outside your gate. Beyond the trail, residents enjoy exceptional neighborhood amenities including a Resort-Style Swimming Pool, Pickleball and Tennis Courts, Clubhouse, Playground, Green Space, and sidewalks throughout the community. Inside, the thoughtfully designed Open Floor Plan is filled with Natural Light and offers effortless flow for both everyday living and entertaining. The Fireside Family Room opens seamlessly to the Dining Area and Chef's Kitchen featuring Quartz Countertops, Stainless Steel Appliances, Subway Tile Backsplash, a Large Center Island with seating, Walk-In Pantry, and abundant Cabinet Storage. Just off the main living area, step outside to the Private, Fully Fenced Backyard with a spacious Patio perfect for grilling, relaxing, or letting pets play. Upstairs, the Oversized Primary Suite is a true retreat with room for a sitting area, a Spa-Inspired Ensuite Bathroom featuring Dual Vanities, a Soaking Tub, Separate Tiled Shower, Private Water Closet, and an expansive Walk-In Closet. Two Additional Bedrooms, a Full Bathroom, and a Convenient Upstairs Laundry Room complete the second level, while one of the Secondary Bedrooms features a charming Juliet Balcony the perfect spot to open the doors and enjoy your morning coffee or unwind with fresh air in the evening. The Finished Third Floor adds incredible flexibility with an enormous Bonus Room that easily functions as a Media Room, Playroom, Home Office, Fitness Space, Guest Retreat, or potential Fourth Bedroom, complete with its own Full Bathroom and generous Walk-In Storage. An Attached Two-Car Garage and abundant storage throughout make everyday living even more convenient. Ideally located just minutes from Downtown Powder Springs, Publix, local restaurants, shopping, parks, and major commuter routes, this home offers the perfect combination of space, style, and an active community lifestyle.
Active
Price cut: $9.6K (9/1)
$439,900
3723 Silvery Way, Powder Springs, GA 30127
4beds
2,649sqft
Single Family Residence
Built in 2022
2,918 Square Feet Lot
$438,100 Zestimate®
$166/sqft
$133/mo HOA
What's special
Attached two-car garageJuliet balconyStainless steel appliancesWalk-in pantryExpansive walk-in closetPrivate water closetSeparate tiled shower
- 81 days
- 123
- 11
Zillow last checked:
Listing updated:
Listed by:
Justin Landis 404-860-1816,
Bolst,
April Williams 909-583-1365,
Bolst
Source: GAMLS,MLS#: 10801956
Facts & features
Interior
Bedrooms & bathrooms
- Bedrooms: 4
- Bathrooms: 4
- Full bathrooms: 3
- 1/2 bathrooms: 1
Rooms
- Room types: Foyer, Loft
Kitchen
- Features: Kitchen Island, Pantry, Solid Surface Counters
Heating
- Central, Forced Air, Natural Gas
Cooling
- Ceiling Fan(s), Central Air, Zoned
Appliances
- Included: Dishwasher, Disposal, Dryer, Microwave, Refrigerator, Washer
- Laundry: In Hall, Upper Level
Features
- Double Vanity, Separate Shower, Soaking Tub, Vaulted Ceiling(s), Walk-In Closet(s)
- Flooring: Carpet, Hardwood, Wood
- Basement: None
- Number of fireplaces: 1
- Fireplace features: Factory Built, Family Room, Gas Log, Gas Starter, Living Room
- Common walls with other units/homes: No Common Walls
Interior area
- Total structure area: 2,649
- Total interior livable area: 2,649 sqft
- Finished area above ground: 2,649
- Finished area below ground: 0
Video & virtual tour
Property
Parking
- Parking features: Attached, Garage, Garage Door Opener, Kitchen Level
- Has attached garage: Yes
Features
- Levels: Three Or More
- Stories: 3
- Patio & porch: Porch
- Exterior features: Balcony
- Fencing: Back Yard,Fenced,Privacy,Wood
- Body of water: None
Lot
- Size: 2,918 Square Feet
- Features: Level, Private
Details
- Additional structures: Garage(s)
- Parcel number: 19090800460
Construction
Type & style
- Home type: SingleFamily
- Architectural style: Traditional
- Property subtype: Single Family Residence
Materials
- Other
- Foundation: Slab
- Roof: Composition
Condition
- Resale
- New construction: No
- Year built: 2022
Utilities & green energy
- Sewer: Public Sewer
- Water: Public
- Utilities for property: High Speed Internet, Other
Community & HOA
Community
- Features: Park, Playground, Pool, Sidewalks, Near Public Transport, Walk To Schools, Near Shopping
- Security: Smoke Detector(s)
- Subdivision: Tapp Farm
HOA
- Has HOA: Yes
- Services included: Maintenance Grounds, Swimming
- HOA fee: $1,597 annually
Location
- Region: Powder Springs
Financial & listing details
- Price per square foot: $166/sqft
- Tax assessed value: $462,790
- Annual tax amount: $5,306
- Date on market: 7/9/2026
- Cumulative days on market: 82 days
- Listing agreement: Exclusive Right To Sell
Estimated market value
$438,100
$416,000 - $460,000
$2,984/mo
Price history
| Date | Event | Price |
|---|---|---|
| 9/1/2026 | Price change | $439,900-2.1%$166/sqft |
Source:  GAMLS #10801956 Report a problem GAMLS #10801956 Report a problem | ||
| 8/17/2026 | Price change | $449,500-1.2%$170/sqft |
Source: GAMLS #10801956 Report a problem | ||
| 8/5/2026 | Price change | $455,000-1.5%$172/sqft |
Source: GAMLS #10801956 Report a problem | ||
| 7/23/2026 | Price change | $462,000-1.7%$174/sqft |
Source: GAMLS #10801956 Report a problem | ||
| 7/9/2026 | Listed for sale | $469,900+10.6%$177/sqft |
Source: GAMLS #10801956 Report a problem | ||
| 11/1/2025 | Listing removed | $425,000$160/sqft |
Source:  FMLS GA #7575298 Report a problem FMLS GA #7575298 Report a problem | ||
| 8/20/2025 | Price change | $425,000-0.9%$160/sqft |
Source: GAMLS #10519168 Report a problem | ||
| 6/16/2025 | Price change | $429,000-6.7%$162/sqft |
Source: FMLS GA #7575298 Report a problem | ||
| 5/30/2025 | Price change | $459,700-6%$174/sqft |
Source: GAMLS #10519168 Report a problem | ||
| 5/9/2025 | Listed for sale | $489,000+2.2%$185/sqft |
Source: FMLS GA #7575298 Report a problem | ||
| 8/16/2022 | Sold | $478,600$181/sqft |
Source: Public Record Report a problem | ||
Public tax history
| Year | Property taxes | Tax assessment |
|---|---|---|
| 2024 | $5,310 +9% | $185,116 -1.8% |
| 2023 | $4,870 +902.8% | $188,520 +1078.3% |
| 2022 | $486 | $16,000 |
Find assessor info on the county website
Monthly payment
Est. payment
Payment breakdown
Explore the cost of this home by adjusting the details. Changes won't be saved.Climate risks
Neighborhood: 30127
Nearby schools
Schools provided by the listing agent
- Elementary: Compton
- Middle: Tapp
- High: Mceachern
Source: GAMLS. This data may not be complete. We recommend contacting the local school district to confirm school assignments for this home.

Similar homes

- $449,9005 bd3 ba2.9k sqft3722 Silvery Way, Powder Springs, GA 30127Active

 MLS ID #10848039, Mark Spain, Mark Spain Real Estate. GAMLS
 - $472,8004 bd4 ba3.1k sqft4946 Creekside Ln, Powder Springs, GA 30127Active
 MLS ID #10846734, Jessica K Rossey, Georgia Life Realty. GAMLS
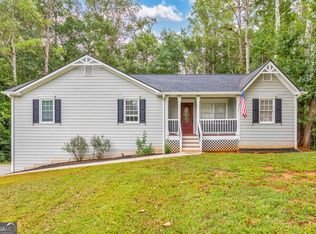
 - $360,0003 bd2 ba2.5k sqft29 Indian Creek Ln, Powder Springs, GA 30127Active
 MLS ID #10853148, Janice Overbeck, Keller Williams Realty Atlanta North. GAMLS
 - $318,0004 bd4 ba2.5k sqft4192 Integrity Way, Powder Springs, GA 30127Active Under Contract
 MLS ID #10851079, Jane Ingram, Atlanta Communities. GAMLS
 - $320,0003 bd3 ba1.8k sqft3498 Bellinger Dr, Powder Springs, GA 30127For Sale
 MLS ID #7844303, Danielle Davis, Davis & Davis Real Estate. FMLS GA
 - $373,8023 bd2 ba1.7k sqft3800 Shelleydale Dr #1, Powder Springs, GA 30127ActiveMLS ID #10809783, Jennifer Prinzivalli, Keefer and Co Realty. GAMLS
- $390,0004 bd3 ba2.2k sqft5076 Huntcrest Dr SW, Mableton, GA 30126ActiveMLS ID #10825564, Tracy Holden, Keller Williams Realty. GAMLS
- $444,9994 bd3 ba2.4k sqft137 Unicoi Way, Dallas, GA 30132ActiveMLS ID #10818830, Denise Nunley, Keller Williams Northwest. GAMLS
- $424,3004 bd3 ba2.8k sqft195 Enon Mill Ln SW, Atlanta, GA 30331ActiveMLS ID #10839861, Natalie Cousins. GAMLS
- $450,0004 bd4 ba2.6k sqft49 Overview Ct, Dallas, GA 30157ActiveMLS ID #10830125, Edward Rivas, Keller Williams Realty Atl. Partners. GAMLS
- $450,0004 bd3 ba2.5k sqft24 Dovecrest Way, Acworth, GA 30101ActiveMLS ID #10809709, Mark Naffziger, Keller Williams Realty. GAMLS
- $469,0004 bd4 ba2.5k sqft139 Rushing View Gln, Dallas, GA 30157ActiveMLS ID #10794219, Jessica Johnson, Porch Property Group, LLC. GAMLS
- $459,9004 bd4 ba2.9k sqft669 Fairway Dr, Acworth, GA 30101ActiveMLS ID #10789805, Andrea Reed, Atlanta Communities. GAMLS
- $399,9003 bd3 ba2k sqft4676 Electric Ave SW, Mableton, GA 30126ActiveMLS ID #10787595, Courtney Hoyt, Ansley RE|Christie's Int'l RE. GAMLS
- $475,0004 bd3 ba2.6k sqft2280 Northbrook Rdg NW, Kennesaw, GA 30152ActiveMLS ID #10773557, Tiffany Pron, Atlanta Communities. GAMLS
- $419,9005 bd3 ba2.8k sqft229 Sweet Bay Ln, Dallas, GA 30132ActiveMLS ID #10818544, Sean Anderson, Atlanta Communities. GAMLS
- $425,0004 bd3 ba2k sqft61 Rushing View Gln, Dallas, GA 30157ActiveMLS ID #10654773, Shuna Norton, Sanders Real Estate. GAMLS
- $485,0004 bd4 ba2.8k sqft70 River Birch Trce, Dallas, GA 30132ActiveMLS ID #10830889, Sunshine Thompson, Orchard Brokerage, LLC. GAMLS
- $419,9006 bd4 ba3.2k sqft8908 Brandy Rose, Douglasville, GA 30134ActiveMLS ID #10845264, Emily Herdt, HomeSmart. GAMLS
- $399,5003 bd2 ba1.7k sqft415 Smallwood Ln, Douglasville, GA 30134ActiveMLS ID #10835229, Joy A Hughes, BHHS Georgia Properties. GAMLS
