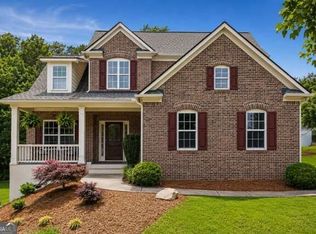
Welcome to this well-maintained 4-bedroom, 2.5-bath home located on a cul-de-sac lot in the Brookstone West community of Acworth. The thoughtfully designed floor plan offers comfortable living spaces and modern finishes throughout. The main level features luxury vinyl plank flooring, a flexible living room that can be used as a home office or sitting area, a spacious great room with a fireplace, and a powder room for added convenience. The kitchen is equipped with stainless steel appliances, including a refrigerator, dishwasher, gas range, and microwave, along with quartz countertops, white shaker-style cabinetry, and ample workspace for everyday living. Upstairs, the generously sized primary suite includes a large walk-in closet, and a well lit bath with a separate soaking tub, tiled shower. Three additional bedrooms, a full guest bath, a spacious laundry room, and a versatile loft provide flexible living arrangements to suit a variety of needs. Situated on a level cul-de-sac lot, the property offers usable outdoor space for recreation, gardening, or relaxing. Conveniently located near shopping, dining, parks, and major commuter routes, this home combines functional design with an excellent location. Don't miss our 3D home tour link for a full virtual walk through of this amazing home.
Active
Price cut: $15K (8/3)
$450,000
24 Dovecrest Way, Acworth, GA 30101
4beds
2,588sqft
Single Family Residence
Built in 2023
0.34 Acres Lot
$448,500 Zestimate®
$174/sqft
$51/mo HOA
What's special
Large walk-in closetFull guest bathLuxury vinyl plank flooringQuartz countertopsWhite shaker-style cabinetryThoughtfully designed floor planGenerously sized primary suite
- 73 days
- 297
- 16
Zillow last checked:
Listing updated:
Listed by:
Mark Naffziger 770-380-1112,
Keller Williams Realty,
Naffziger Realty Consultants 770-380-1112,
Keller Williams Realty
Source: GAMLS,MLS#: 10809709
Facts & features
Interior
Bedrooms & bathrooms
- Bedrooms: 4
- Bathrooms: 3
- Full bathrooms: 2
- 1/2 bathrooms: 1
Rooms
- Room types: Foyer, Great Room, Laundry
Dining room
- Features: Dining Rm/Living Rm Combo, Seats 12+
Kitchen
- Features: Breakfast Area, Kitchen Island, Pantry
Heating
- Forced Air, Natural Gas
Cooling
- Central Air, Electric
Appliances
- Included: Dishwasher, Gas Water Heater, Microwave, Oven/Range (Combo), Refrigerator, Stainless Steel Appliance(s)
- Laundry: Upper Level
Features
- Double Vanity, High Ceilings, Separate Shower, Soaking Tub, Tile Bath, Walk-In Closet(s)
- Flooring: Tile, Vinyl
- Windows: Double Pane Windows
- Basement: None
- Number of fireplaces: 1
- Fireplace features: Factory Built, Family Room, Gas Starter
- Common walls with other units/homes: No Common Walls
Interior area
- Total structure area: 2,588
- Total interior livable area: 2,588 sqft
- Finished area above ground: 2,588
- Finished area below ground: 0
Property
Parking
- Total spaces: 2
- Parking features: Garage
- Has garage: Yes
Features
- Levels: Two
- Stories: 2
- Patio & porch: Patio, Porch
- Waterfront features: No Dock Or Boathouse
- Body of water: None
Lot
- Size: 0.34 Acres
- Features: Cul-De-Sac, Private
Details
- Parcel number: 90950
Construction
Type & style
- Home type: SingleFamily
- Architectural style: Traditional
- Property subtype: Single Family Residence
Materials
- Concrete
- Foundation: Slab
- Roof: Composition
Condition
- Resale
- New construction: No
- Year built: 2023
Utilities & green energy
- Sewer: Public Sewer
- Water: Public
- Utilities for property: Cable Available, Electricity Available, High Speed Internet, Natural Gas Available, Phone Available, Sewer Connected, Underground Utilities, Water Available
Community & HOA
Community
- Features: None
- Security: Smoke Detector(s)
- Subdivision: Brookstone West
HOA
- Has HOA: Yes
- Services included: None
- HOA fee: $610 annually
Location
- Region: Acworth
Financial & listing details
- Price per square foot: $174/sqft
- Tax assessed value: $509,760
- Annual tax amount: $5,072
- Date on market: 7/24/2026
- Cumulative days on market: 73 days
- Listing agreement: Exclusive Right To Sell
- Listing terms: Cash,Conventional,FHA,VA Loan
- Electric utility on property: Yes
Estimated market value
$448,500
$426,000 - $471,000
$2,729/mo
Price history
| Date | Event | Price |
|---|---|---|
| 8/3/2026 | Price change | $450,000-3.2%$174/sqft |
Source:  GAMLS #10809709 Report a problem GAMLS #10809709 Report a problem | ||
| 7/24/2026 | Listed for sale | $465,000$180/sqft |
Source: GAMLS #10809709 Report a problem | ||
Public tax history
| Year | Property taxes | Tax assessment |
|---|---|---|
| 2025 | $5,072 +12% | $203,904 +5.3% |
| 2024 | $4,528 | $193,664 |
Find assessor info on the county website
Monthly payment
Est. payment
Payment breakdown
Explore the cost of this home by adjusting the details. Changes won't be saved.Climate risks
Neighborhood: 30101
Nearby schools
Schools provided by the listing agent
- Elementary: Russom
- Middle: East Paulding
- High: North Paulding
Source: GAMLS. This data may not be complete. We recommend contacting the local school district to confirm school assignments for this home.
Similar homes
- $459,9004 bd4 ba2.9k sqft669 Fairway Dr, Acworth, GA 30101Active

 MLS ID #10789805, Andrea Reed, Atlanta Communities. GAMLS
 - $525,0005 bd3 ba2.8k sqft89 Clubhouse Way, Acworth, GA 30101For Sale

 MLS ID #7847852, Erin Olivier, Atlanta Fine Homes Sotheby's International. FMLS GA
 - $484,9005 bd3 ba2.5k sqft6034 Silver Lace Ln NW, Acworth, GA 30101Active
 MLS ID #10820856, Justine Derby, Real Broker, LLC. GAMLS
 - $445,0003 bd3 ba1.7k sqft17 Lilyfield Ln, Acworth, GA 30101Active
 MLS ID #10841192, Karen Hodges, Dwelli. GAMLS
 - $444,9994 bd3 ba2.4k sqft137 Unicoi Way, Dallas, GA 30132ActiveMLS ID #10818830, Denise Nunley, Keller Williams Northwest. GAMLS
- $530,0005 bd5 ba3.6k sqft262 Fairway Dr, Acworth, GA 30101ActiveMLS ID #10846890, Wendy G Chambers, Chambers Select Realty. GAMLS
- $419,9993 bd2 ba1.7k sqft4167 Grogan St NW, Acworth, GA 30101ActiveMLS ID #10847971, Josh Chizmadia, Atlanta Communities. GAMLS
- $469,0004 bd3 ba2.3k sqft2784 Summer Ridge Ln NW, Kennesaw, GA 30152ActiveMLS ID #10848073, Mooney Group, Inc., The Rezerve. GAMLS
- $499,0004 bd3 ba2.9k sqft5954 Henley Dr, Powder Springs, GA 30127ActiveMLS ID #10789344, Tara Nieves, Atlanta Communities. GAMLS
- $409,0004 bd3 ba2.6k sqft94 Summit Pointe Ct, Dallas, GA 30132ActiveMLS ID #10843949, Sekhar Putta, Maximum One Executive Realtors. GAMLS
- $485,0004 bd4 ba2.8k sqft70 River Birch Trce, Dallas, GA 30132ActiveMLS ID #10830889, Sunshine Thompson, Orchard Brokerage, LLC. GAMLS
- $439,9004 bd3 ba2.2k sqft24 Plantation Oaks Dr, Rockmart, GA 30153ActiveMLS ID #10858018, Allison Dodd, LOCAL Realty. GAMLS
- $425,0005 bd4 ba2.8k sqft74 Fieldstone Ln, Dallas, GA 30132ActiveMLS ID #10805226, Sunny Ayala, Real Broker, LLC. GAMLS
- $519,9004 bd3 ba2.4k sqft104 Copper Leaf Way, Dallas, GA 30132ActiveMLS ID #10814824, Patches Dabbs, Atlanta Communities. GAMLS
- $450,0004 bd4 ba2.6k sqft49 Overview Ct, Dallas, GA 30157ActiveMLS ID #10830125, Edward Rivas, Keller Williams Realty Atl. Partners. GAMLS
- $435,0005 bd3 ba3.2k sqft90 Thompson Dr, Dallas, GA 30132ActiveMLS ID #10785907, Aretha Langley, eXp Realty. GAMLS
- $459,9004 bd2 ba1.7k sqft509 School Rd, Dallas, GA 30132ActiveMLS ID #10856037, Katie Johns, Hometown Realty Brokerage LLC. GAMLS
- $535,0005 bd4 ba3.5k sqft5101 Acworth Enclave Dr, Acworth, GA 30101ActiveMLS ID #10841695, Cassandra M Bickel, ERA Sunrise Realty. GAMLS
- $585,0005 bd4 ba3.2k sqft388 Riverclub Rd, Acworth, GA 30101ActiveMLS ID #10821573, Mike Reis, Coldwell Banker Realty. GAMLS
- $469,0004 bd4 ba2.5k sqft139 Rushing View Gln, Dallas, GA 30157ActiveMLS ID #10794219, Jessica Johnson, Porch Property Group, LLC. GAMLS
