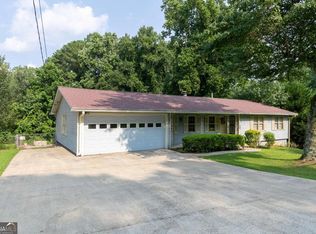
Welcome to your incredible opportunity to own a 3 bedroom 2 bath 4-sided brick ranch home less than 1 mile of the historic downtown Acworth! And no HOA! This home has been completely updated practically new construction, thoughtfully designed to maximize space and functionality! Walking through the front door you enter the 'heart of the home', an open concept dining room to kitchen! An immediate invitation to gather and lots of space for it. The kitchen boasts white granite countertops with tile backsplash, a farmhouse sink on the island that doubles as a breakfast bar with extra seating, stainless steel appliances and plenty of white cabinets with soft close hinges. There is LVP flooring throughout the home for easy cleanup and long term durability. Continue through to the living room that welcomes you with natural light from the stunning wall of windows giving it a very open feel. Your oversized master bedroom features a walk in closet and ensuite with a double vanity, tile floors and tile shower. There are two additional bedrooms and one full bathroom with tile floors and a tub/shower combo. In one of the the guest bedrooms there is an office nook with a separate door out to the front and the closet is plumbed for possible additional half bath making this space a great roommate floor plan.The spacious laundry room is located off of the kitchen. As you step outside in your backyard you have a beautifully manicured lawn, 6ft privacy fence, and shed with a custom built base/floor for stability. Or spend time in the screened-in porch with the ceiling fan and outlet, great outdoor area for watching some fall football! From 2022 All NEW electrical, NEW plumbing, NEW roof, NEW gutters and downspouts, NEW tankless water heater, NEW HVAC ductwork, NEW lighting, NEW ceiling fans, NEW paint inside and out! Close enough to the city to walk if you wish (or take a golf cart) but also with enough distance to enjoy your space and peace. Very close to shopping, dining, Acworth Beach, numerous parks, easy access to hwy 92 or I 75 for a commute.
Active
Price cut: $5K (9/30)
$419,999
4167 Grogan St NW, Acworth, GA 30101
3beds
1,784sqft
Single Family Residence
Built in 1954
0.29 Acres Lot
$412,700 Zestimate®
$235/sqft
$-- HOA
What's special
Beautifully manicured lawnStainless steel appliancesWalk in closetOversized master bedroomTwo additional bedrooms
- 30 days
- 572
- 49
Zillow last checked:
Listing updated:
Listed by:
Josh Chizmadia 678-372-2978,
Atlanta Communities
Source: GAMLS,MLS#: 10847971
Facts & features
Interior
Bedrooms & bathrooms
- Bedrooms: 3
- Bathrooms: 2
- Full bathrooms: 2
- Main level bathrooms: 2
- Main level bedrooms: 3
Rooms
- Room types: Laundry, Office
Kitchen
- Features: Breakfast Area, Breakfast Bar, Breakfast Room, Country Kitchen, Kitchen Island
Heating
- Central, Natural Gas
Cooling
- Ceiling Fan(s), Central Air, Electric
Appliances
- Included: Dishwasher, Disposal, Dryer, Microwave, Refrigerator, Tankless Water Heater, Washer
- Laundry: Other
Features
- Double Vanity, Master On Main Level, Other, Walk-In Closet(s)
- Flooring: Tile, Vinyl
- Windows: Bay Window(s), Double Pane Windows
- Basement: None
- Has fireplace: No
- Common walls with other units/homes: No Common Walls
Interior area
- Total structure area: 1,784
- Total interior livable area: 1,784 sqft
- Finished area above ground: 1,784
- Finished area below ground: 0
Property
Parking
- Parking features: Carport, Kitchen Level
- Has carport: Yes
Features
- Levels: One
- Stories: 1
- Patio & porch: Deck, Screened
- Exterior features: Gas Grill, Other
- Fencing: Back Yard,Fenced,Wood
- Body of water: None
Lot
- Size: 0.29 Acres
- Features: Level, Private
Details
- Additional structures: Outbuilding, Shed(s)
- Parcel number: 20006800230
Construction
Type & style
- Home type: SingleFamily
- Architectural style: Brick 4 Side,Brick Front,Ranch,Traditional
- Property subtype: Single Family Residence
Materials
- Brick
- Roof: Composition
Condition
- Resale
- New construction: No
- Year built: 1954
Utilities & green energy
- Sewer: Public Sewer
- Water: Public
- Utilities for property: Cable Available, Electricity Available, Natural Gas Available, Phone Available, Sewer Available, Water Available
Community & HOA
Community
- Features: Near Shopping
- Security: Smoke Detector(s)
- Subdivision: Robertson & Kuydendall
HOA
- Has HOA: No
- Services included: None
Location
- Region: Acworth
Financial & listing details
- Price per square foot: $235/sqft
- Tax assessed value: $323,210
- Annual tax amount: $3,466
- Date on market: 9/17/2026
- Cumulative days on market: 31 days
- Listing agreement: Exclusive Right To Sell
- Electric utility on property: Yes
Estimated market value
$412,700
$392,000 - $433,000
$2,076/mo
Price history
| Date | Event | Price |
|---|---|---|
| 9/30/2026 | Price change | $419,999-1.2%$235/sqft |
Source:  GAMLS #10847971 Report a problem GAMLS #10847971 Report a problem | ||
| 9/17/2026 | Listed for sale | $425,000+42.6%$238/sqft |
Source:  FMLS GA #7839381 Report a problem FMLS GA #7839381 Report a problem | ||
| 5/27/2022 | Sold | $298,000-0.3%$167/sqft |
Source: FMLS GA #7029086 Report a problem | ||
| 5/10/2022 | Pending sale | $299,000$168/sqft |
Source: FMLS GA #7029086 Report a problem | ||
| 5/3/2022 | Contingent | $299,000$168/sqft |
Source: FMLS GA #7029086 Report a problem | ||
| 4/25/2022 | Price change | $299,000-9.4%$168/sqft |
Source: FMLS GA #7029086 Report a problem | ||
| 4/9/2022 | Listed for sale | $330,000$185/sqft |
Source: FMLS GA #7029086 Report a problem | ||
Public tax history
| Year | Property taxes | Tax assessment |
|---|---|---|
| 2024 | $3,469 +4% | $129,284 +16.9% |
| 2023 | $3,336 +719.8% | $110,632 +41.3% |
| 2022 | $407 +5.8% | $78,316 +10.5% |
| 2021 | $385 +4.2% | $70,904 +8% |
| 2020 | $369 +27.7% | $65,680 +68.9% |
| 2019 | $289 +3.5% | $38,884 +9.3% |
| 2018 | $279 -41.8% | $35,584 |
| 2017 | $480 +139% | $35,584 |
| 2016 | $201 -23.4% | $35,584 +3.5% |
| 2015 | $262 -1.5% | $34,384 |
| 2014 | $266 -1.5% | $34,384 |
| 2013 | $270 -1.5% | $34,384 |
| 2012 | $274 -17.3% | $34,384 -33% |
| 2011 | $332 +17.6% | $51,304 |
| 2010 | $282 -41.6% | $51,304 |
| 2009 | $483 +37.6% | $51,304 +5.5% |
| 2006 | $351 -2.1% | $48,648 |
| 2005 | $358 +2.6% | $48,648 |
| 2004 | $349 -0.4% | $48,648 |
| 2003 | $350 -0.8% | $48,648 |
| 2002 | $353 -11.8% | $48,648 +59.9% |
| 2001 | $400 -4.5% | $30,417 |
| 2000 | $419 | $30,417 |
Find assessor info on the county website
Monthly payment
Est. payment
Payment breakdown
Explore the cost of this home by adjusting the details. Changes won't be saved.Climate risks
Neighborhood: 30101
Nearby schools
Schools provided by the listing agent
- Elementary: Acworth
- Middle: Barber
- High: North Cobb
Source: GAMLS. This data may not be complete. We recommend contacting the local school district to confirm school assignments for this home.
Similar homes
- $390,0003 bd2 ba1.4k sqft3548 Nowlin Rd NW, Kennesaw, GA 30144Active
 MLS ID #10816415, Susan Haddock, Keller Williams Realty. GAMLS
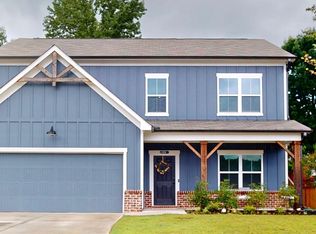
 - $425,0004 bd3 ba2.5k sqft24 Dovecrest Way, Acworth, GA 30101Active
 MLS ID #10809709, Mark Naffziger, Keller Williams Realty. GAMLS
 - $409,9994 bd3 ba1.6k sqft2208 Dresden Grn NW, Kennesaw, GA 30144Active
 MLS ID #10848413, Andrew Reding, Engel & Völkers Atlanta. GAMLS
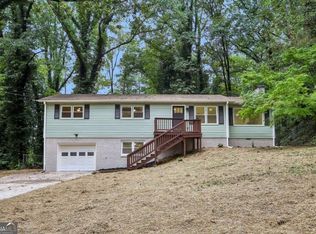
 - $390,0003 bd2 ba1.6k sqft250 King Arthur Dr, Woodstock, GA 30189Active
 MLS ID #10868886, Leah Nascimento, MGN Fine Homes. GAMLS
 - $370,0004 bd2 ba1.7k sqft4771 Pinefield Dr NW, Acworth, GA 30102ActiveMLS ID #10829816, Melissa Nettesheim, Keller Williams Realty Atl. Partners. GAMLS
- $469,0004 bd3 ba2.3k sqft2784 Summer Ridge Ln NW, Kennesaw, GA 30152ActiveMLS ID #10848073, Mooney Group, Inc., The Rezerve. GAMLS
- $394,9903 bd3 ba2k sqft4808 Guava Trce, Acworth, GA 30101New Construction
 FMLS GA
 - $393,9003 bd3 ba1.9k sqft5881 Pavillion Dr, Powder Springs, GA 30127ActiveMLS ID #10866896, Lindsey Haas, Keller Williams Realty. GAMLS
- $424,7774 bd3 ba2.3k sqft192 Shalloway Dr NE, Kennesaw, GA 30144ActiveMLS ID #10796955, Irina Averyanov, Keller Williams Realty North Atlanta. GAMLS
- $425,0004 bd3 ba2.1k sqft3400 Chastain Xing, Marietta, GA 30066ActiveMLS ID #10799855, Dany Drouin, Century 21 Results. GAMLS
- $499,5004 bd3 ba2.2k sqft574 Ridge Lake Ln NW, Marietta, GA 30064ActiveMLS ID #10869561, LME Realty, Keller Williams Realty. GAMLS
- $440,0003 bd3 ba1.8k sqft147 Fieldbrook Xing, Canton, GA 30115For SaleMLS ID #7855699, Amy Lauda, RE/MAX Town and Country. FMLS GA
- $425,0004 bd3 ba1.6k sqft4036 Saint George Walk SW, Powder Springs, GA 30127ActiveMLS ID #10845882, Janine Reedy, Keller Williams West Atlanta. GAMLS
- $355,0003 bd3 ba2k sqft84 Boxwood Way, Dallas, GA 30132ActiveMLS ID #10869088, Amber Steele, Atlanta Communities. GAMLS
- $369,9003 bd2 ba1.3k sqft1184 Alemeda Dr, Marietta, GA 30066ActiveMLS ID #10816676, Valeska Echavarria, eXp Realty. GAMLS
- $410,0004 bd3 ba1.6k sqft645 Morgan Springs Ct, Canton, GA 30115ActiveMLS ID #10804580, Stephanie K. Robinson, ERA Sunrise Realty. GAMLS
- $400,0004 bd4 ba2.3k sqft330 Justin Dr, Woodstock, GA 30188Active Under ContractMLS ID #10842021, The Premier Group, Keller Williams Realty Partners. GAMLS
- $419,9003 bd2 ba1.2k sqft414 Rigby St NE, Marietta, GA 30060Active Under ContractMLS ID #10844032, Joshua Pickens, Housewell.com Realty. GAMLS
- $349,9003 bd2 ba1.3k sqft142 Ann Dr, Canton, GA 30114ActiveMLS ID #10869518, Zack Bobo, ERA Sunrise Realty. GAMLS
